Votre e-mail a été envoyé.
303 2nd Ave N Industriel/Logistique | 844 m² | À louer | Payette, ID 83661
Certaines informations ont été traduites automatiquement.
Informations principales
- Three-phase power and overhead crane; existing air line infrastructure in place
- Multiple overhead doors with pull-through bays; largest doors 14’ H x 12’ W
- Ideal for fabrication, welding, contractor yard, or equipment use
- Shop + yard layout with ~0.35 acres for equipment, trailers, and outdoor storage
- Multiple buildings allow separation of shop, storage, and operations
- Private location at end of lane with easy truck and equipment access
Tous les espace disponibles(1)
Afficher les loyers en
- Espace
- Surface
- Durée
- Loyer
- Type de bien
- Aménagement
- Disponible
- Le loyer ne comprend pas les services publics, les frais immobiliers ou les services de l’immeuble.
- Aire de réception
- Cour
- Climatisation centrale
- Toilettes privées
- Accessible fauteuils roulants
| Espace | Surface | Durée | Loyer | Type de bien | Aménagement | Disponible |
| 1er étage | 844 m² | Négociable | 94,54 € /m²/an 7,88 € /m²/mois 79 757 € /an 6 646 € /mois | Industriel/Logistique | - | Maintenant |
1er étage
| Surface |
| 844 m² |
| Durée |
| Négociable |
| Loyer |
| 94,54 € /m²/an 7,88 € /m²/mois 79 757 € /an 6 646 € /mois |
| Type de bien |
| Industriel/Logistique |
| Aménagement |
| - |
| Disponible |
| Maintenant |
1er étage
| Surface | 844 m² |
| Durée | Négociable |
| Loyer | 94,54 € /m²/an |
| Type de bien | Industriel/Logistique |
| Aménagement | - |
| Disponible | Maintenant |
- Le loyer ne comprend pas les services publics, les frais immobiliers ou les services de l’immeuble.
- Climatisation centrale
- Aire de réception
- Toilettes privées
- Cour
- Accessible fauteuils roulants
Aperçu du bien
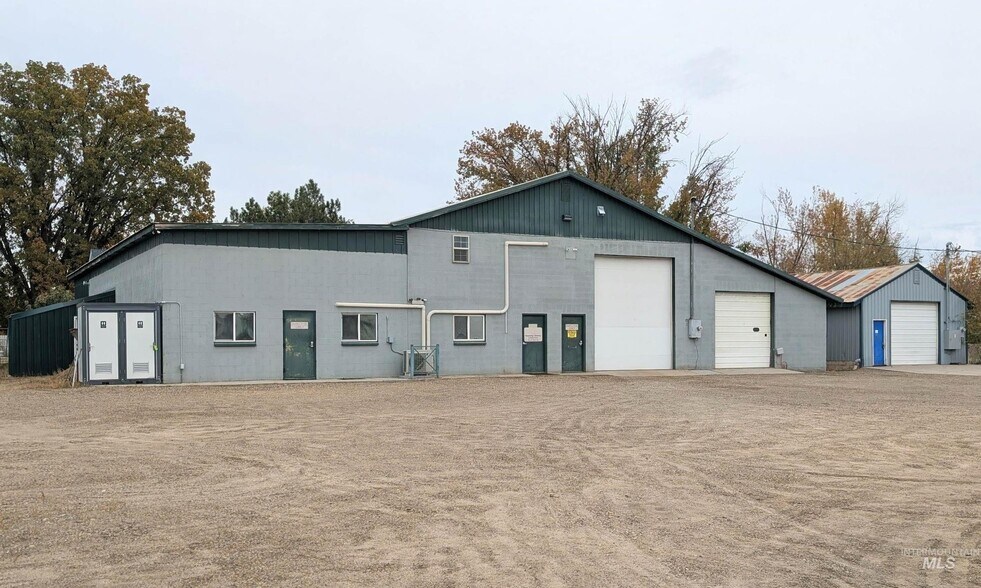
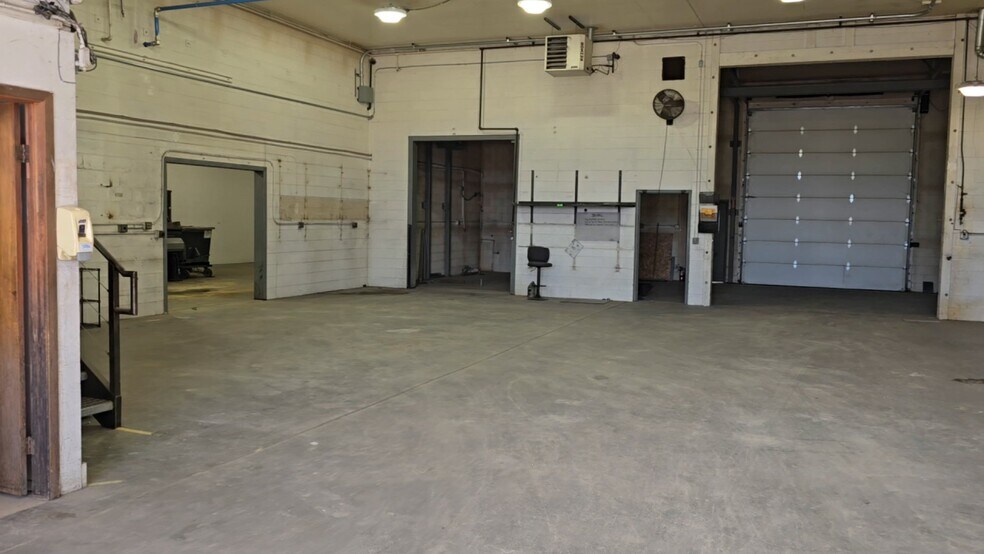
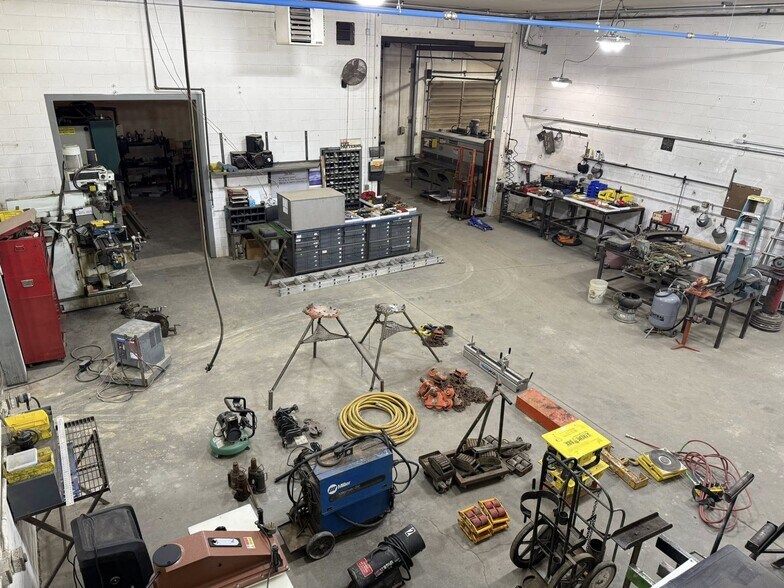
Industrial property available for lease offering a highly functional combination of shop space, yard area, and power capacity suited for a wide range of industrial and contractor uses. The property includes approximately 9,081 square feet across three buildings situated on 0.83 acres, with additional accessory structures and usable yard space. This property is ideal for fabrication, welding, machine shop operations, contractor use, equipment storage, fleet parking, or light manufacturing, with infrastructure already in place to support operational efficiency. Key Features Three-phase power Overhead crane (ideal for fabrication and material handling) Multiple overhead doors with pull-through capability Largest doors measure 14’ high x 12’ wide 16' Ceiling height Air lines plumbed throughout Built-in compressor system (air dryer removed and compressor may be available to purchase) Approximately 0.35 acres of yard area Ample on-site parking and equipment space Multiple structures for flexible use Steel racks for outdoor covered material storage On site propane tank Building Breakdown Building 1: 6,936 SF Building 2: 1,275 SF Building 3: 870 SF Total: 9,081 SF The tools and equipment shown in the images have since been removed from the buildings. Additional improvements include a lean-to, converted box trailer, and covered storage, providing additional flexibility for operations, storage, or equipment staging. Property Functionality The layout is designed for practical, industrial use. Multiple buildings allow for separation of operations, storage, and office if needed. The yard area supports vehicle maneuvering, trailer storage, and outdoor equipment use, making it especially attractive for contractors and service-based businesses. Pull-through bays and multiple overhead doors allow for efficient workflow and access for trucks and equipment. Construction & Condition Buildings are primarily cinder block construction with a functional layout. This is a utility-driven industrial property designed for performance, offering a cost-effective solution for users needing power, space, and flexibility. Location Located at the end of a lane off 2nd Ave N in Payette, the property provides privacy with convenient access for trucks, equipment, and deliveries. The setting allows for industrial use without high-traffic interference while maintaining access to main routes. The previous plant of Crossfire Manufacturing. Ideal Uses Welding / fabrication shop Machine shop Contractor yard (HVAC, plumbing, electrical) Equipment storage / fleet parking Light manufacturing Agricultural support operations Warehouse with yard Lease Information: Lease rate and terms are negotiable. Tenant to verify all information and suitability for intended use.
Faits sur l’installation manufacture


Présenté par
Derrick Oxnam
303 2nd Ave N
Hum, une erreur s’est produite lors de l’envoi de votre message. Veuillez réessayer.
Merci ! Votre message a été envoyé.