Votre e-mail a été envoyé.

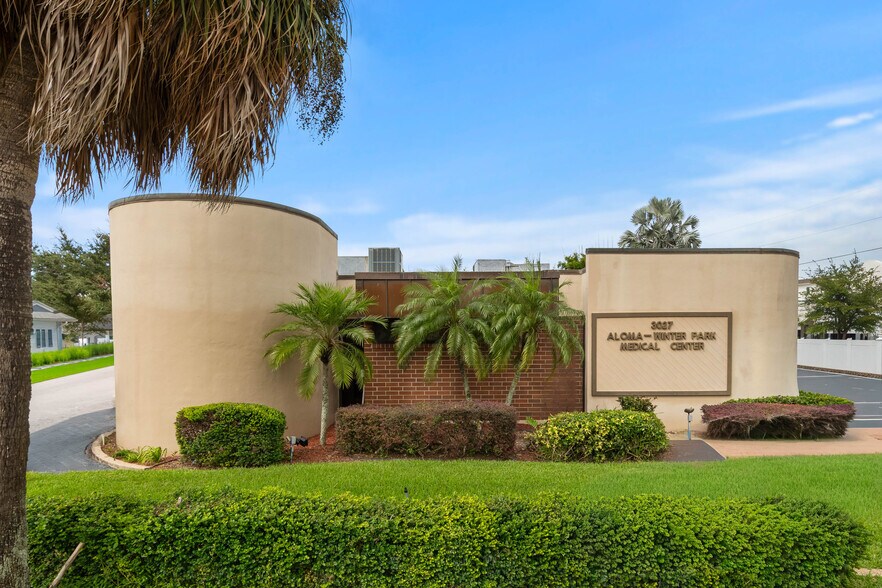
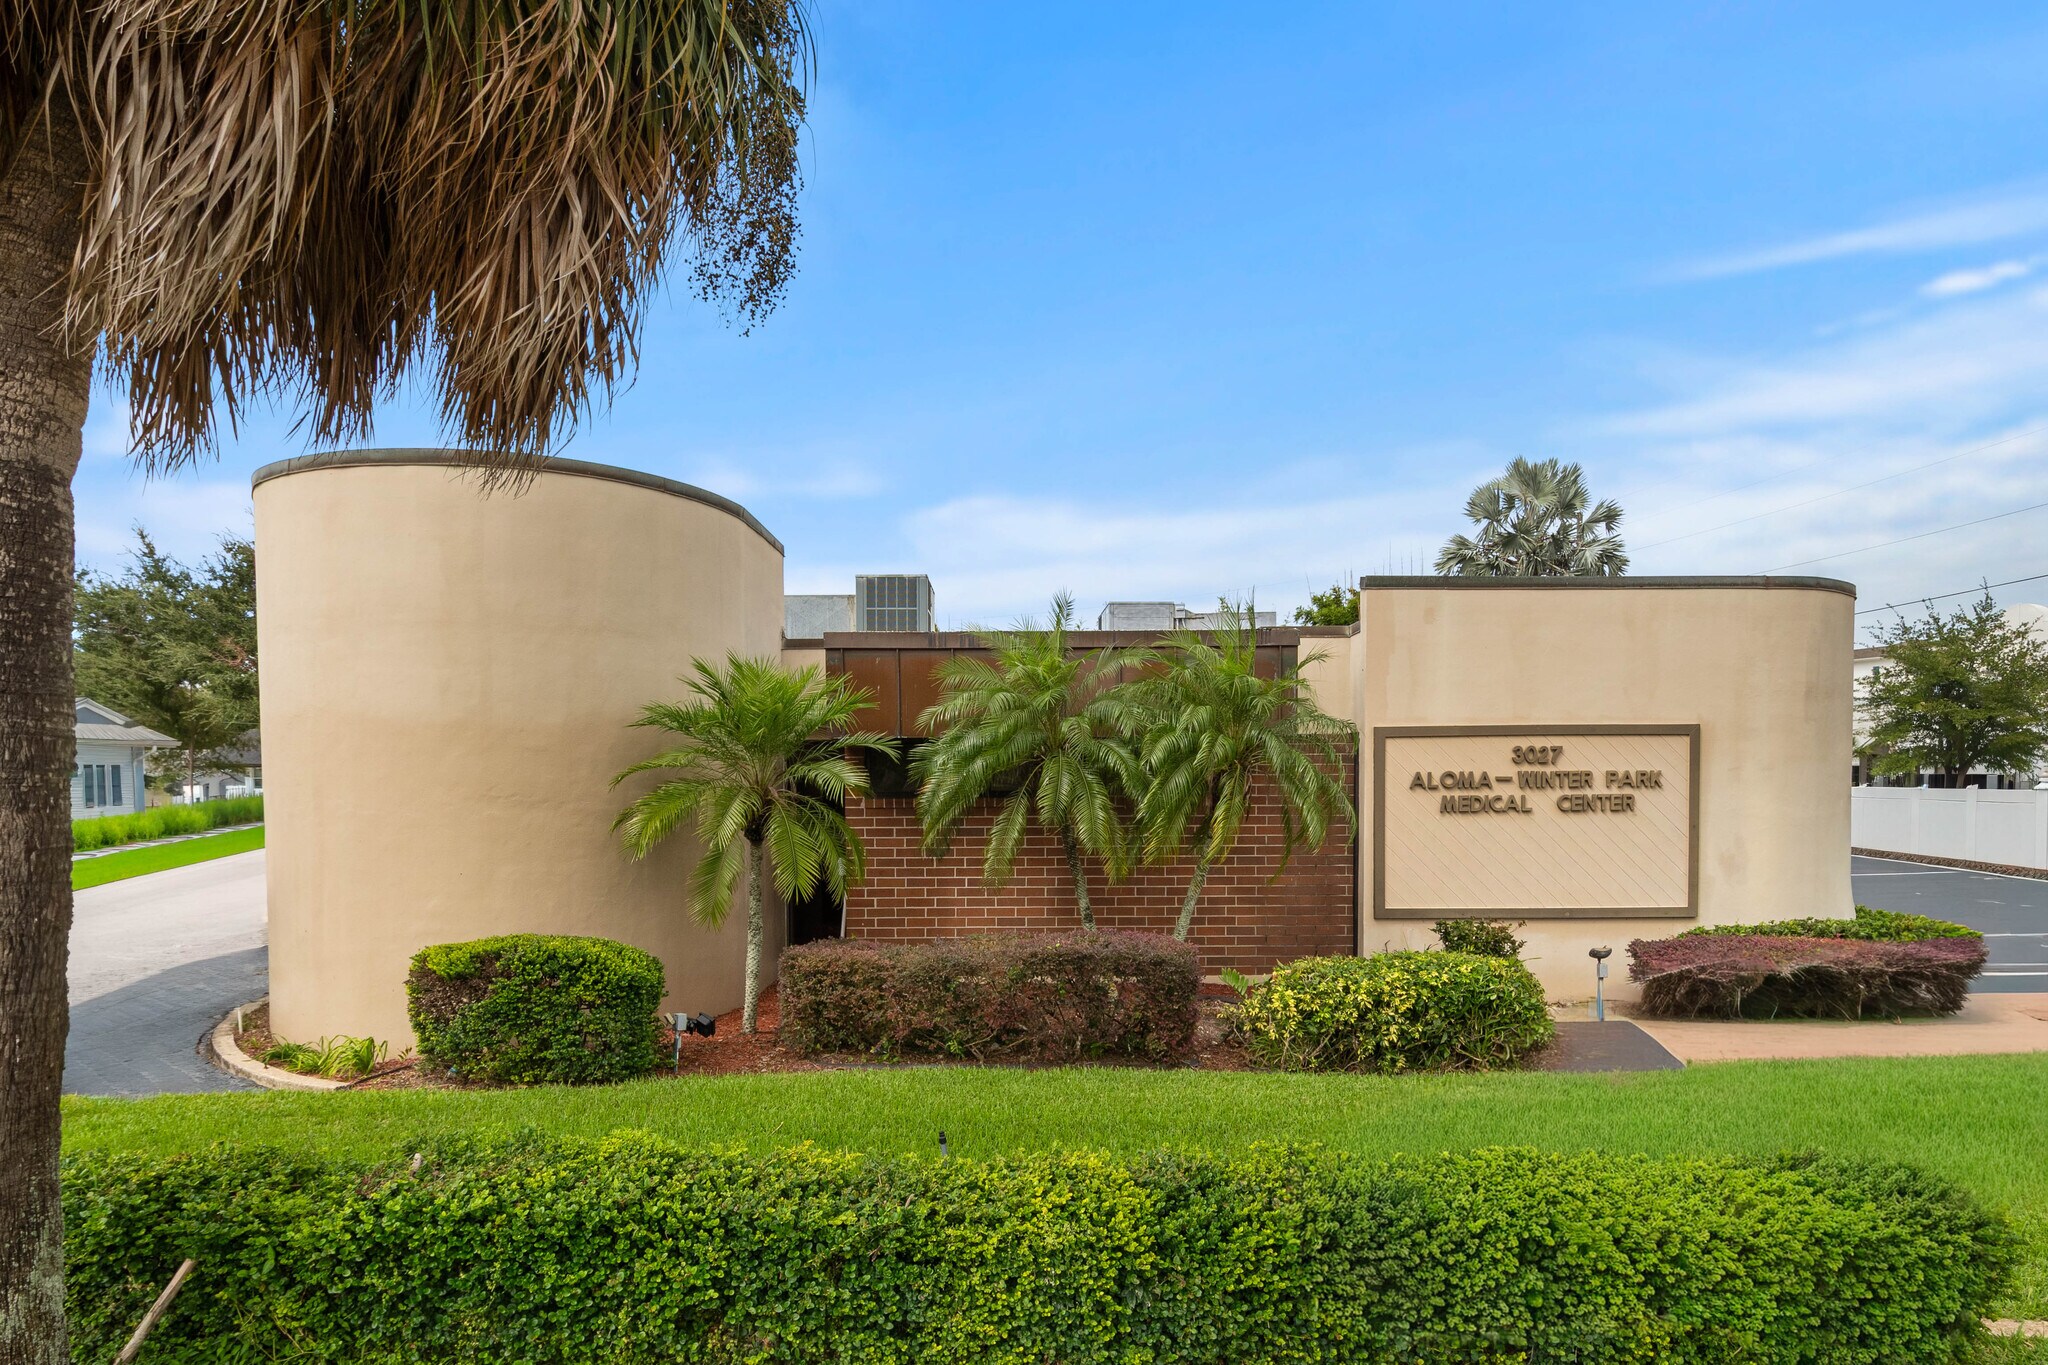
Aloma Medical Center 3027 Aloma Ave Médical | 121–395 m² | À louer | Winter Park, FL 32792
Certaines informations ont été traduites automatiquement.
Informations principales
- Medical/Professional Building for Lease - Prime Location - Winter Park, FL (1,300-4,250 sqft)
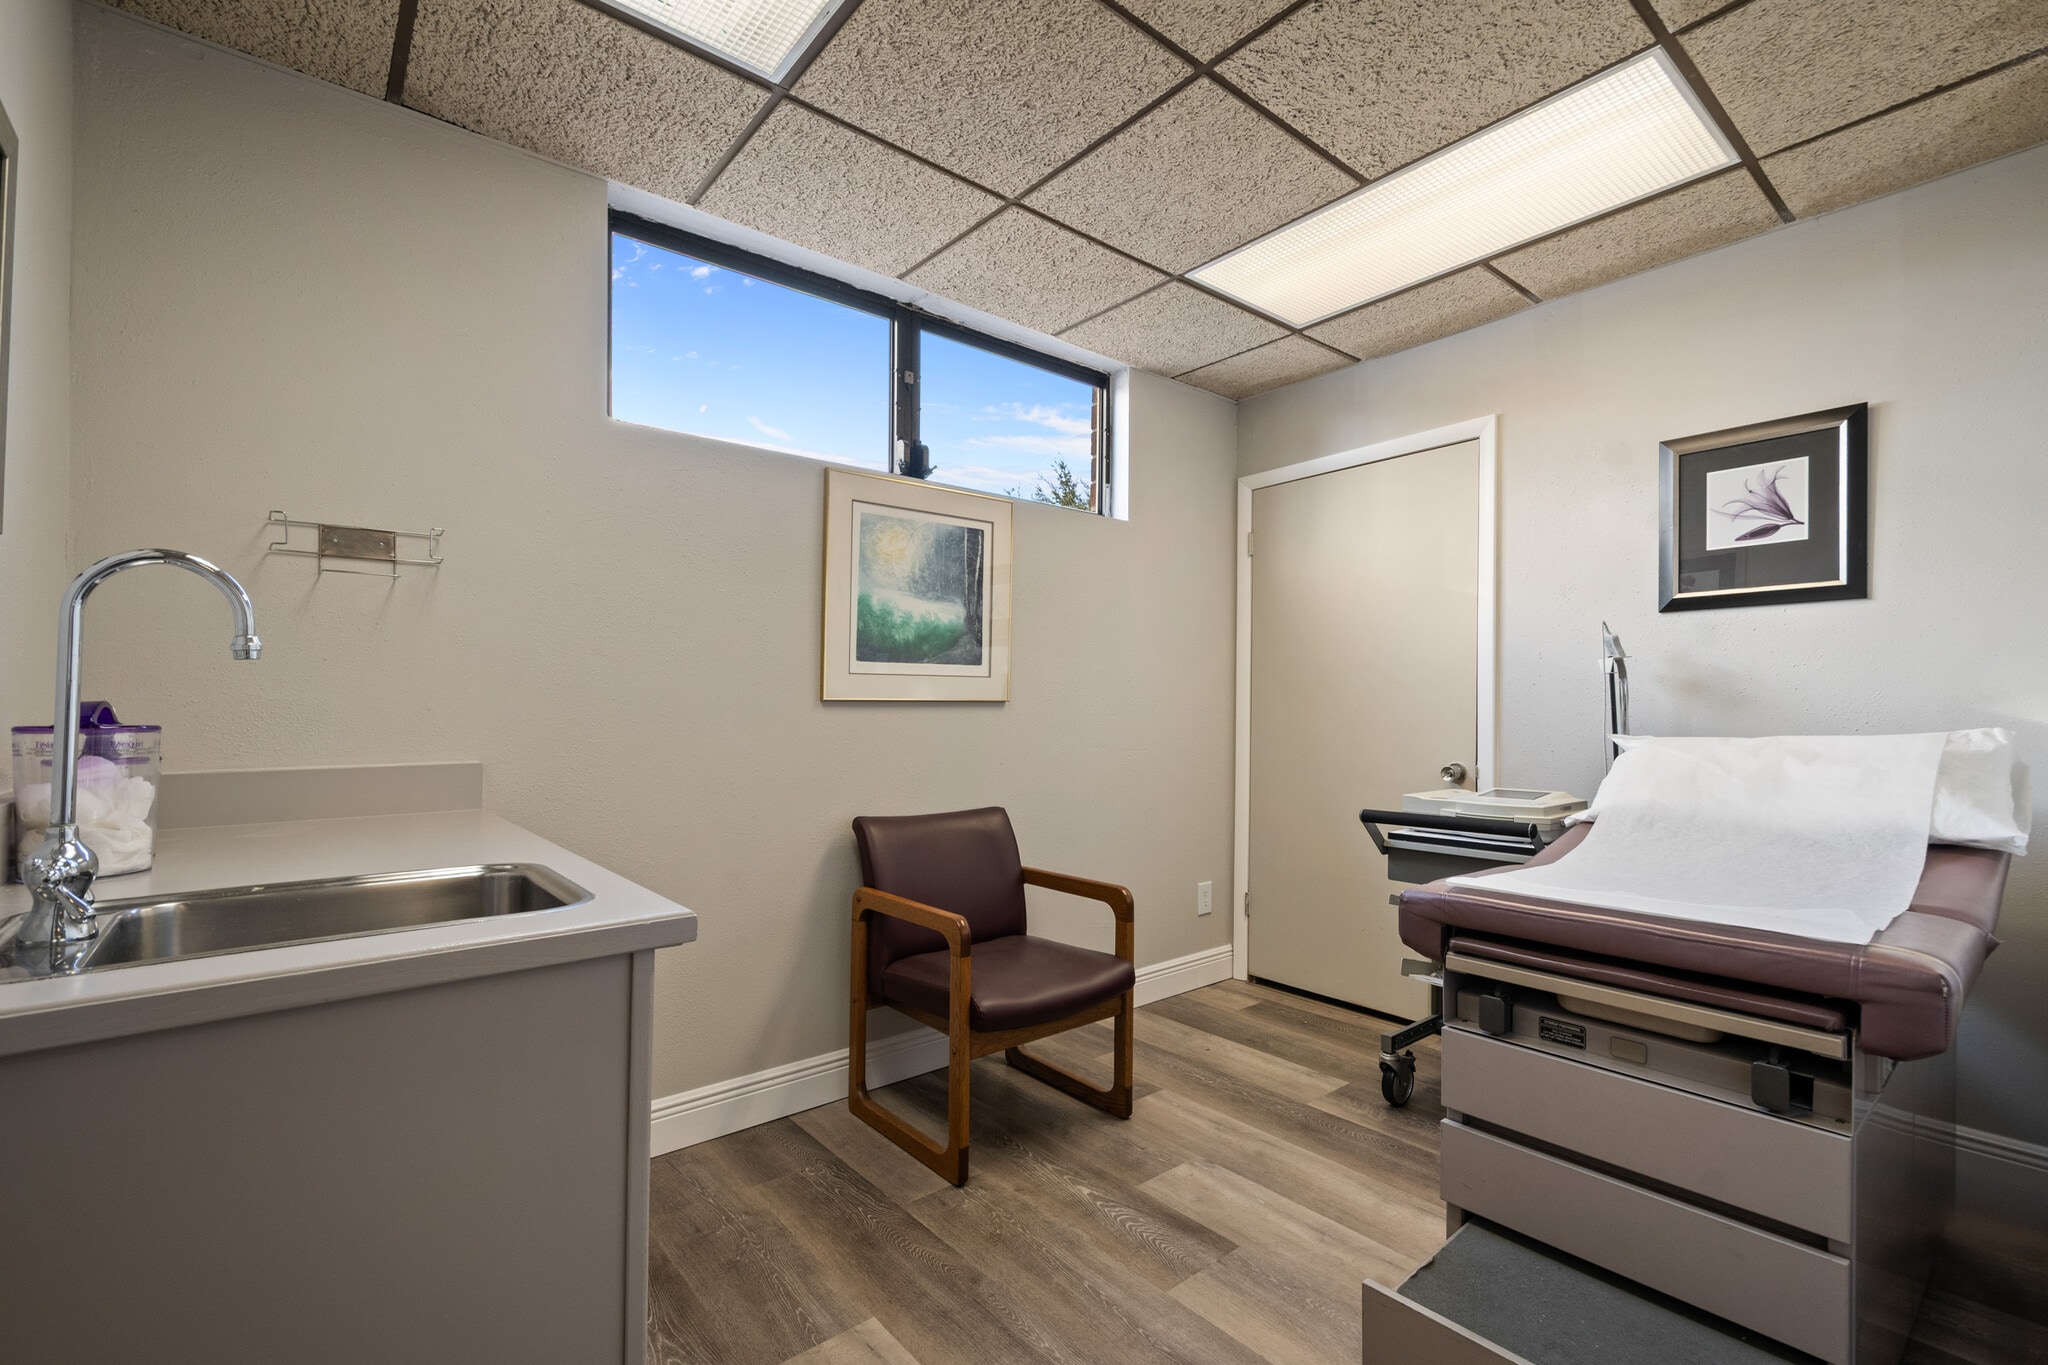
- Nine exam rooms with sinks and cabinetry, plus four bathrooms
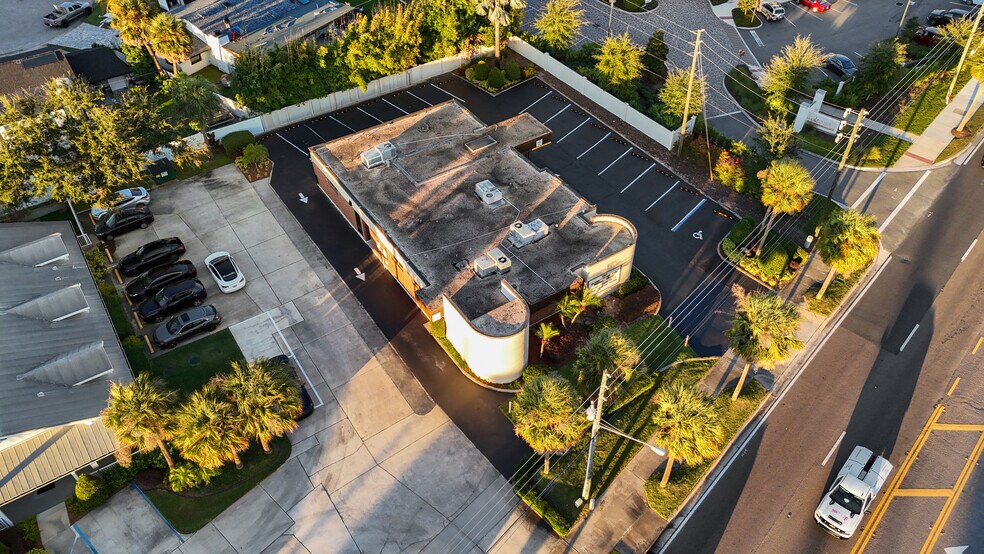
- Ample shared parking with a newly paved lot completed in November 2025
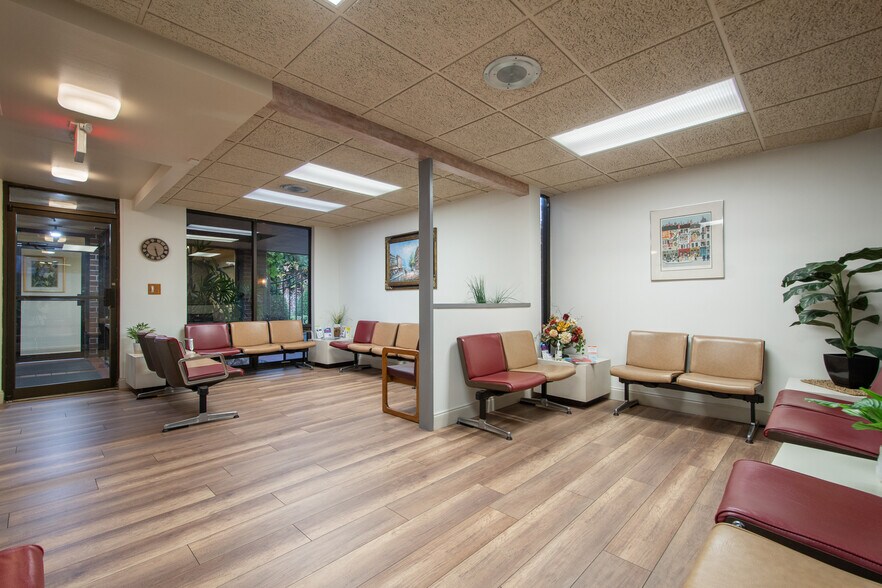
- Two patient waiting areas and a welcoming reception area
- Kitchen, lounge room, multiple offices, and a laboratory/nurse station
- Recent interior upgrades, including new flooring and paint in all exam rooms (January 2026)
Tous les espace disponibles(1)
Afficher les loyers en
- Espace
- Surface
- Durée
- Loyer
- Type de bien
- Aménagement
- Disponible


This turnkey medical and professional building offers a highly functional layout in a prime Winter Park location. The property spans approximately 4,250 square feet and is designed for medical, dental, wellness, or office users seeking a ready-to-use space. Recent upgrades include new flooring and fresh paint in all exam rooms (January 2026) and a newly paved parking lot (November 2025), ensuring a modern and welcoming environment for patients and staff.
- Il est possible que le loyer annoncé ne comprenne pas certains services publics, services d’immeuble et frais immobiliers.
- Plan d’étage avec bureaux fermés
- Aire de réception
- Toilettes privées
- Kitchen, Lounge Room, Office/Reception Area
- Entièrement aménagé comme Cabinet médical standard
- Espace en excellent état
- Cuisine
- 2 Waiting Rooms, 4 Private Restrooms, 9 Exam Rooms
| Espace | Surface | Durée | Loyer | Type de bien | Aménagement | Disponible |
| 1er étage | 121 – 395 m² | 2-5 Ans | 235,20 € /m²/an 19,60 € /m²/mois 92 865 € /an 7 739 € /mois | Médical | Construction achevée | Maintenant |
1er étage
| Surface |
| 121 – 395 m² |
| Durée |
| 2-5 Ans |
| Loyer |
| 235,20 € /m²/an 19,60 € /m²/mois 92 865 € /an 7 739 € /mois |
| Type de bien |
| Médical |
| Aménagement |
| Construction achevée |
| Disponible |
| Maintenant |
1er étage
| Surface | 121 – 395 m² |
| Durée | 2-5 Ans |
| Loyer | 235,20 € /m²/an |
| Type de bien | Médical |
| Aménagement | Construction achevée |
| Disponible | Maintenant |
This turnkey medical and professional building offers a highly functional layout in a prime Winter Park location. The property spans approximately 4,250 square feet and is designed for medical, dental, wellness, or office users seeking a ready-to-use space. Recent upgrades include new flooring and fresh paint in all exam rooms (January 2026) and a newly paved parking lot (November 2025), ensuring a modern and welcoming environment for patients and staff.
- Il est possible que le loyer annoncé ne comprenne pas certains services publics, services d’immeuble et frais immobiliers.
- Entièrement aménagé comme Cabinet médical standard
- Plan d’étage avec bureaux fermés
- Espace en excellent état
- Aire de réception
- Cuisine
- Toilettes privées
- 2 Waiting Rooms, 4 Private Restrooms, 9 Exam Rooms
- Kitchen, Lounge Room, Office/Reception Area
Aperçu du bien
The property spans approximately 4,250 square feet and is designed for medical, dental, wellness, or office users seeking a ready-to-use space. Recent upgrades include new flooring and fresh paint in all exam rooms (January 2026) and a newly paved parking lot (November 2025), ensuring a modern and welcoming environment for patients and staff. Leasing 1,300sf up to 4,250 sf for entire building. The building features two patient waiting areas, a dedicated reception area, and nine exam rooms equipped with sinks and cabinetry. Additional amenities include four bathrooms, multiple private offices, a laboratory/nurse station, a kitchen, and a shared lounge. Ample storage space and plenty of shared parking enhance convenience for both staff and visitors. Located along Aloma Avenue, the site offers excellent accessibility to major thoroughfares and benefits from strong surrounding demographics. This is an outstanding opportunity for healthcare providers or professional users to secure a well-appointed space in a thriving market. *Contact List Agent for info on Tenant Improvement Information as well as different floor plan options.
- Ligne d’autobus
- Signalisation
- Cuisine
- Réception
- Espace d’entreposage
- Chauffage central
- Éclairage encastré
- Wi-Fi
- Climatisation
Informations sur l’immeuble
Occupants
- Étage
- Nom de l’occupant
- Secteur d’activité
- 1er
- Aloma-Winter Park Medical Center
- Santé et assistance sociale




Présenté par
Aloma Medical Center | 3027 Aloma Ave
Hum, une erreur s’est produite lors de l’envoi de votre message. Veuillez réessayer.
Merci ! Votre message a été envoyé.