Votre e-mail a été envoyé.
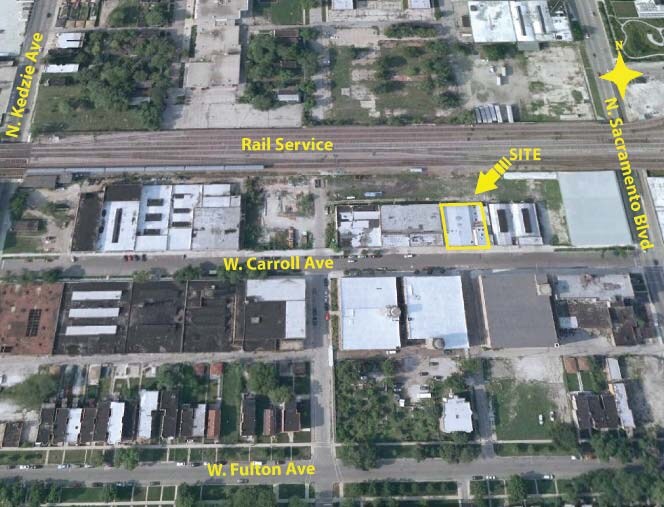
3026-3030 W Carroll Ave Local commercial | 269 m² | À louer | Chicago, IL 60612
Certaines informations ont été traduites automatiquement.
Tous les espace disponibles(1)
Afficher les loyers en
- Espace
- Surface
- Durée
- Loyer
- Type de bien
- Aménagement
- Disponible
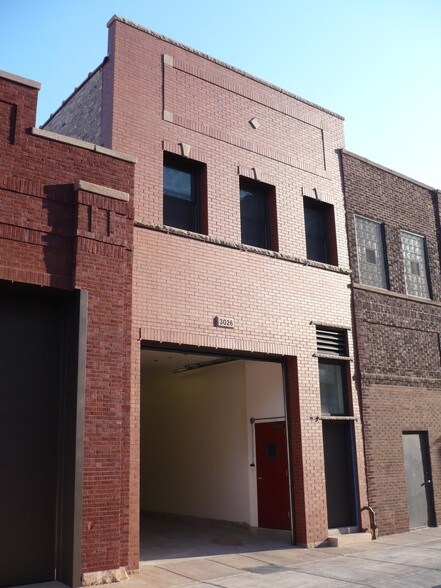
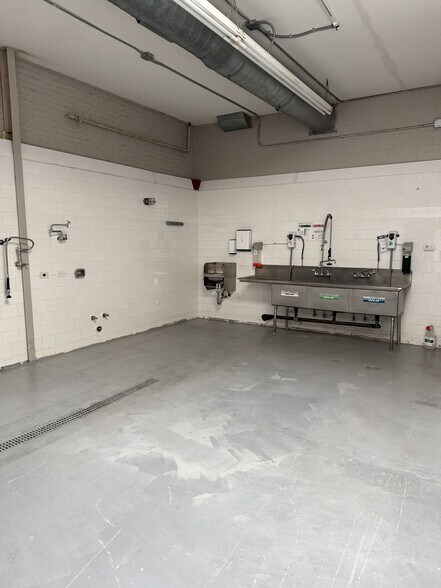
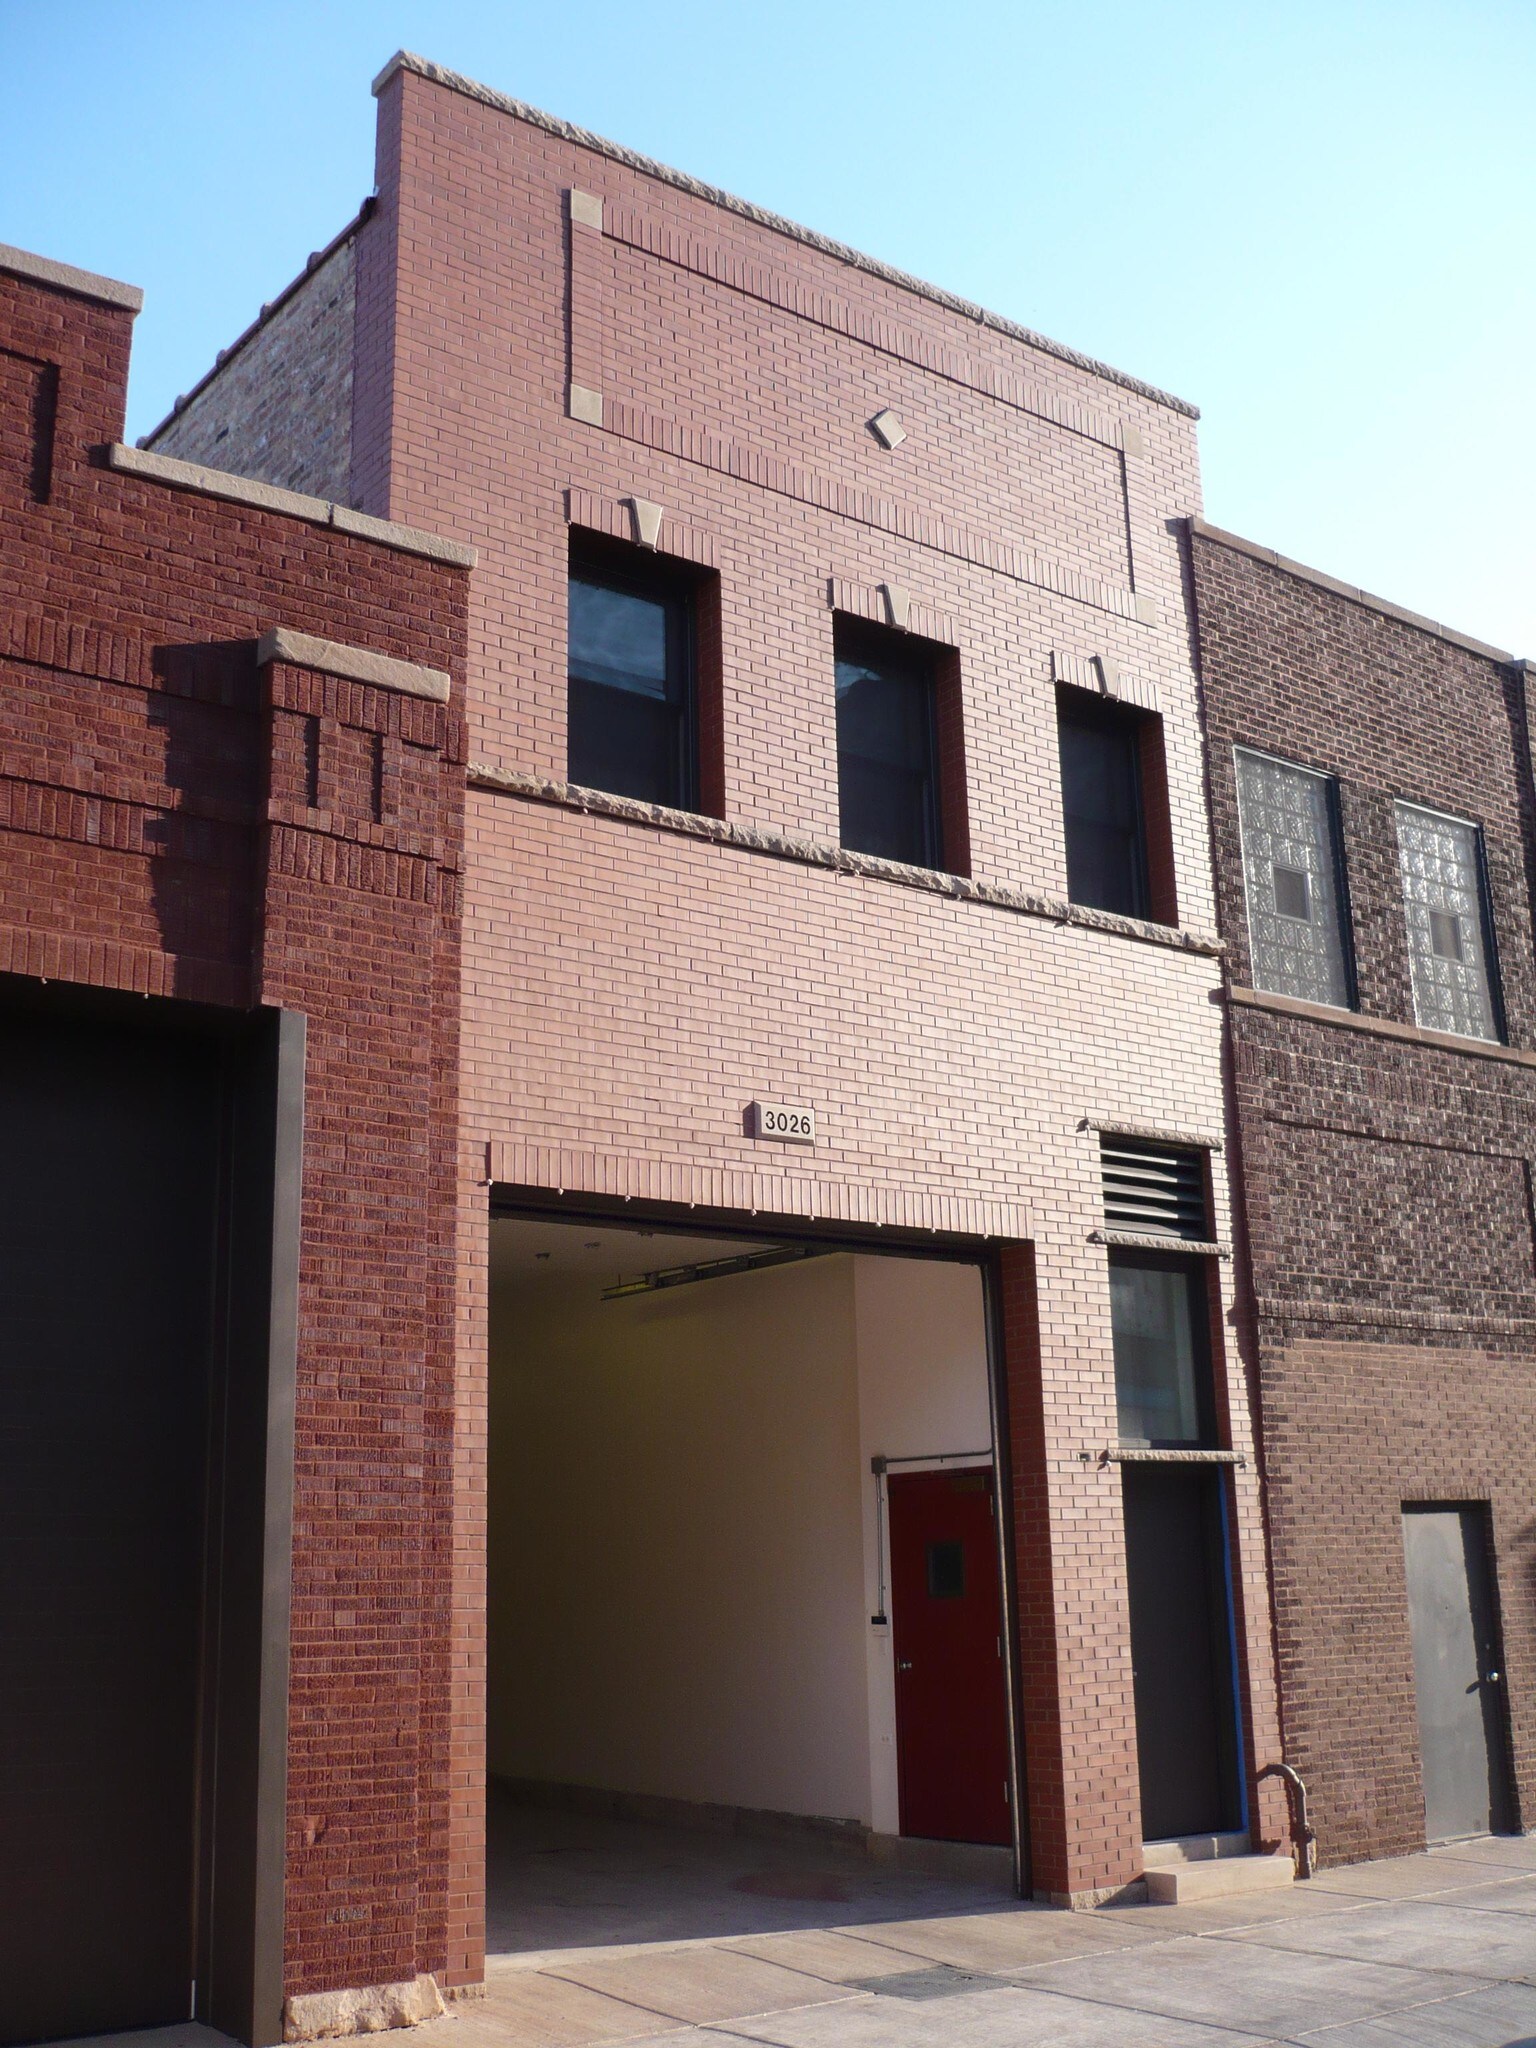
LIVE/WORK! This pristine commissary ghost kitchen with NATURAL LIGHT is the perfect setup for a growing culinary business. Fully compliant with Chicago code, this facility is designed for efficiency and high-volume production. Key Features: Optimal Layout: Ample, dedicated prep area and organized storage space designed for seamless workflow. Drive-In Loading: Convenient drive-in loading warehouse area to facilitate efficient logistics and deliveries. with 13 ft drive in door. Professional Equipment: Includes a 10x10 walk-in cooler, multiple three-compartment sinks, and dedicated hand sinks. Drainage for kitchen. Washer/Dryer. Natural light fills the space via skylights, creating a clean, inviting, and productive environment. Versatile Bonus Space: Located directly above the kitchen is a 900 SF 1-bedroom apartment plus roof deck. Kitchen has SS appliances, dishwasher, additional washer/dryer, trash compactor, disposal and MORE skylights! This provides excellent flexibility—use it as a convenient office/business extension or as comfortable quarters for a midnight watchman or on-site staff. This space offers the professional-grade infrastructure needed to scale your food business immediately. Reach out today to schedule a tour and see how this facility can support your operations.
- Loyer annoncé plus part proportionnelle des services publics
- Espace en excellent état
- Toilettes privées
- Entreposage sécurisé
- CVC disponible en-dehors des heures ouvrables
- Détecteur de fumée
- Walk In Cooler
- Washer/Dryer
- Hand Sinks
- Entièrement aménagé comme un espace de restaurant ou café
- Ventilation et chauffage centraux
- Hauts plafonds
- Plug & Play
- Plafonds finis: 4,27 mètres
- Skylights
- Drive in Door
- Three Compartment Sinks
| Espace | Surface | Durée | Loyer | Type de bien | Aménagement | Disponible |
| 1er étage | 269 m² | 2-10 Ans | 194,64 € /m²/an 16,22 € /m²/mois 52 439 € /an 4 370 € /mois | Local commercial | Construction achevée | Maintenant |
1er étage
| Surface |
| 269 m² |
| Durée |
| 2-10 Ans |
| Loyer |
| 194,64 € /m²/an 16,22 € /m²/mois 52 439 € /an 4 370 € /mois |
| Type de bien |
| Local commercial |
| Aménagement |
| Construction achevée |
| Disponible |
| Maintenant |
1er étage
| Surface | 269 m² |
| Durée | 2-10 Ans |
| Loyer | 194,64 € /m²/an |
| Type de bien | Local commercial |
| Aménagement | Construction achevée |
| Disponible | Maintenant |
LIVE/WORK! This pristine commissary ghost kitchen with NATURAL LIGHT is the perfect setup for a growing culinary business. Fully compliant with Chicago code, this facility is designed for efficiency and high-volume production. Key Features: Optimal Layout: Ample, dedicated prep area and organized storage space designed for seamless workflow. Drive-In Loading: Convenient drive-in loading warehouse area to facilitate efficient logistics and deliveries. with 13 ft drive in door. Professional Equipment: Includes a 10x10 walk-in cooler, multiple three-compartment sinks, and dedicated hand sinks. Drainage for kitchen. Washer/Dryer. Natural light fills the space via skylights, creating a clean, inviting, and productive environment. Versatile Bonus Space: Located directly above the kitchen is a 900 SF 1-bedroom apartment plus roof deck. Kitchen has SS appliances, dishwasher, additional washer/dryer, trash compactor, disposal and MORE skylights! This provides excellent flexibility—use it as a convenient office/business extension or as comfortable quarters for a midnight watchman or on-site staff. This space offers the professional-grade infrastructure needed to scale your food business immediately. Reach out today to schedule a tour and see how this facility can support your operations.
- Loyer annoncé plus part proportionnelle des services publics
- Entièrement aménagé comme un espace de restaurant ou café
- Espace en excellent état
- Ventilation et chauffage centraux
- Toilettes privées
- Hauts plafonds
- Entreposage sécurisé
- Plug & Play
- CVC disponible en-dehors des heures ouvrables
- Plafonds finis: 4,27 mètres
- Détecteur de fumée
- Skylights
- Walk In Cooler
- Drive in Door
- Washer/Dryer
- Three Compartment Sinks
- Hand Sinks
Faits sur l’installation entrepôt
Aperçu du bien
LIVE/WORK! This pristine commissary ghost kitchen with NATURAL LIGHT is the perfect setup for a growing culinary business. Fully compliant with Chicago code, this facility is designed for efficiency and high-volume production. Key Features: Optimal Layout: Ample, dedicated prep area and organized storage space designed for seamless workflow. Drive-In Loading: Convenient drive-in loading warehouse area to facilitate efficient logistics and deliveries. with 13 ft drive in door. Professional Equipment: Includes a 10x10 walk-in cooler, multiple three-compartment sinks, and dedicated hand sinks. Drainage for kitchen. Washer/Dryer. Natural light fills the space via skylights, creating a clean, inviting, and productive environment. Versatile Bonus Space: Located directly above the kitchen is a 700 SF 1-bedroom apartment plus roof deck. Kitchen has SS appliances, dishwasher, additional washer/dryer, trash compactor, disposal and MORE skylights! This provides excellent flexibility—use it as a convenient office/business extension or as comfortable quarters for a midnight watchman or on-site staff. This space offers the professional-grade infrastructure needed to scale your food business immediately. Reach out today to schedule a tour and see how this facility can support your operations.
Principaux commerces à proximité




Caractéristiques



Présenté par
Coordinate Properties
3026-3030 W Carroll Ave
Hum, une erreur s’est produite lors de l’envoi de votre message. Veuillez réessayer.
Merci ! Votre message a été envoyé.