Votre e-mail a été envoyé.

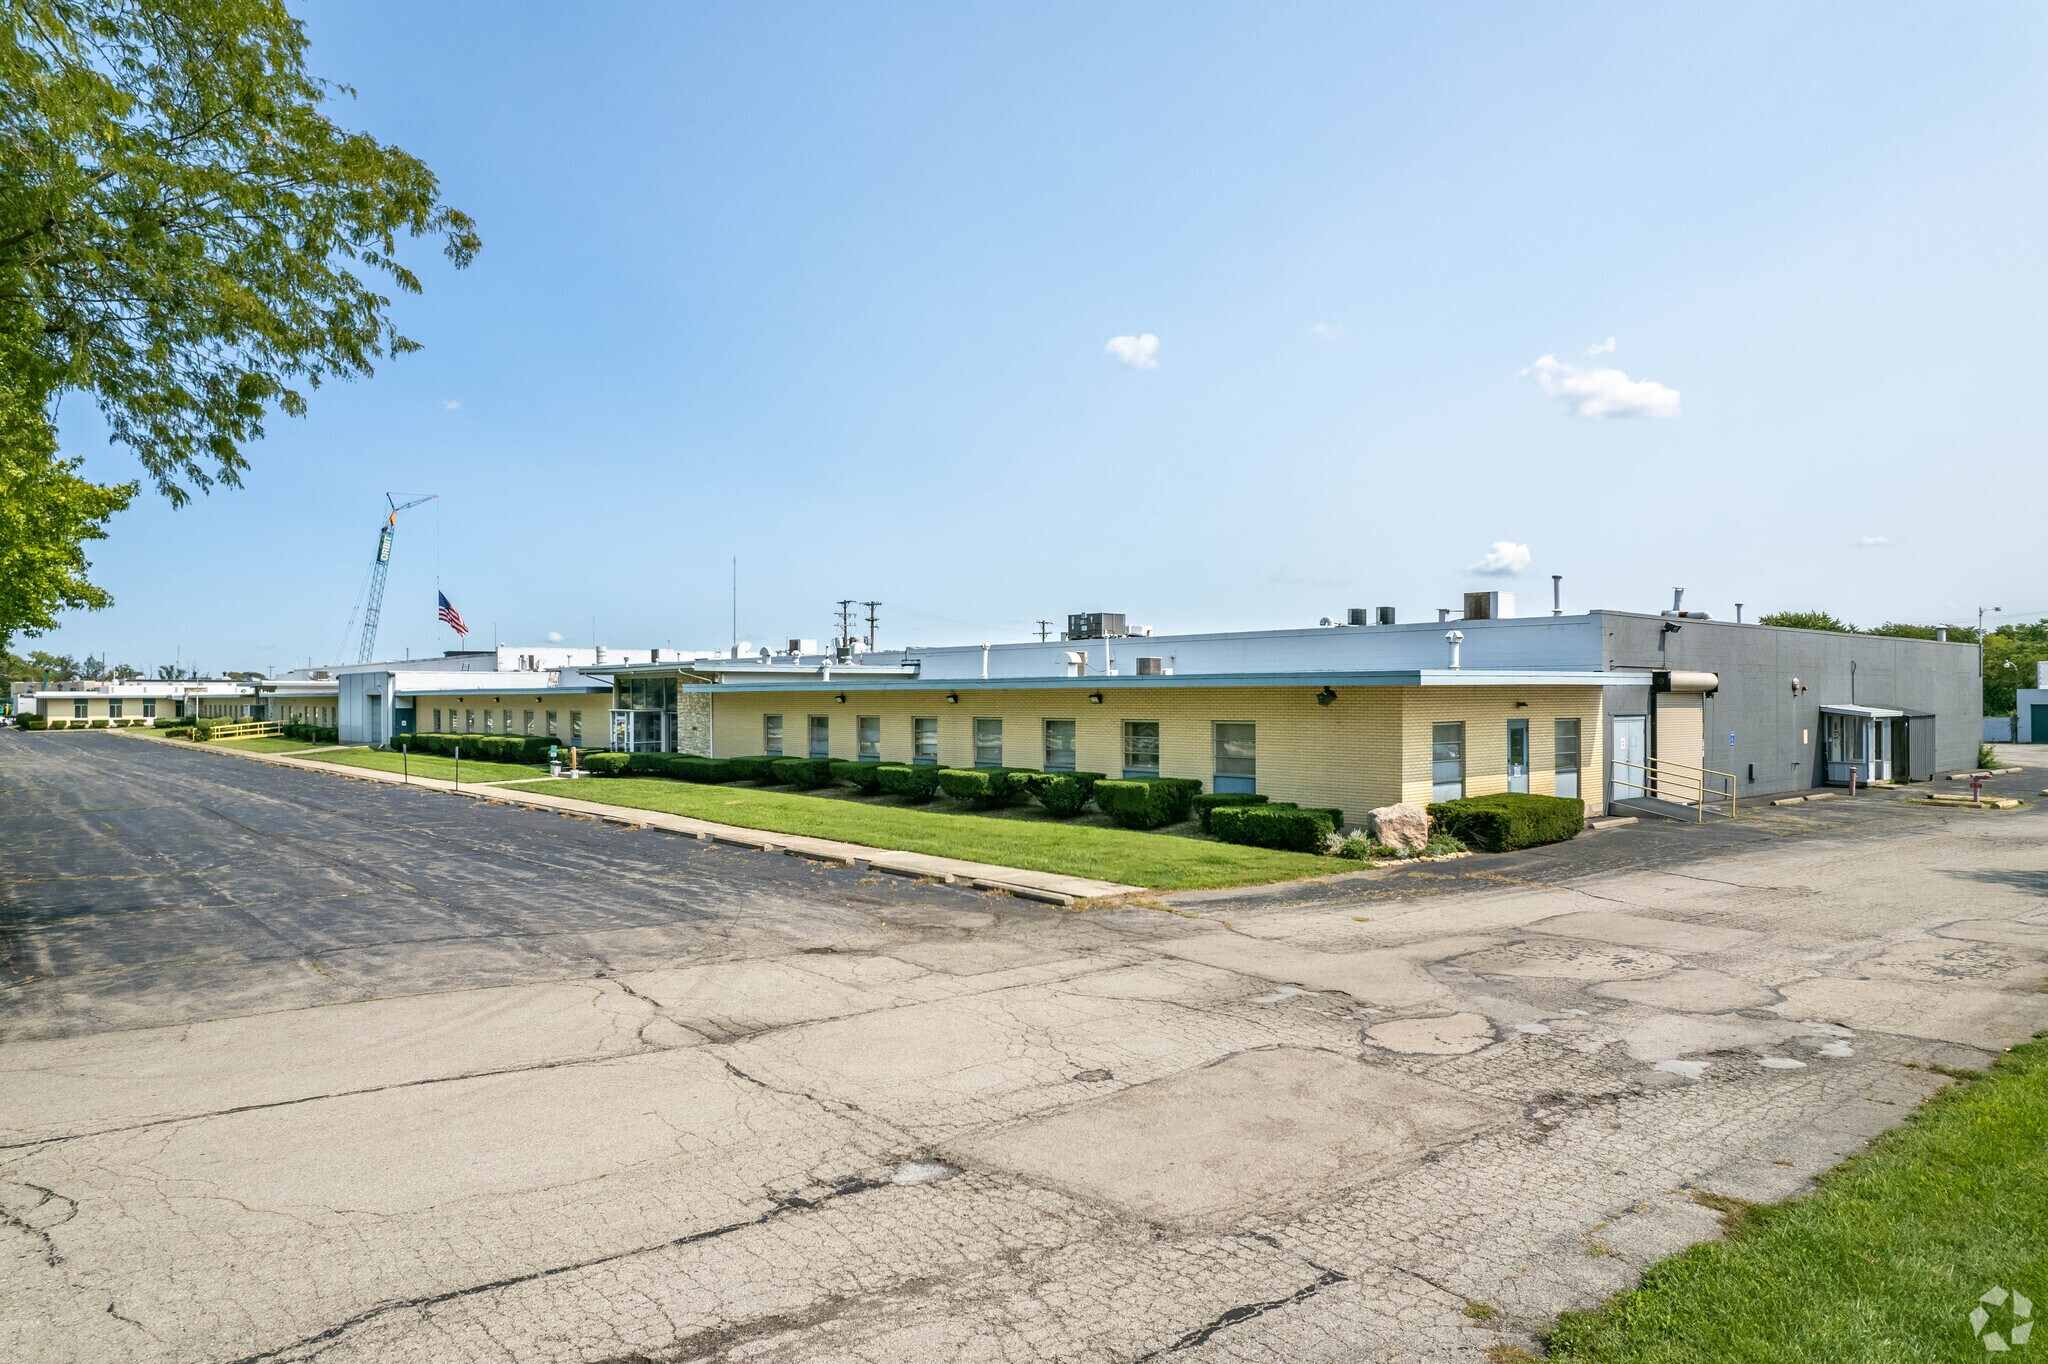
3024-3046 E River Rd Industriel/Logistique | 244–1 870 m² | À louer | Moraine, OH 45439
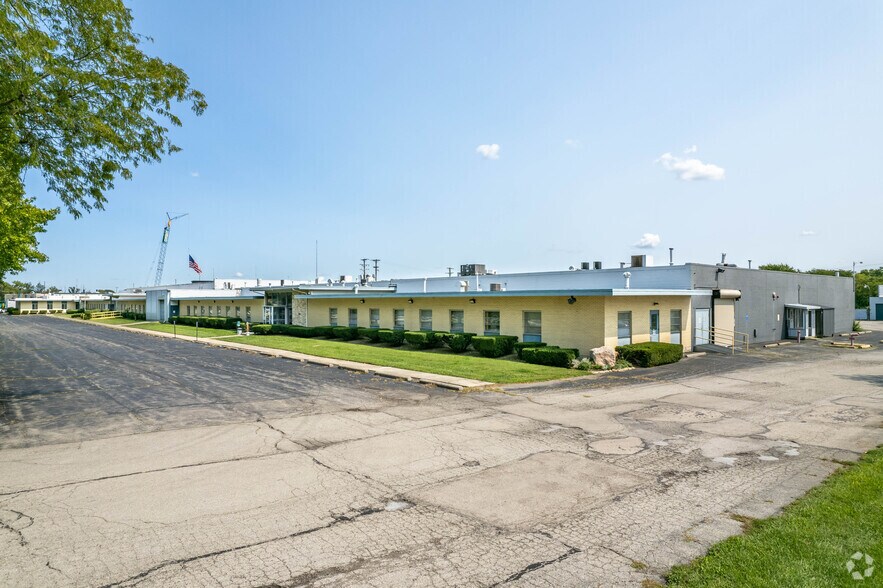
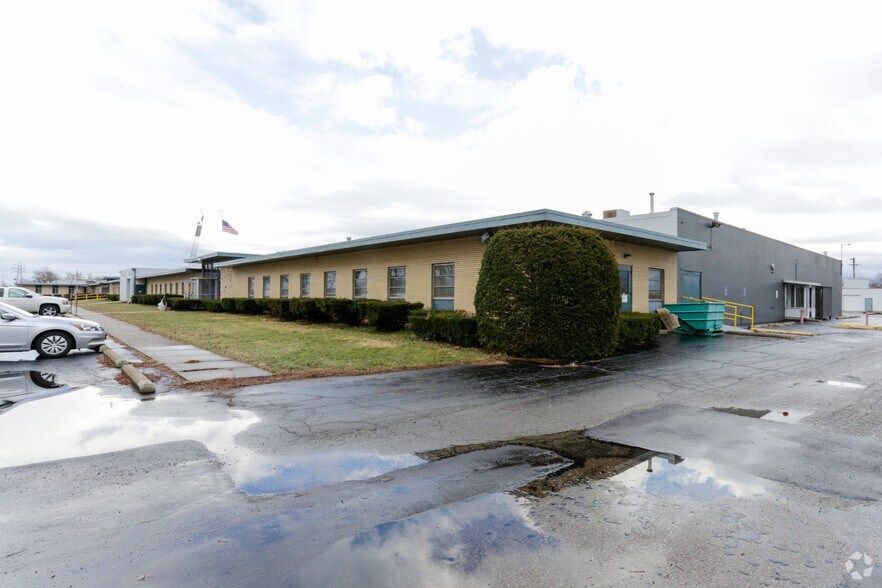
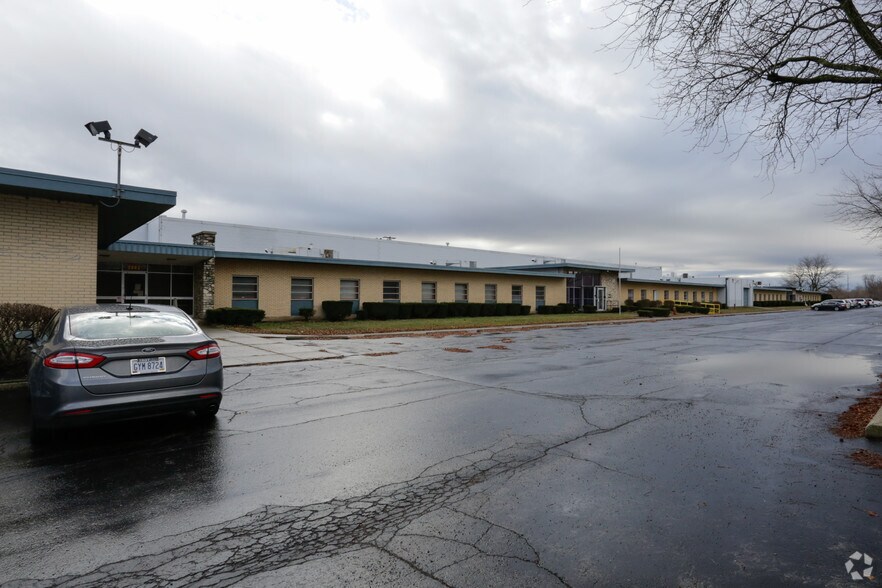
Certaines informations ont été traduites automatiquement.
Informations principales
- 4 Docks and 1 Oversized OH door
- Extensive electric service (Former medical manufacturing facility)
Caractéristiques
Tous les espace disponibles(1)
Afficher les loyers en
- Espace
- Surface
- Durée
- Loyer
- Type de bien
- Aménagement
- Disponible
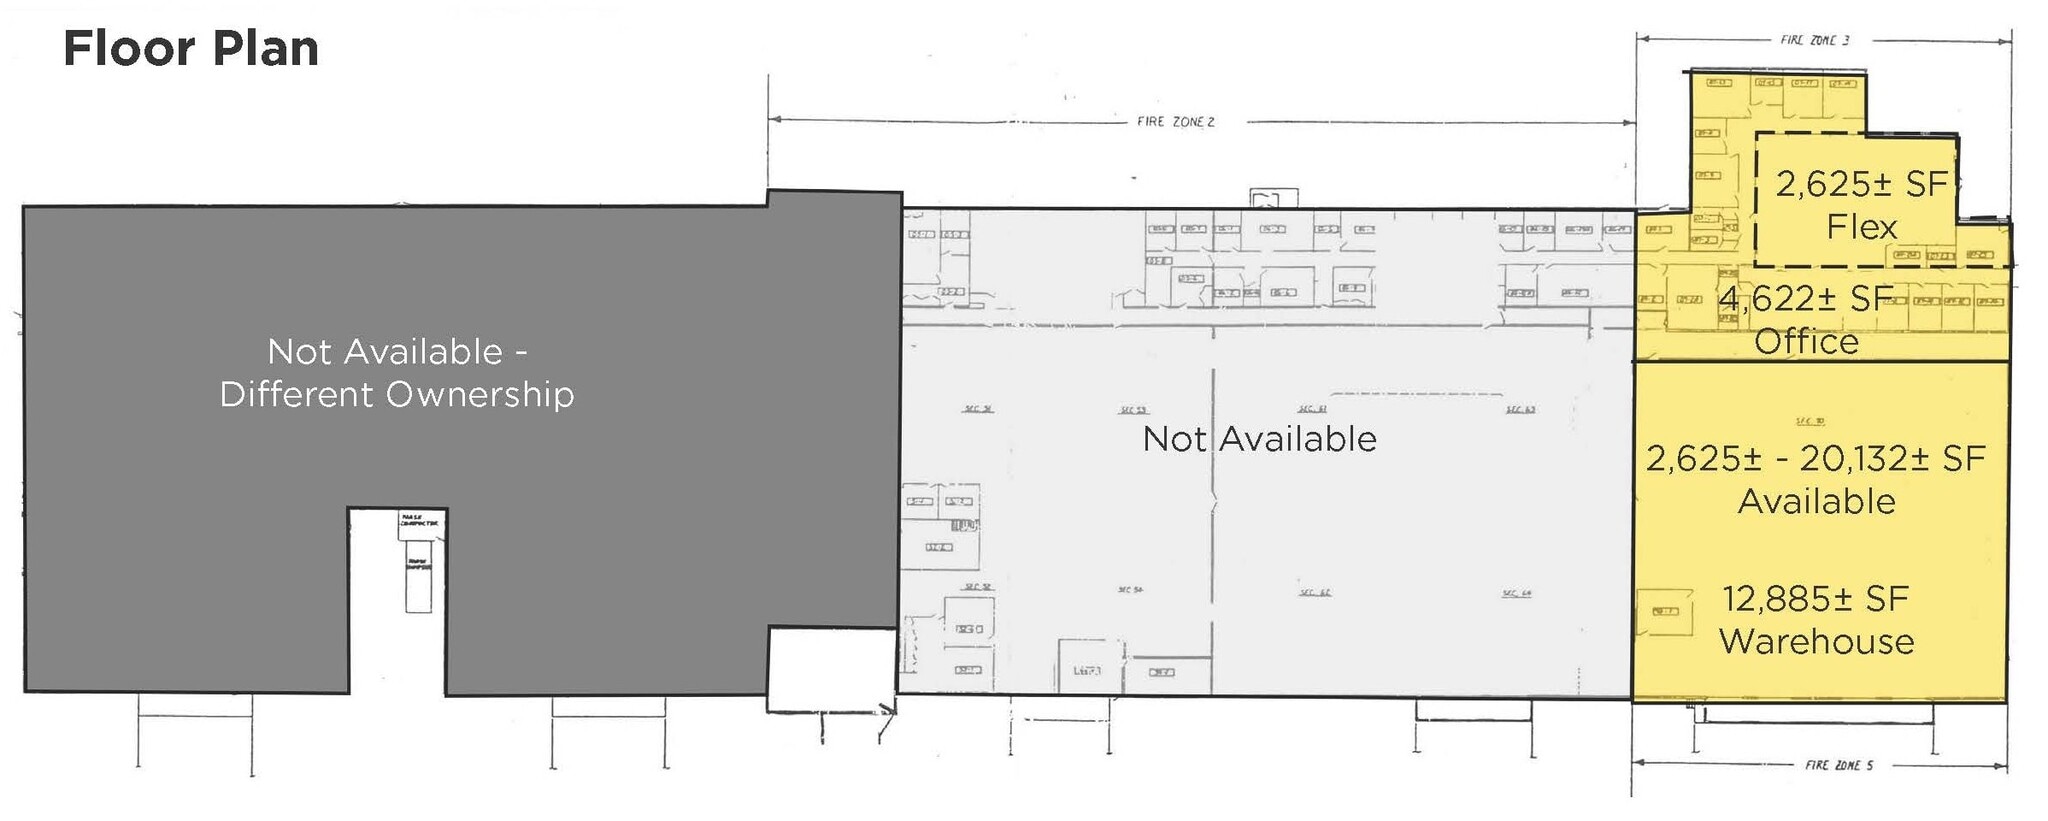
$8.00 psf Modified Gross + Utilities. Flexible Space Options: 2,625± SF to 20,132± SF available, accommodating a variety of office, flex, showroom, warehouse, and manufacturing users. 4,622± SF Office Space: Functional office component suitable for administrative, professional, or operational needs. 2,625± SF Flex / Showroom: Versatile flex or showroom space featuring an overhead door for convenient access. 12,885± SF Warehouse / Manufacturing Space: Functional industrial space featuring 17’2” clear height and infrastructure suited for manufacturing, production, or warehouse operations. Efficient Loading & Access: Equipped with four dock doors (platform could be removed) and one oversized overhead door for efficient shipping and receiving. Extensive Electrical Service: Former medical manufacturing facility offering substantial existing power infrastructure for production and manufacturing users. Flexible M-1 Zoning: Light Industrial & Commercial zoning accommodates a broad range of potential business and industrial uses. Exceptional I-75 Exposure: Extensive I-75 frontage with prominent signage opportunity, providing outstanding visibility and branding potential.
- Comprend 429 m² d’espace de bureau dédié
- 4 quais de chargement
- 1 accès plain-pied
| Espace | Surface | Durée | Loyer | Type de bien | Aménagement | Disponible |
| 1er étage | 244 – 1 870 m² | Négociable | 74,15 € /m²/an 6,18 € /m²/mois 138 679 € /an 11 557 € /mois | Industriel/Logistique | - | Maintenant |
1er étage
| Surface |
| 244 – 1 870 m² |
| Durée |
| Négociable |
| Loyer |
| 74,15 € /m²/an 6,18 € /m²/mois 138 679 € /an 11 557 € /mois |
| Type de bien |
| Industriel/Logistique |
| Aménagement |
| - |
| Disponible |
| Maintenant |
1er étage
| Surface | 244 – 1 870 m² |
| Durée | Négociable |
| Loyer | 74,15 € /m²/an |
| Type de bien | Industriel/Logistique |
| Aménagement | - |
| Disponible | Maintenant |
$8.00 psf Modified Gross + Utilities. Flexible Space Options: 2,625± SF to 20,132± SF available, accommodating a variety of office, flex, showroom, warehouse, and manufacturing users. 4,622± SF Office Space: Functional office component suitable for administrative, professional, or operational needs. 2,625± SF Flex / Showroom: Versatile flex or showroom space featuring an overhead door for convenient access. 12,885± SF Warehouse / Manufacturing Space: Functional industrial space featuring 17’2” clear height and infrastructure suited for manufacturing, production, or warehouse operations. Efficient Loading & Access: Equipped with four dock doors (platform could be removed) and one oversized overhead door for efficient shipping and receiving. Extensive Electrical Service: Former medical manufacturing facility offering substantial existing power infrastructure for production and manufacturing users. Flexible M-1 Zoning: Light Industrial & Commercial zoning accommodates a broad range of potential business and industrial uses. Exceptional I-75 Exposure: Extensive I-75 frontage with prominent signage opportunity, providing outstanding visibility and branding potential.
- Comprend 429 m² d’espace de bureau dédié
- 1 accès plain-pied
- 4 quais de chargement
Faits sur l’installation entrepôt
Occupants
- Étage
- Nom de l’occupant
- Secteur d’activité
- 1er
- Dayton Dog Training Club
- Services
- 1er
- Gem City Classic Autos
- Enseigne
- 1er
- Two Sons Imports
- Grossiste




Présenté par
3024-3046 E River Rd
Hum, une erreur s’est produite lors de l’envoi de votre message. Veuillez réessayer.
Merci ! Votre message a été envoyé.