Connectez-vous/S’inscrire
Votre e-mail a été envoyé.
3021 N Oakland Ave
Decatur, IL 62526
MEDICAL/PROFESSIONAL OFFICE FOR SALE · Bureau Bien À vendre
Certaines informations ont été traduites automatiquement.
Informations principales sur l'investissement
- $200k+ in recent improvements
- Medical/Professional Buildout
- Seven (7) Exam rooms with plumbing
- Additional land for parking or development
Résumé analytique
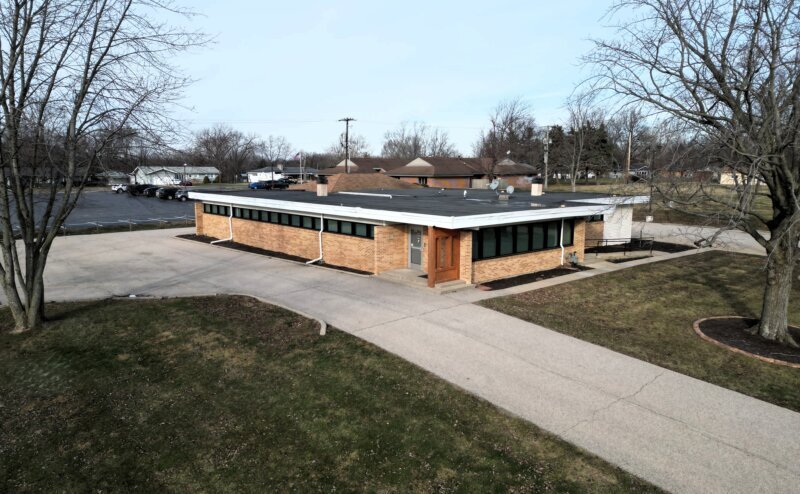
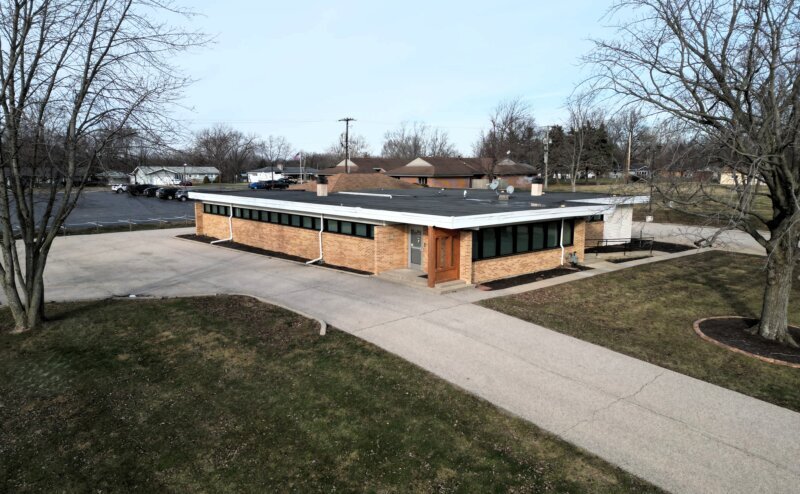
Coldwell Banker Commercial Devonshire Realty (CBCDR) is pleased to present for sale this medical/professional office building located at 3021 N. Oakland Ave in Decatur, Illinois.
Constructed in 1960 and with addition put on in 1991, formally used as a medical/professional office, this 5,790 SF building sits on 1.54 acres site and offers 22 striped parking spaces.
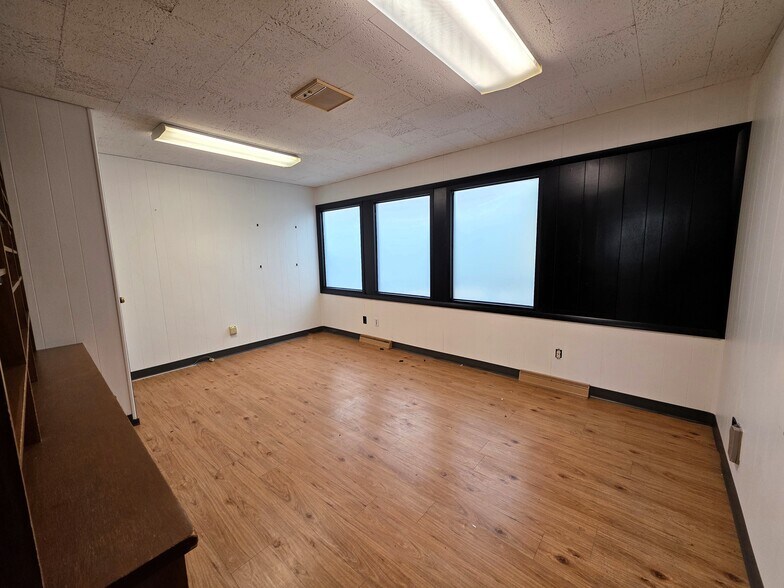
The building is currently/naturally broken into two (2) sections. The North portion of the building is the professional office that has: large training/conference room, ten (10) offices, kitchenette, small conference/break room, two (2) unisex restrooms, and two (2) exam rooms. The South portion of the building is the medical side that features: large reception area for patient waiting, lab, seven (7) exam rooms with sinks, patient restroom, and one (1) office.
The building features a full basement (minus the addition) that houses the mechanicals and has an abundant amount of room for storage. The building has two (2) – 200 Amp 120V single phase panels and had $220k window improvements recently completed.
Constructed in 1960 and with addition put on in 1991, formally used as a medical/professional office, this 5,790 SF building sits on 1.54 acres site and offers 22 striped parking spaces.
The building is currently/naturally broken into two (2) sections. The North portion of the building is the professional office that has: large training/conference room, ten (10) offices, kitchenette, small conference/break room, two (2) unisex restrooms, and two (2) exam rooms. The South portion of the building is the medical side that features: large reception area for patient waiting, lab, seven (7) exam rooms with sinks, patient restroom, and one (1) office.
The building features a full basement (minus the addition) that houses the mechanicals and has an abundant amount of room for storage. The building has two (2) – 200 Amp 120V single phase panels and had $220k window improvements recently completed.
Informations sur l’immeuble
Type de vente
Investissement ou propriétaire occupant
Type de bien
Bureau
Sous-type de bien
Médical
Surface de l’immeuble
538 m²
Classe d’immeuble
C
Année de construction
1960
Prix
298 788 €
Prix par m²
555,46 €
Occupation
Mono
Hauteur du bâtiment
1 étage
Surface type par étage
538 m²
Coefficient d’occupation des sols de l’immeuble
0,08
Surface du lot
0,66 ha
Zonage
B-1 - Neighborhood Shopping District
1 sur 5
Vidéos
Visite extérieure 3D Matterport
Visite 3D
Photos
Street view
Rue
Carte