Votre e-mail a été envoyé.

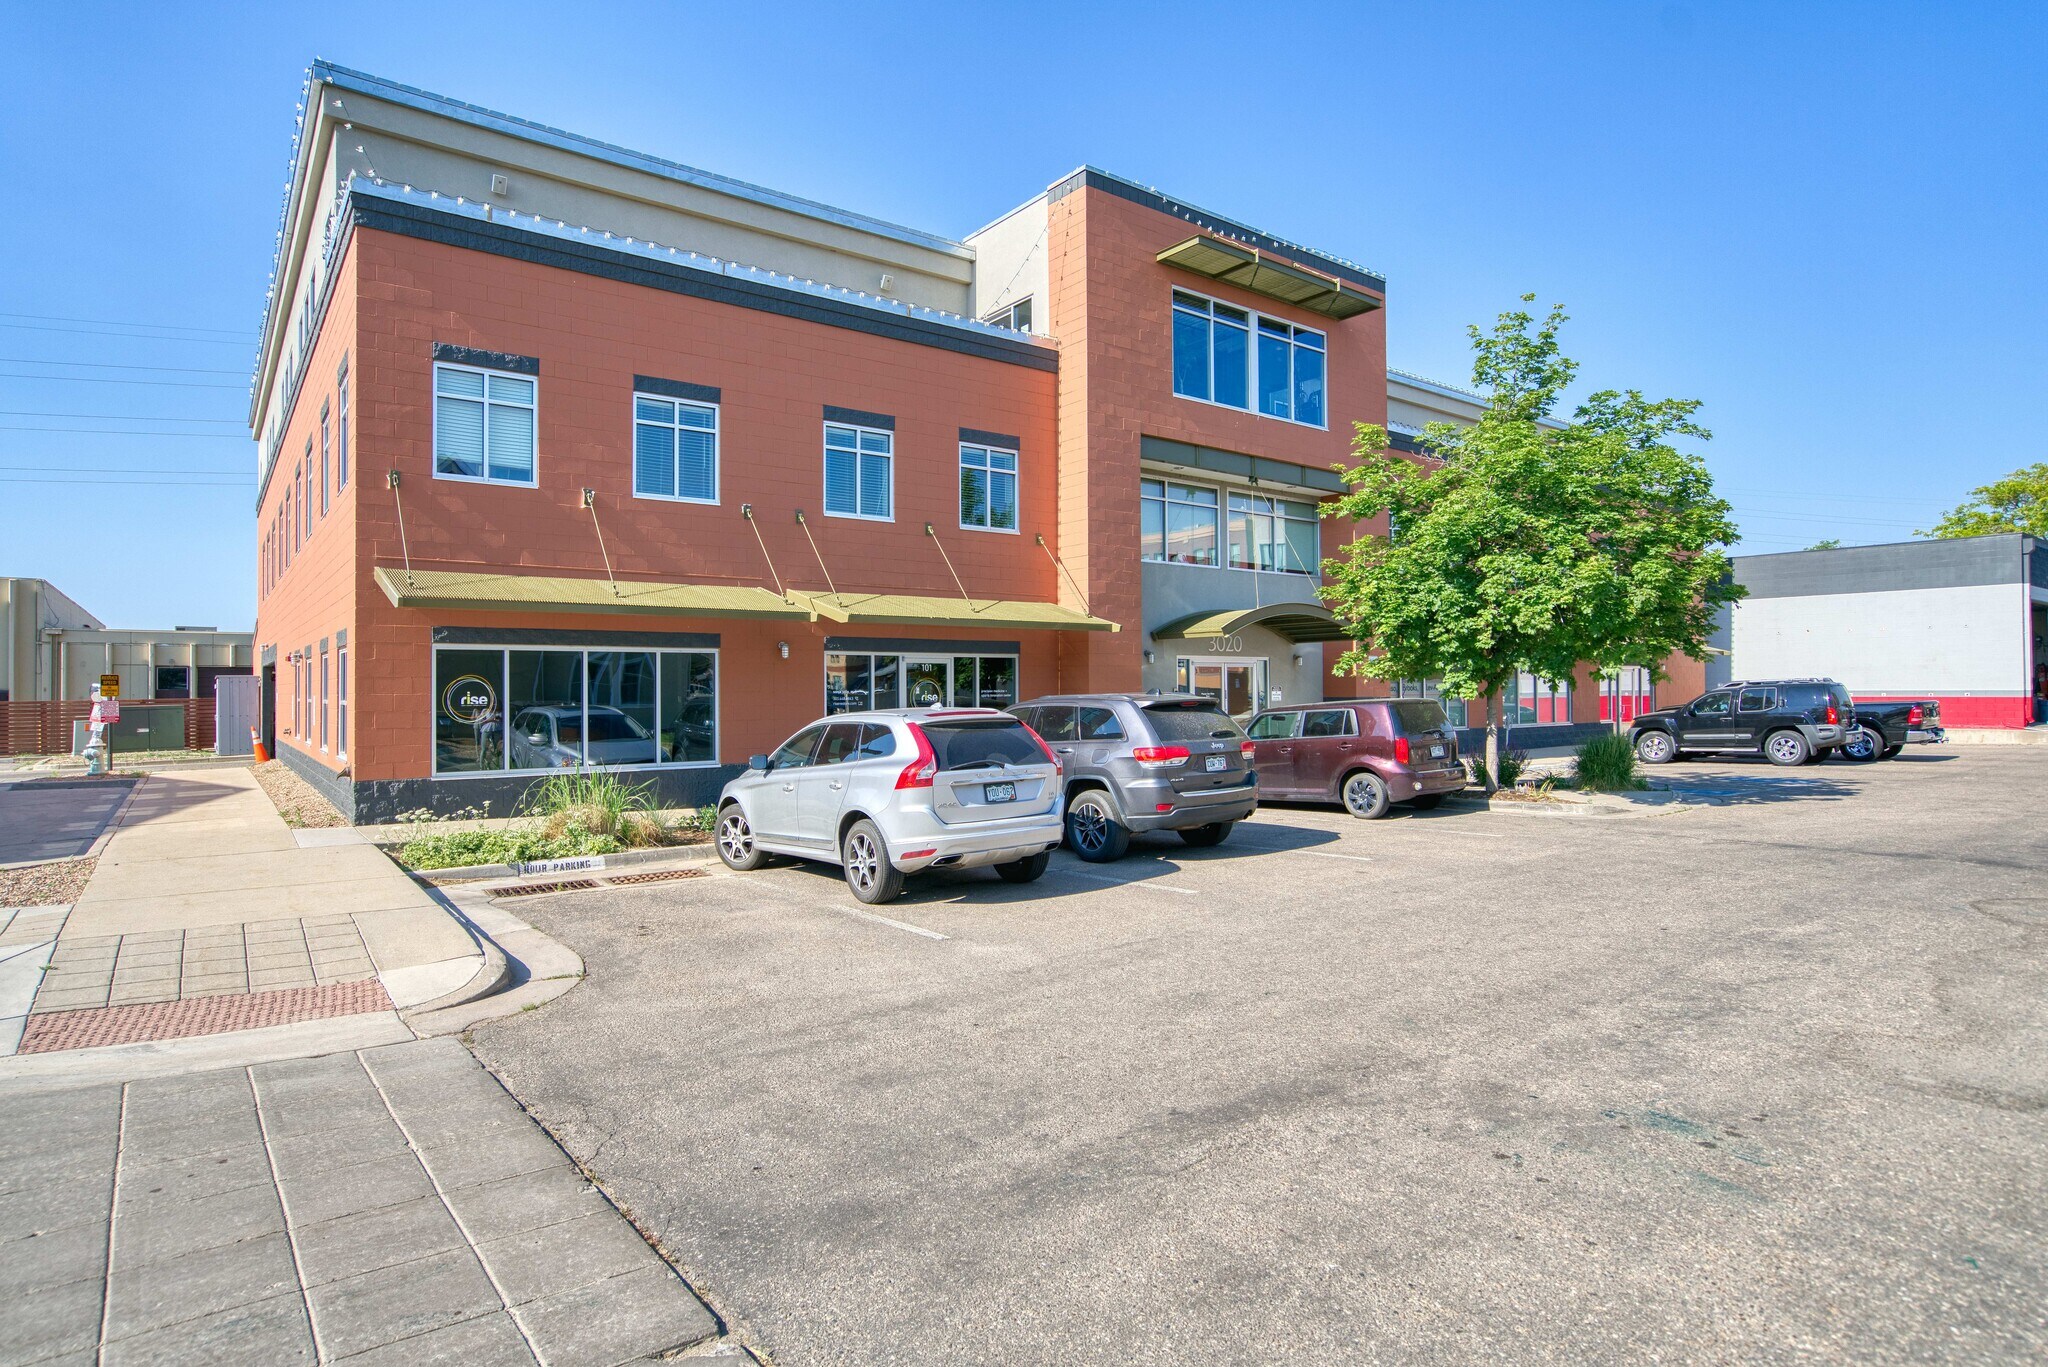
3020 Carbon Pl - Magnolia Bldg - Bldg D Bureau | 240 m² | 488 652 € | À vendre | Boulder, CO 80301
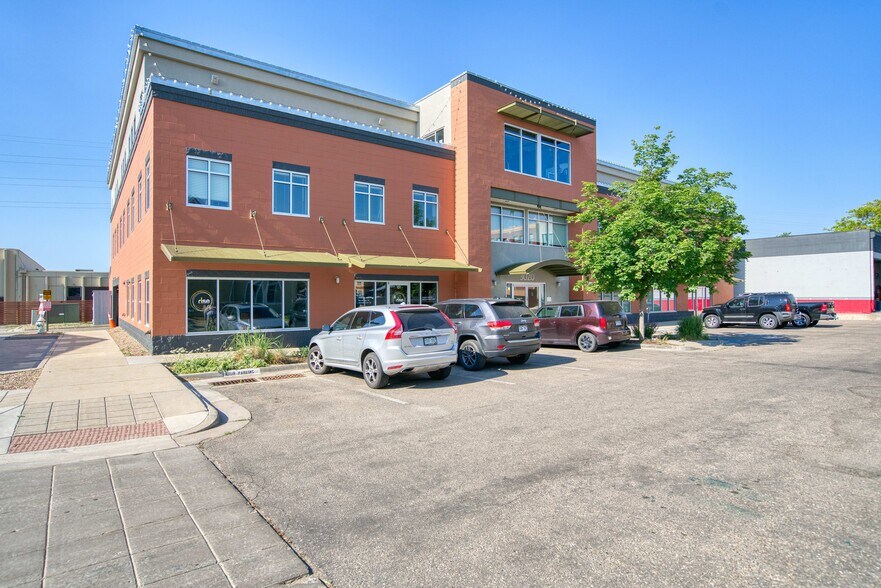
Certaines informations ont été traduites automatiquement.
Informations principales sur l'investissement
- Elevator
- Near Bike Path
- Near Restaurants
- Kitchenette/ Break area
- 4 Designated Spaces
Résumé analytique
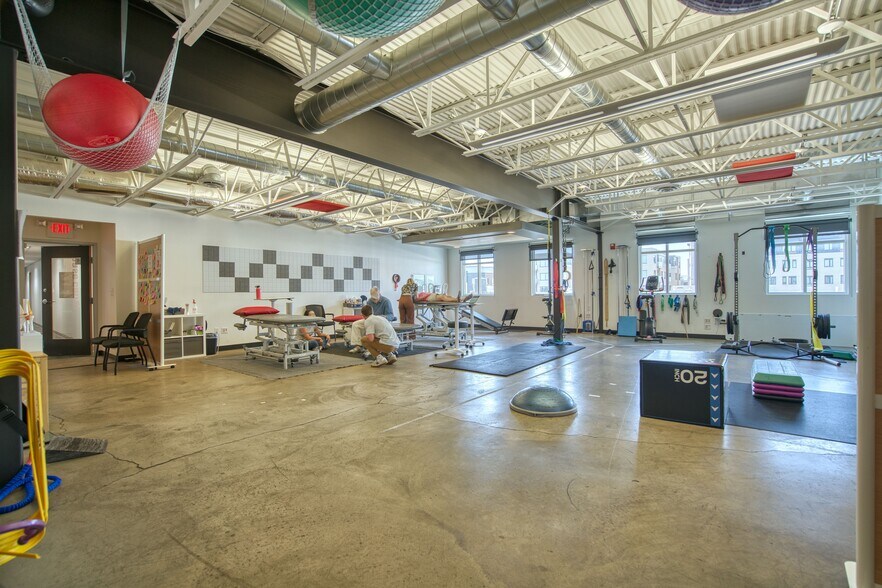
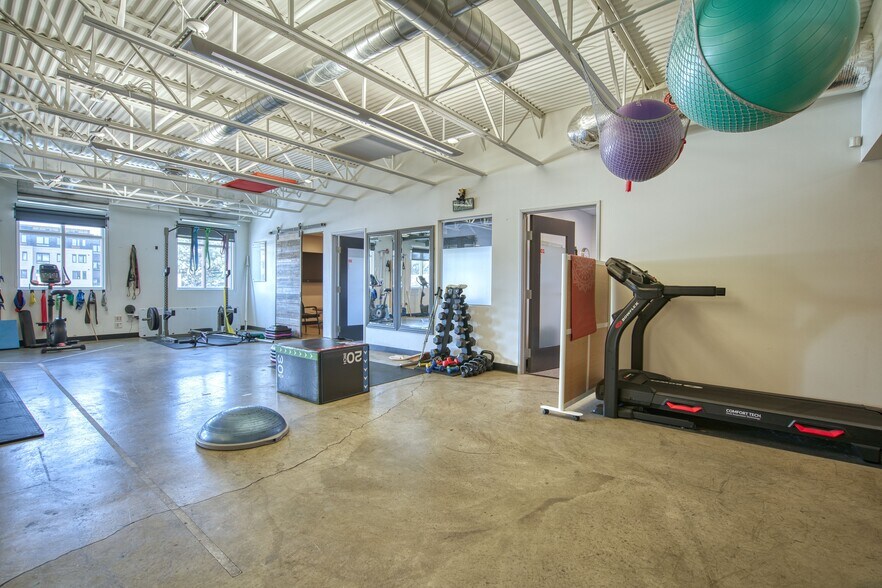
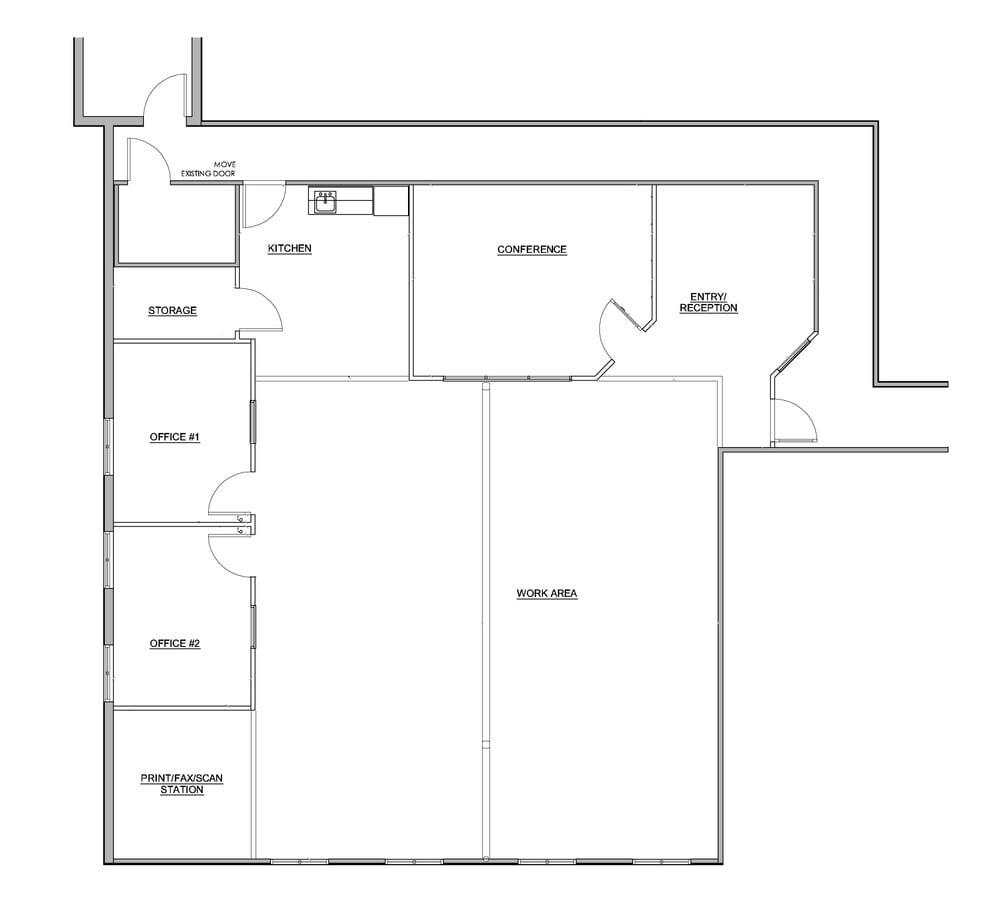
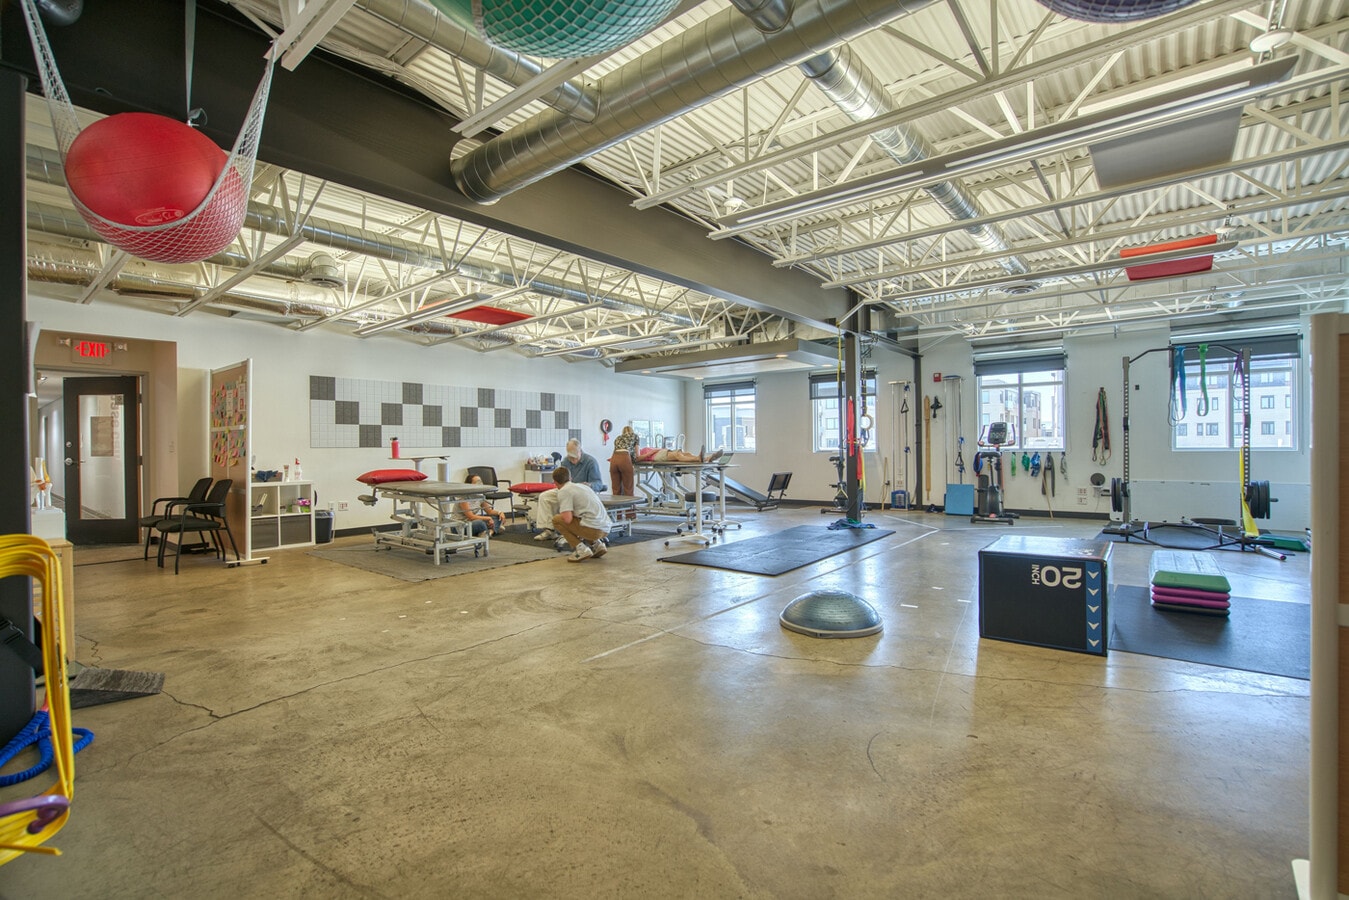
Steel Yards is a mixed-use development combining retail, office, service industrial, light industrial spaces, market-rate residential, and affordable residential in a live-work neighborhood. Planned, entitled, and designed by Coburn Development, Inc., this project extends the town’s commercial core into ten acres of land connected by transit, pedestrian, and vehicular access. A rich architectural vocabulary features buildings with a strong street presence at the project perimeter and pedestrian-scaled spaces within the neighborhood. Suite 205 features 3 private offices, 1 conference room, and open work space with concrete floors and open ceiling. There is a ton of natural light with mountain views.
1 Lot disponible
- Lot
- Surface du lot
- Usage du lot en coprop.
- Prix
- RNE
| Type de vente | Investissement ou propriétaire occupant |
| Type de vente | Investissement ou propriétaire occupant |
| Lot | Surface du lot | Usage du lot en coprop. | Prix | RNE |
| Lot 205 | 240 m² | Bureau | 488 652 € (2 039,47 €/m²) | - |
Lot 205
| Surface du lot |
| 240 m² |
| Usage du lot en coprop. |
| Bureau |
| Prix |
| 488 652 € (2 039,47 €/m²) |
| RNE |
| - |
Lot 205
| Surface du lot | 240 m² |
| Usage du lot en coprop. | Bureau |
| Prix | 488 652 € (2 039,47 €/m²) |
| RNE | - |
| Type de vente | Investissement ou propriétaire occupant |
| Description | |
| Steel Yards is a mixed-use development combining retail, office, service industrial, light industrial spaces, market-rate residential, and affordable residential in a live-work neighborhood. Planned, entitled, and designed by Coburn Development, Inc., this project extends the town’s commercial core into ten acres of land connected by transit, pedestrian, and vehicular access. A rich architectural vocabulary features buildings with a strong street presence at the project perimeter and pedestrian-scaled spaces within the neighborhood. Suite 205 features 3 private offices, 1 conference room, and open work space with concrete floors and open ceiling.There is a ton of natural light with mountain views. |
Informations sur l’immeuble
| Surface totale de l’immeuble | 2 271 m² | Année de construction | 2004 |
| Type de bien | Bureau (Lot en copropriété) | Surface du lot | 0,2 ha |
| Classe d’immeuble | B | Ratio de stationnement | 0,09/1 000 m² |
| Étages | 3 | Zone de développement économique [USA] |
Oui
|
| Surface type par étage | 868 m² | ||
| Zonage | TBD, Boulder | ||
| Surface totale de l’immeuble | 2 271 m² |
| Type de bien | Bureau (Lot en copropriété) |
| Classe d’immeuble | B |
| Étages | 3 |
| Surface type par étage | 868 m² |
| Année de construction | 2004 |
| Surface du lot | 0,2 ha |
| Ratio de stationnement | 0,09/1 000 m² |
| Zone de développement économique [USA] |
Oui |
| Zonage | TBD, Boulder |
Caractéristiques
- Ligne d’autobus
- Climatisation




Présenté par
3020 Carbon Pl - Magnolia Bldg - Bldg D
Hum, une erreur s’est produite lors de l’envoi de votre message. Veuillez réessayer.
Merci ! Votre message a été envoyé.