Votre e-mail a été envoyé.

Springdale Warehouse 3016 Rustin St Industriel/Logistique | 3 066–9 197 m² | À louer | Sioux City, IA 51105
Certaines informations ont été traduites automatiquement.
Caractéristiques
Tous les espace disponibles(1)
Afficher les loyers en
- Espace
- Surface
- Durée
- Loyer
- Type de bien
- Aménagement
- Disponible
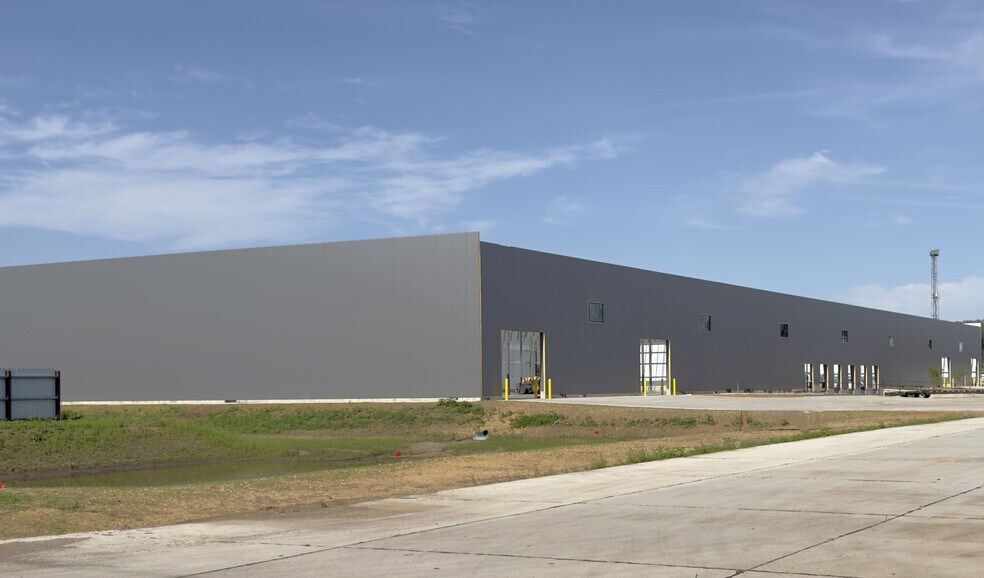
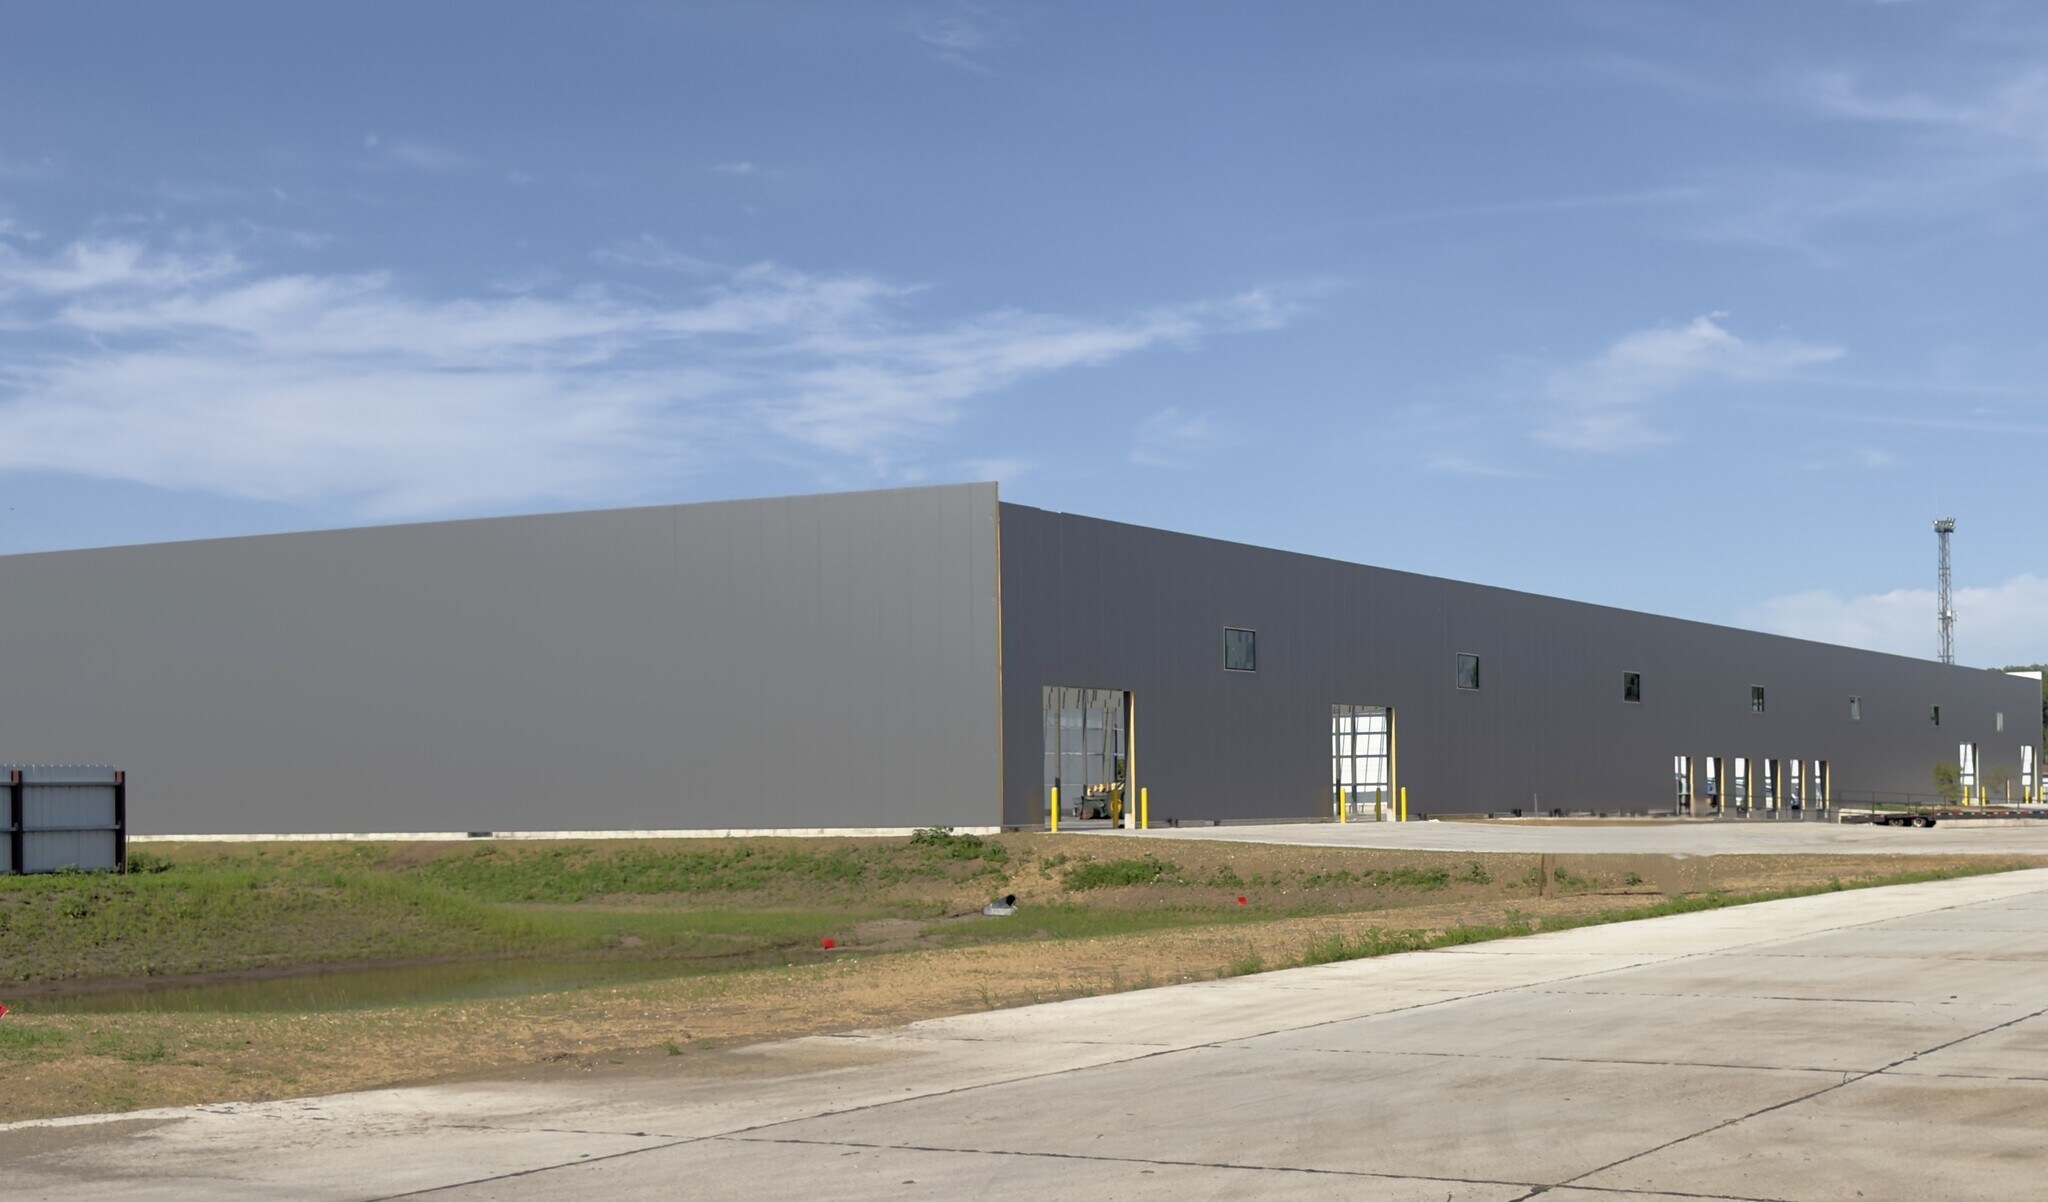
This 99,000 SF warehouse just came out of the ground and boasts a 26' clear height, eight (8) drive in doors, six (6) dock high doors, ESFR fire sprinkler system, 6000K high-bay lighting system to mimic daylight, 7" floors, IMP (insulated metal panel) and R-32 insulation system, and 480 3-phase power throughout. Ready for occupancy by July 15th, 2026. Minimum demise of 33,000 SF. Office space will be built out as needed.
- Le loyer ne comprend pas les services publics, les frais immobiliers ou les services de l’immeuble.
- 6 quais de chargement
- 8 accès plain-pied
| Espace | Surface | Durée | Loyer | Type de bien | Aménagement | Disponible |
| 1er étage | 3 066 – 9 197 m² | Négociable | 78,78 € /m²/an 6,57 € /m²/mois 724 582 € /an 60 382 € /mois | Industriel/Logistique | - | Maintenant |
1er étage
| Surface |
| 3 066 – 9 197 m² |
| Durée |
| Négociable |
| Loyer |
| 78,78 € /m²/an 6,57 € /m²/mois 724 582 € /an 60 382 € /mois |
| Type de bien |
| Industriel/Logistique |
| Aménagement |
| - |
| Disponible |
| Maintenant |
1er étage
| Surface | 3 066 – 9 197 m² |
| Durée | Négociable |
| Loyer | 78,78 € /m²/an |
| Type de bien | Industriel/Logistique |
| Aménagement | - |
| Disponible | Maintenant |
This 99,000 SF warehouse just came out of the ground and boasts a 26' clear height, eight (8) drive in doors, six (6) dock high doors, ESFR fire sprinkler system, 6000K high-bay lighting system to mimic daylight, 7" floors, IMP (insulated metal panel) and R-32 insulation system, and 480 3-phase power throughout. Ready for occupancy by July 15th, 2026. Minimum demise of 33,000 SF. Office space will be built out as needed.
- Le loyer ne comprend pas les services publics, les frais immobiliers ou les services de l’immeuble.
- 8 accès plain-pied
- 6 quais de chargement
Aperçu du bien
This 99,000 SF warehouse just came out of the ground and boasts a 26' clear height, eight (8) drive in doors, six (6) dock high doors, ESFR fire sprinkler system, 6000K high-bay lighting system to mimic daylight, 7" floors, IMP (insulated metal panel) and R-32 insulation system, and 480 3-phase power throughout. Ready for occupancy NOW. Minimum demise of 33,000 SF. Office space will be built out as needed.
Faits sur l’installation Industriel/Logistique


Présenté par
Springdale Warehouse | 3016 Rustin St
Hum, une erreur s’est produite lors de l’envoi de votre message. Veuillez réessayer.
Merci ! Votre message a été envoyé.