Connectez-vous/S’inscrire
Votre e-mail a été envoyé.
3012 S Preston Hwy
Shepherdsville, KY 40165
Bourbon Logistics Center 7 · Industriel/Logistique Bien À vendre
Certaines informations ont été traduites automatiquement.
Informations principales sur l'investissement
- Direct access to I-65, 18 miles to UPS Worldport
- ESFR sprinkler system and LED lighting throughout
- 6000 Amp, 3-phase power for heavy industrial use
- 40' clear height with 84 dock doors and 2 drive-ins
- 185' truck court with 117 trailer positions
- Expandable auto parking and dock capacity
Résumé analytique
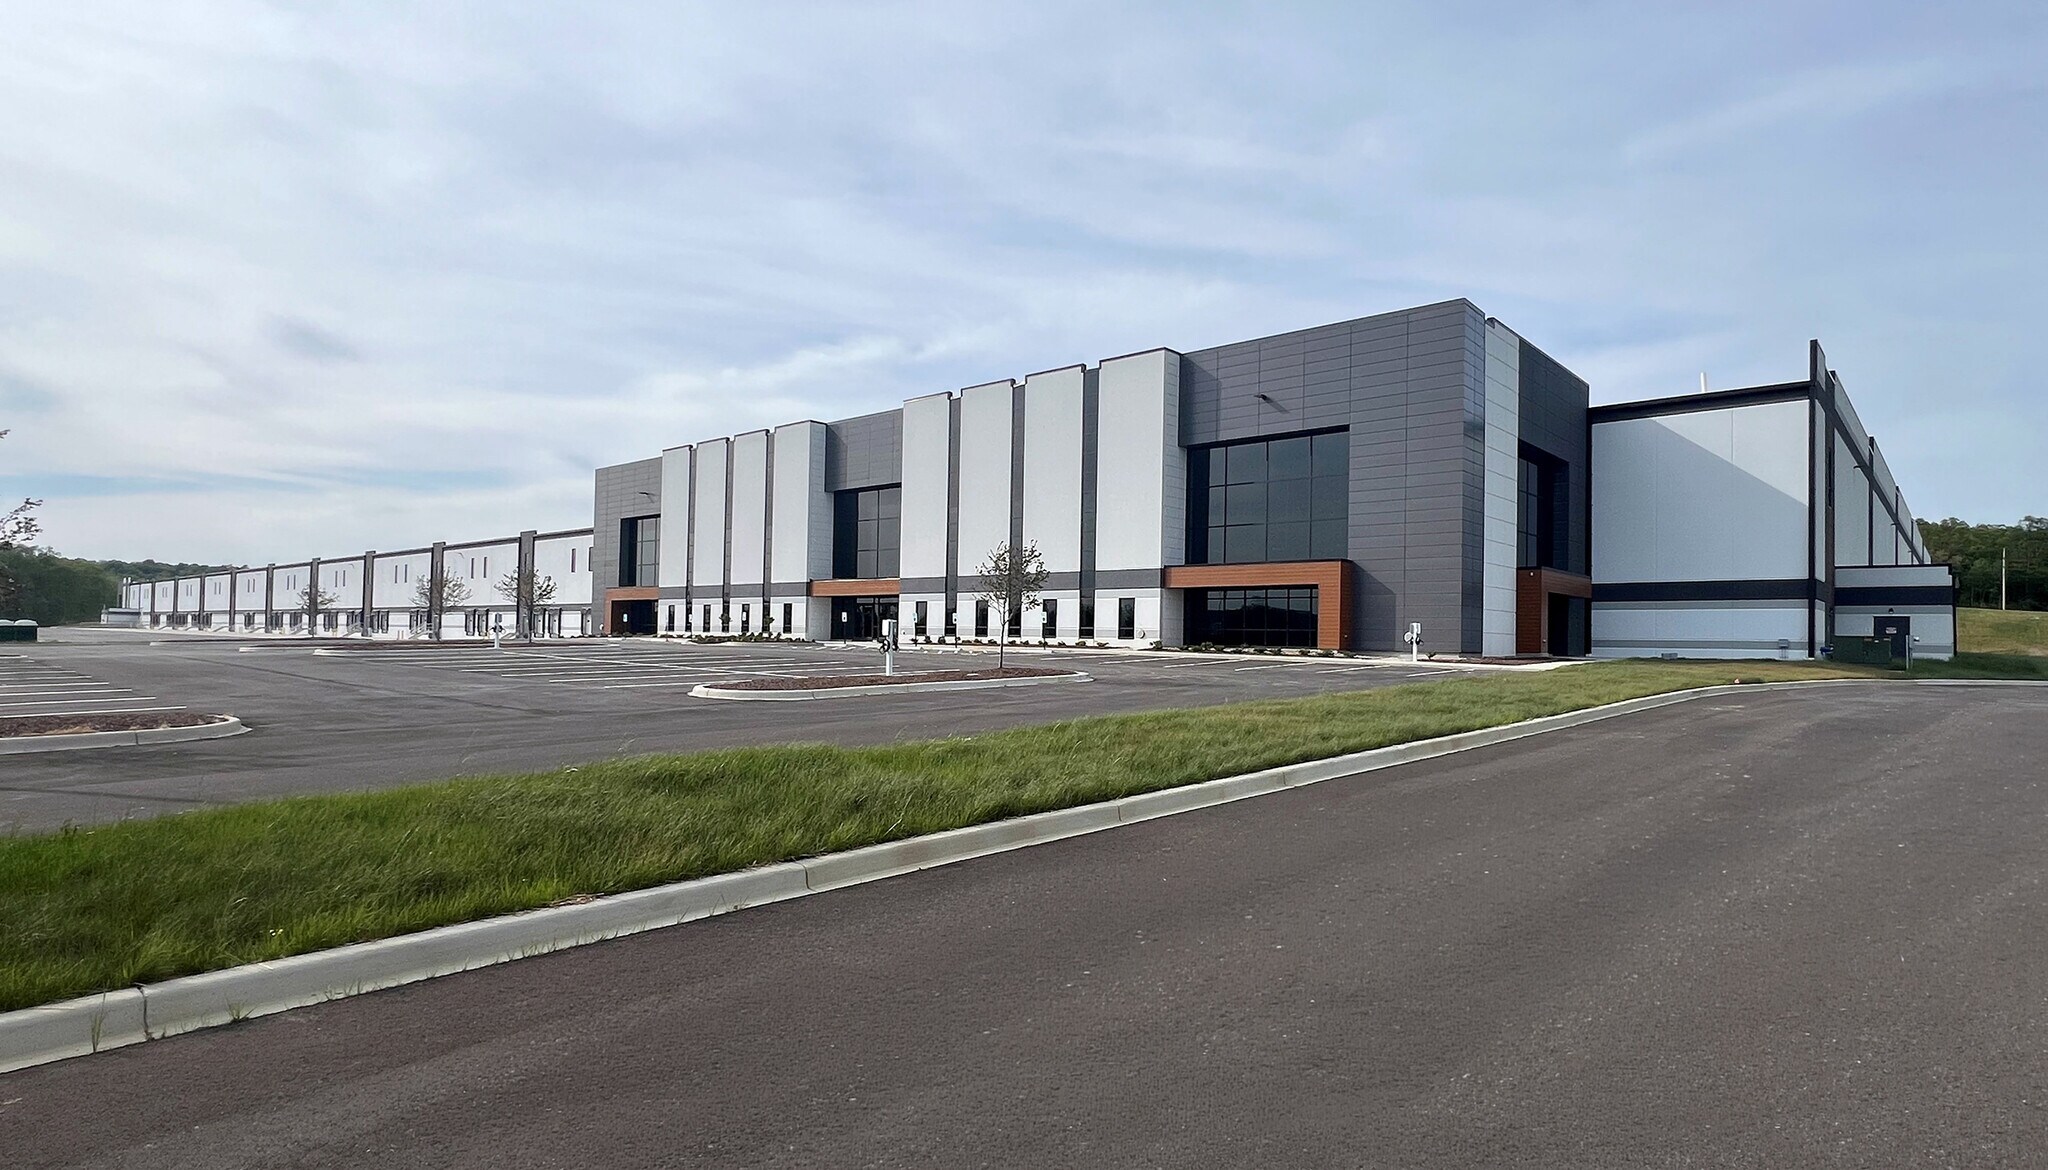
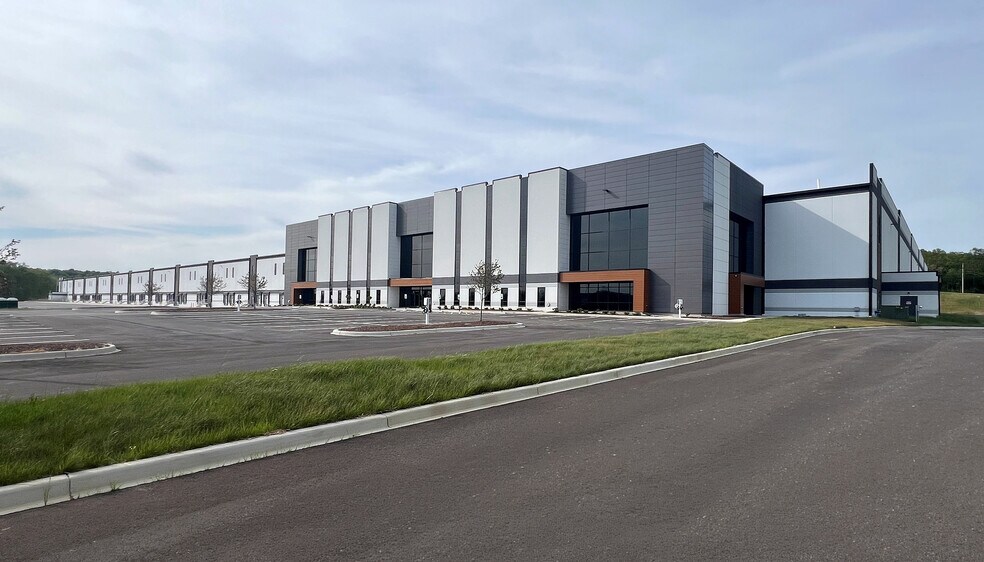
Bourbon Logistics Center 7 is a newly built industrial facility in Shepherdsville, KY, just 0.5 miles from I-65. With direct access to UPS Worldport (18 miles) and Louisville International Airport (20 miles), it’s ideally positioned for regional and national distribution.
The building features 40' clear heights, 84 dock doors (expandable), 117 trailer spaces, and a 185' truck court. It’s equipped with ESFR sprinklers, LED lighting, and 6000 Amp, 3-phase power. Interior finishes include polished concrete floors, white-painted walls, and clerestory windows for natural light. Tilt-wall construction and roof insulation support long-term durability and energy efficiency.
The building features 40' clear heights, 84 dock doors (expandable), 117 trailer spaces, and a 185' truck court. It’s equipped with ESFR sprinklers, LED lighting, and 6000 Amp, 3-phase power. Interior finishes include polished concrete floors, white-painted walls, and clerestory windows for natural light. Tilt-wall construction and roof insulation support long-term durability and energy efficiency.
Informations sur l’immeuble
| Type de vente | Investissement ou propriétaire occupant | Nb d’étages | 1 |
| Type de bien | Industriel/Logistique | Année de construction | 2026 |
| Sous-type de bien | Centre de distribution | Ratio de stationnement | 0,03/1 000 m² |
| Classe d’immeuble | A | Hauteur libre du plafond | 12,19 m |
| Surface du lot | 24,6 ha | Nb de portes élevées/de chargement | 84 |
| Surface utile brute | 77 977 m² | Nb d’accès plain-pied/portes niveau du sol | 2 |
| Zonage | IL - Industrie légère | ||
| Type de vente | Investissement ou propriétaire occupant |
| Type de bien | Industriel/Logistique |
| Sous-type de bien | Centre de distribution |
| Classe d’immeuble | A |
| Surface du lot | 24,6 ha |
| Surface utile brute | 77 977 m² |
| Nb d’étages | 1 |
| Année de construction | 2026 |
| Ratio de stationnement | 0,03/1 000 m² |
| Hauteur libre du plafond | 12,19 m |
| Nb de portes élevées/de chargement | 84 |
| Nb d’accès plain-pied/portes niveau du sol | 2 |
| Zonage | IL - Industrie légère |
Caractéristiques
- Climatisation
Services publics
- Éclairage - LED
- Gaz - Propane
- Chauffage - Gaz
Taxes foncières
| Numéro de parcelle | 420769 | Évaluation des aménagements | 0 € |
| Évaluation du terrain | 45 981 € | Évaluation totale | 45 981 € |
Taxes foncières
Numéro de parcelle
420769
Évaluation du terrain
45 981 €
Évaluation des aménagements
0 €
Évaluation totale
45 981 €
1 sur 2
Vidéos
Visite extérieure 3D Matterport
Visite 3D
Photos
Street view
Rue
Carte