Votre e-mail a été envoyé.
Iconic Fisher Building 3011 W Grand Blvd Bureau | 657 m² | À louer | Detroit, MI 48202
Certaines informations ont été traduites automatiquement.
Informations principales sur la sous-location
- Landmark Art Deco building offering an authentic Detroit architectural experience combined with modern operational features.
- Recently enhanced building systems and thoughtfully upgraded amenities, including on-site conference rooms and food service.
- Surrounded by cultural destinations, residential developments, and retail amenities in Detroit’s revitalized New Center district.
- Flexible office availabilities from 820 SF to 22,650 SF and retail options from 1,052 SF to 9,357 SF on the vibrant ground floor.
- Excellent regional connectivity with direct proximity to key freeways, QLINE streetcar, bus routes, and Amtrak.
- Generous parking capacity supporting over 2,500 vehicles within walking distance.
Tous les espace disponibles(1)
Afficher les loyers en
- Espace
- Surface
- Durée
- Loyer
- Type de bien
- Aménagement
- Disponible
Contact listing agent via phone or email for more information.
- Espace en sous-location disponible auprès de l’occupant actuel
- Principalement open space
- Partiellement aménagé comme Bureau standard
- Ample parking
| Espace | Surface | Durée | Loyer | Type de bien | Aménagement | Disponible |
| 2e étage, bureau 218 | 657 m² | Négociable | Sur demande Sur demande Sur demande Sur demande | Bureau | Construction partielle | 30 jours |
2e étage, bureau 218
| Surface |
| 657 m² |
| Durée |
| Négociable |
| Loyer |
| Sur demande Sur demande Sur demande Sur demande |
| Type de bien |
| Bureau |
| Aménagement |
| Construction partielle |
| Disponible |
| 30 jours |
2e étage, bureau 218
| Surface | 657 m² |
| Durée | Négociable |
| Loyer | Sur demande |
| Type de bien | Bureau |
| Aménagement | Construction partielle |
| Disponible | 30 jours |
Contact listing agent via phone or email for more information.
- Espace en sous-location disponible auprès de l’occupant actuel
- Partiellement aménagé comme Bureau standard
- Principalement open space
- Ample parking
Aperçu du bien

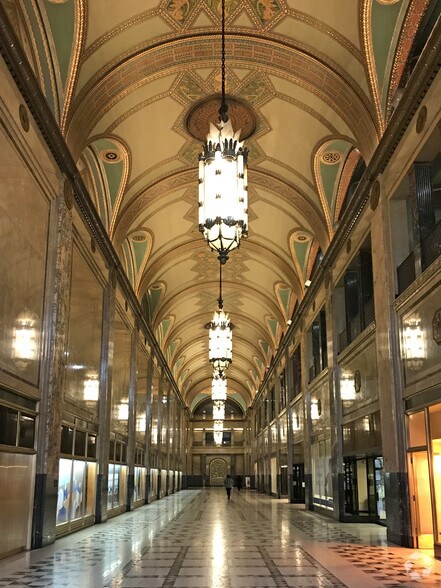

The Fisher Building is Detroit’s most iconic Art Deco tower and a defining architectural masterpiece of the city’s skyline. Located in the vibrant New Center neighborhood, this 28-story asset offers a unique combination of historic grandeur and modernized amenities, delivering an unparalleled office experience in a cultural landmark. Originally completed in 1928, the building features meticulously preserved marble-clad interiors, brass accents, and towering cathedral-like ceilings alongside flexible workspaces tailored to today’s office requirements. Current availability spans from boutique suites of approximately 820 SF to full-floor configurations of over 22,000 SF, catering to both emerging companies and established corporate users. Beyond its striking presence, The Fisher Building provides robust transportation connectivity, less than a mile from major Detroit arteries including I-94, I-75, and M-10, as well as convenient access to the QLINE streetcar and Amtrak station. Tenants benefit from abundant structured parking, on-site property management, conference facilities, food service, and walkable amenities. Retail space is also available on the ground floor, featuring high ceilings, expansive glass frontage, and integration within the building’s historic arcade. Ideal for organizations seeking a prestigious address, The Fisher Building offers a powerful combination of visibility, transportation access, and workplace character in a setting that celebrates Detroit’s historic and economic resurgence.
- Accès 24 h/24
- Atrium
- Banque
- Installations de conférences
- Supérette
- Service de restauration
- Property Manager sur place
- Restaurant
- Système de sécurité
Informations sur l’immeuble






Présenté par

Iconic Fisher Building | 3011 W Grand Blvd
Hum, une erreur s’est produite lors de l’envoi de votre message. Veuillez réessayer.
Merci ! Votre message a été envoyé.