Votre e-mail a été envoyé.

Huntington Center With SSA & Marshall Cafe 301 Ninth St Bureau 5 497 m² 64 % Loué À vendre Huntington, WV 25701 3 486 479 € (634,21 €/m²) Taux de capitalisation 10 %
Certaines informations ont été traduites automatiquement.
Informations principales sur l'investissement
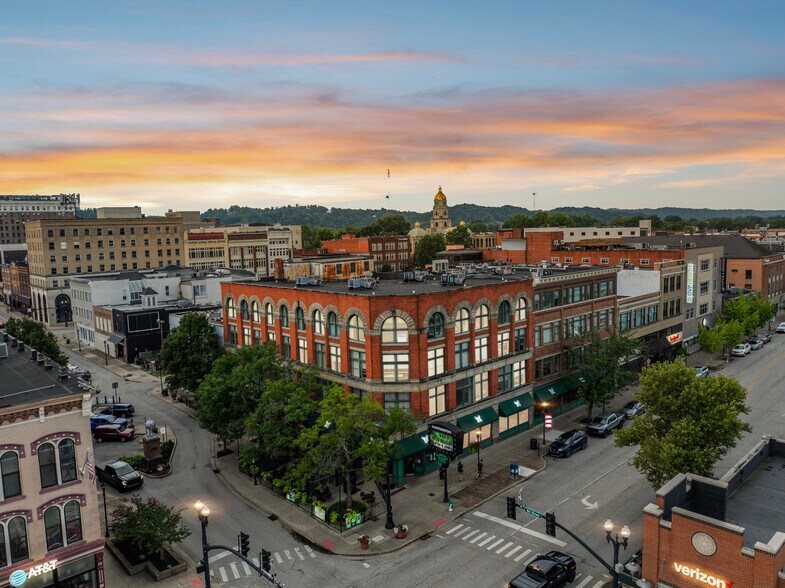
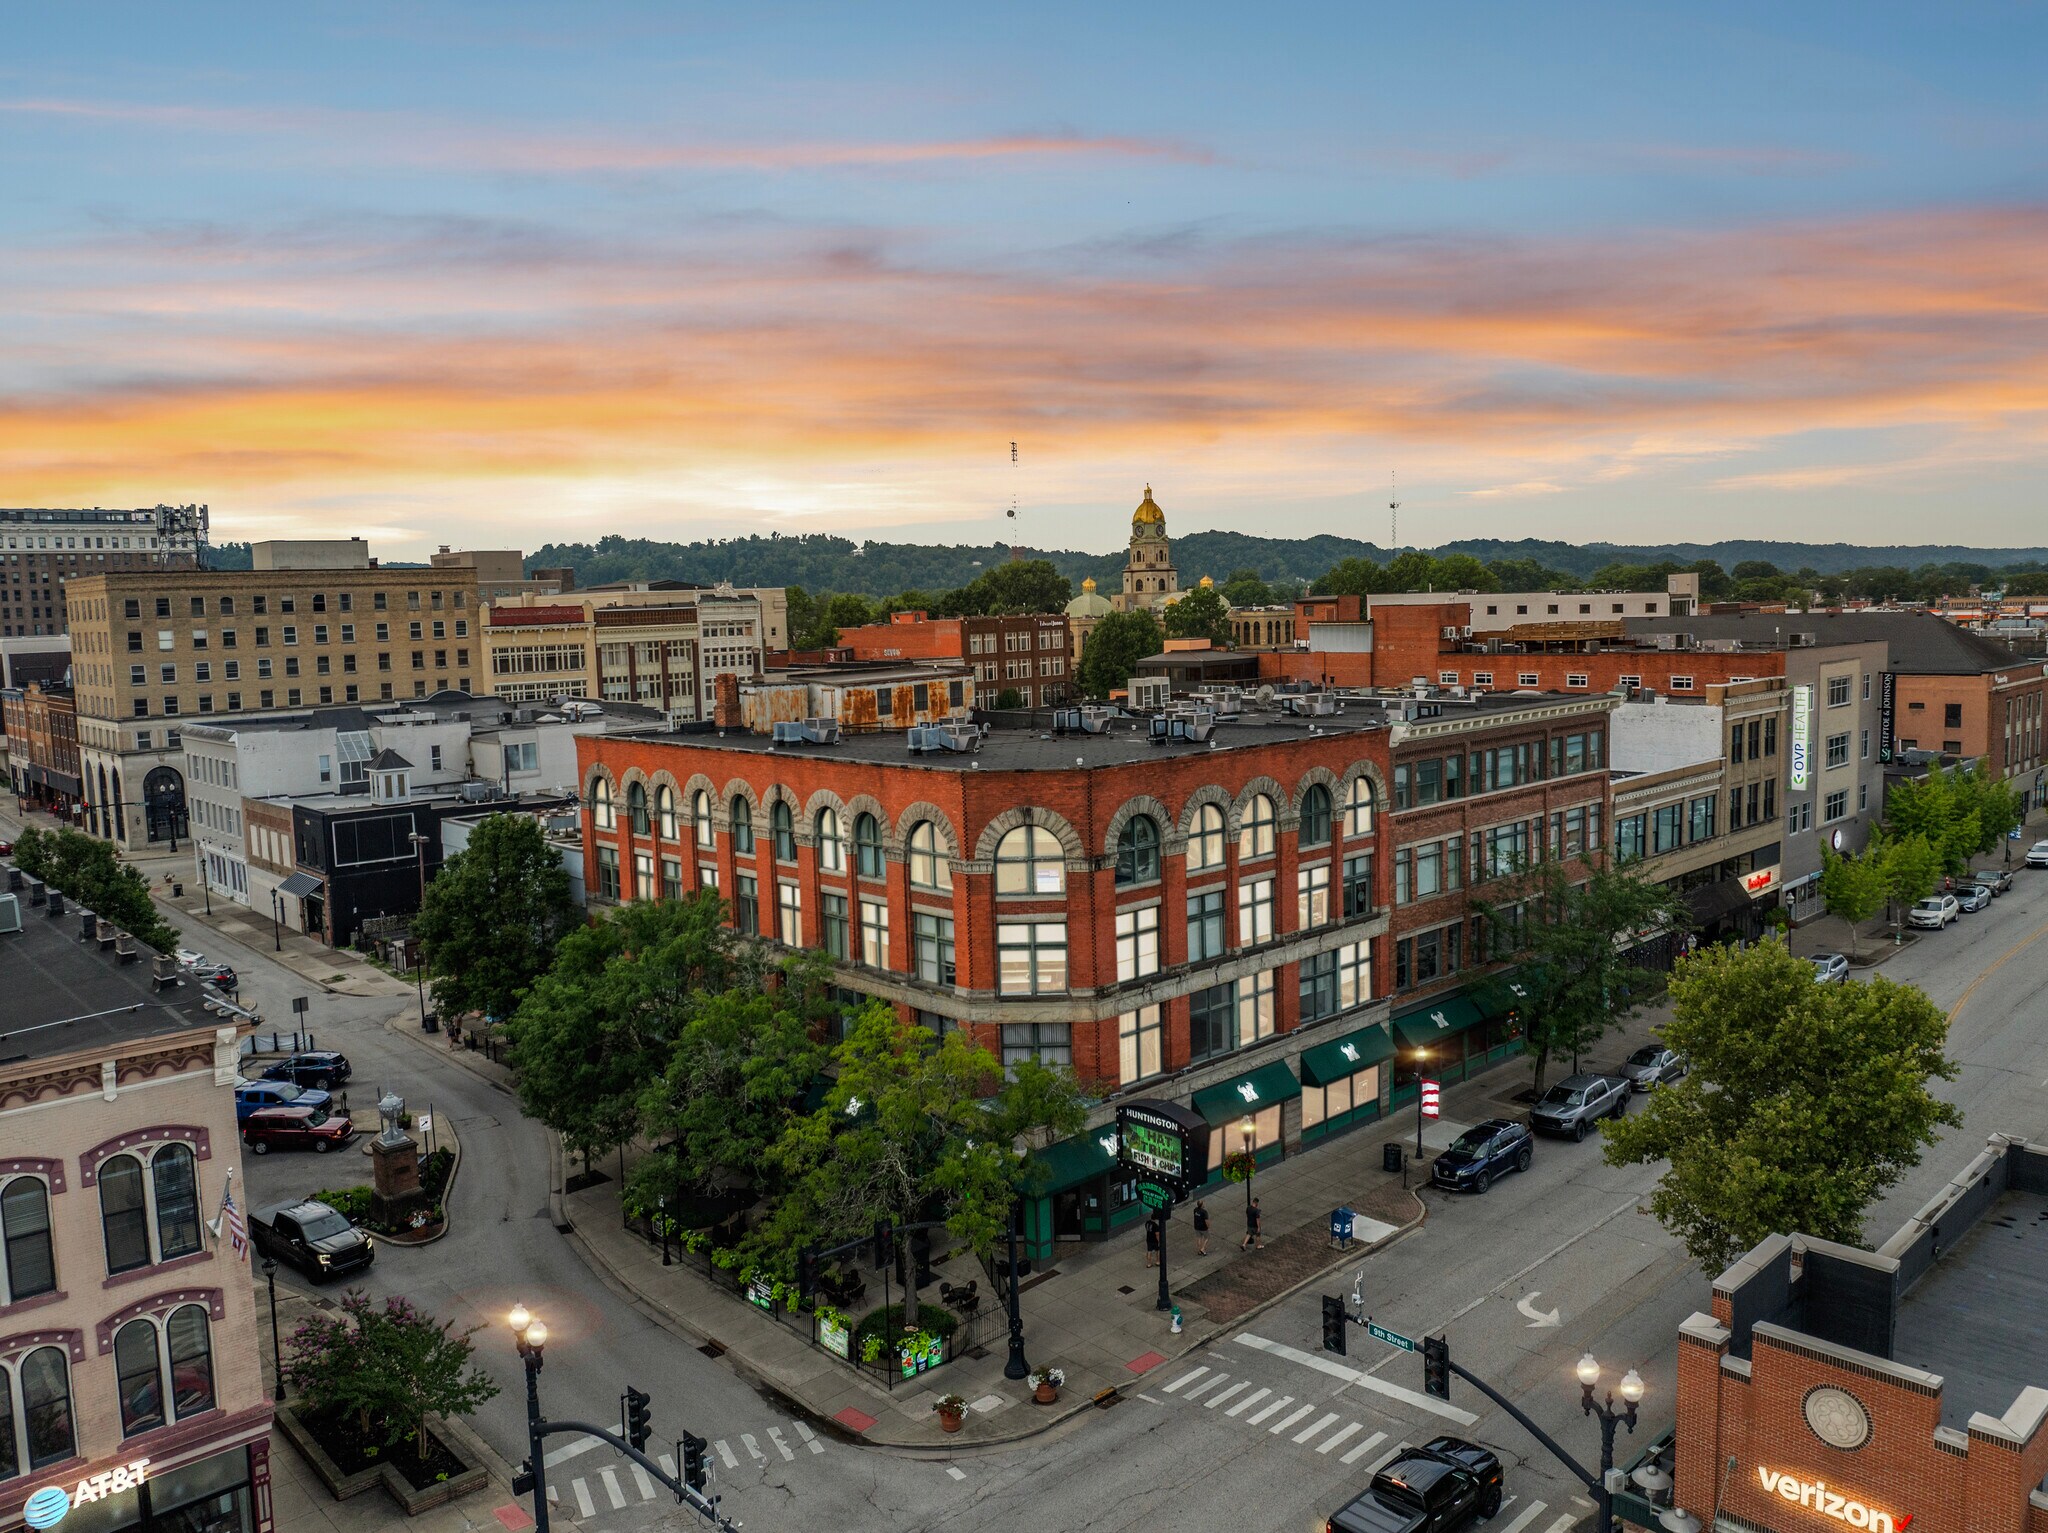
- 59,173-SF Four Story Multi-Tenant Retail Center on a +/-0.49 Acre Lot.
- Property Features Electronic Pylon Sign With Outdoor Patio for Restaurant Tenants.
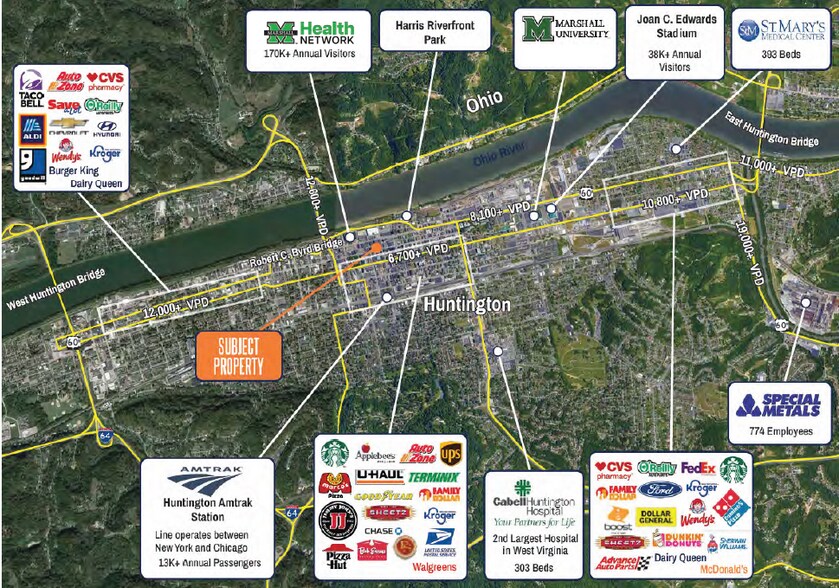
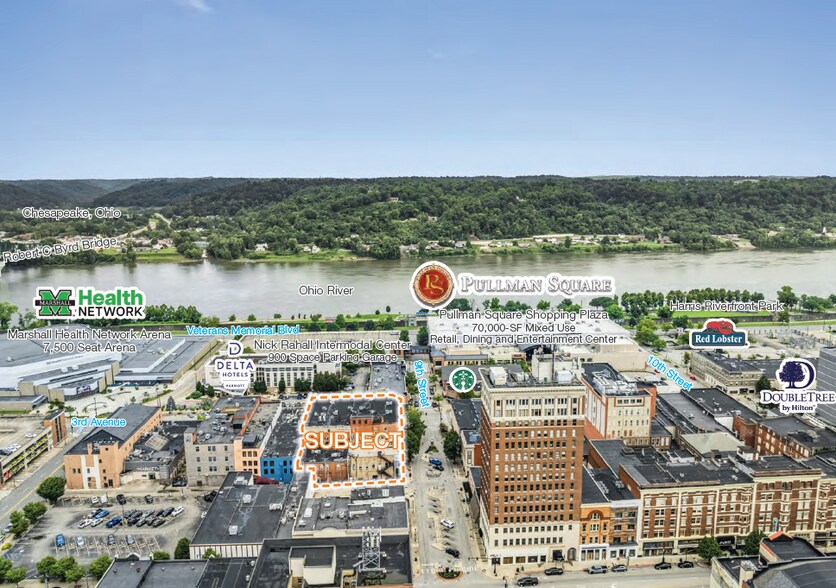
- Local Economic Anchors: The area features major traffic and visitor drivers, including Pullman Square Shopping Plaza and Marshall Health Arena
- 63.87% Occupied by a Strong Mix of Local Retail, Government and Office Tenants.
- Historic Building on a Prominent Hard Signalized Corner in the Heart of Downtown Huntington. Located within an Opportunity Zone.
- Supply-Constrained Corridor: Very Little Room for New Building or Leasing in Downtown Huntington.
Résumé analytique
Bilan financier (Réel - 2025) |
Annuel | Annuel par m² |
|---|---|---|
| Revenu de location brut |
-

|
-
|
| Autres revenus |
-
|
-
|
| Perte due à la vacance |
-
|
-
|
| Revenu brut effectif |
-
|
-
|
| Résultat net d’exploitation |
348 659 €
|
60,76 €
|
Bilan financier (Réel - 2025)
| Revenu de location brut | |
|---|---|
| Annuel | - |
| Annuel par m² | - |
| Autres revenus | |
|---|---|
| Annuel | - |
| Annuel par m² | - |
| Perte due à la vacance | |
|---|---|
| Annuel | - |
| Annuel par m² | - |
| Revenu brut effectif | |
|---|---|
| Annuel | - |
| Annuel par m² | - |
| Résultat net d’exploitation | |
|---|---|
| Annuel | 348 659 € |
| Annuel par m² | 60,76 € |
Informations sur l’immeuble
Caractéristiques
- Accès contrôlé
- Signalisation
- Chauffage central
- Climatisation
Disponibilité de l’espace
- Espace
- Surface
- Type de bien
- Aménagement
- Disponible


Suite 201 at 301 Ninth Street offers a refined office environment within one of downtown Huntington’s most character-rich historic buildings. This suite features bright, open work areas complemented by private offices, allowing teams to enjoy both collaboration and focused productivity. The floorplan aligns well with professional service firms, nonprofits, and administrative groups seeking a welcoming and functional workspace. The suite may also be combined with Suites 203 and 204 to create a significantly larger, contiguous footprint, enabling seamless scalability as operational needs evolve. Its location within the Huntington Central Business District places tenants in the center of government, commerce, and higher education activity. Walkable access to the Huntington Bus Stop and Amtrak Train Station improves convenience for employees and visitors, while quick routes to I-64, the Tri-State region, and the Huntington Tri-State Airport support wider regional connectivity. Marshall University, less than a mile away, adds access to an educated workforce and research partnership opportunities. Suite 201 delivers the charm of a historic building paired with practical layout flexibility, offering an appealing home for organizations that value centrality and thoughtful workspace design.
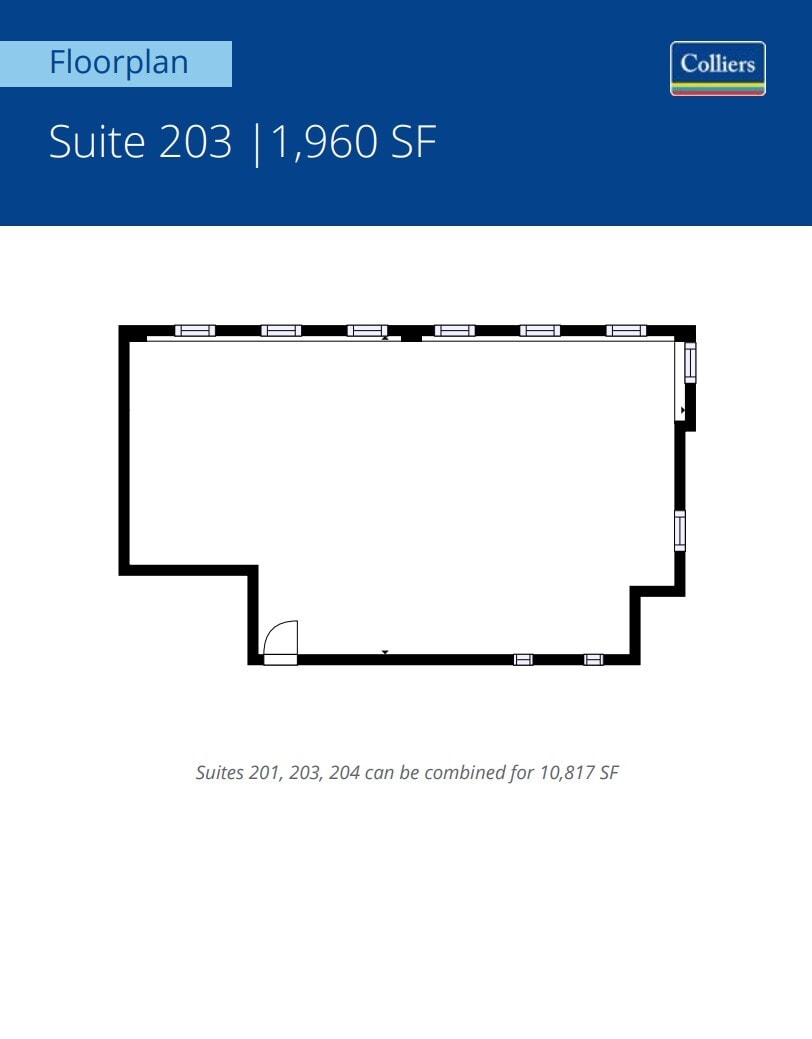
Suite 203 at 301 Ninth Street offers a bright and approachable workspace ideal for small professional teams, specialized practices, or growing organizations seeking a smart and efficient footprint within Huntington’s Central Business District. Its layout provides a balance of open workspace and defined functional zones, supporting both collaboration and privacy. As part of the building’s flexible second-floor suite configuration, Suite 203 may also be combined with Suites 201 and 204 to form a larger connected office environment, giving tenants room for future expansion without relocation. Tenants benefit from excellent multimodal accessibility: walkable access to local bus service, the nearby Amtrak station, proximity to Marshall University, and convenient connections to major regional highways and the Huntington Tri-State Airport. This centralized mobility makes Suite 203 a compelling choice for organizations that engage with clients, partners, or talent across the Tri-State region. With its modernized historic setting and adaptable layout, Suite 203 presents a practical and polished workspace solution in one of Huntington’s most connected and livable commercial districts.
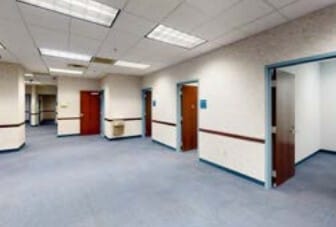


Suite 204 delivers one of the most versatile and functional layouts in the building, offering a series of private offices, multiple hearing rooms, conference rooms, hallways, and collaboration areas that support structured operations and professional workflows. The suite’s configuration is uniquely suited for legal services, agencies, membership organizations, or teams requiring multiple enclosed rooms while still maintaining ease of circulation. As with the other second-floor suites, Suite 204 can be seamlessly combined with Suites 201 and 203 to create a larger contiguous environment for expanding operations. Located in Huntington’s vibrant Central Business District, Suite 204 provides walkable access to transportation, amenities, and public services. The building’s position near Marshall University and key regional corridors ensures strong connectivity to workforce, client activity, and surrounding metro markets. Tenants enjoy a blend of historic charm and modern adaptability within a district known for its accessibility and quality of life. Suite 204 offers a thoughtfully organized workspace designed for teams that require structure, privacy, and proximity to Huntington’s civic and commercial core.


• Updated historical building in Huntington Central Business District • Bright open-plan work space & private offices • Convenient location to Huntington Tri-State Airport, close to Columbus & Lexington
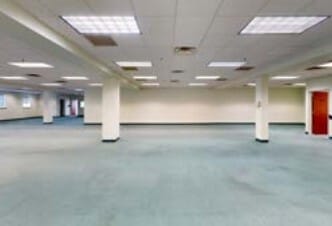


• Updated historical building in Huntington Central Business District • Bright open-plan work space & private offices • Convenient location to Huntington Tri-State Airport, close to Columbus & Lexington
| Espace | Surface | Type de bien | Aménagement | Disponible |
| 2e Ét.-bureau 201 | 260 m² | Bureau | Espace brut | Maintenant |
| 2e Ét.-bureau 203 | 182 m² | Bureau | Espace brut | Maintenant |
| 2e Ét.-bureau 204 | 563 m² | Bureau | Construction achevée | Maintenant |
| 3e Ét.-bureau 301 | 293 m² | Bureau | Espace brut | Maintenant |
| 4e Ét.-bureau 401 | 1 318 m² | Bureau | Construction achevée | Maintenant |
2e Ét.-bureau 201
| Surface |
| 260 m² |
| Type de bien |
| Bureau |
| Aménagement |
| Espace brut |
| Disponible |
| Maintenant |
2e Ét.-bureau 203
| Surface |
| 182 m² |
| Type de bien |
| Bureau |
| Aménagement |
| Espace brut |
| Disponible |
| Maintenant |
2e Ét.-bureau 204
| Surface |
| 563 m² |
| Type de bien |
| Bureau |
| Aménagement |
| Construction achevée |
| Disponible |
| Maintenant |
3e Ét.-bureau 301
| Surface |
| 293 m² |
| Type de bien |
| Bureau |
| Aménagement |
| Espace brut |
| Disponible |
| Maintenant |
4e Ét.-bureau 401
| Surface |
| 1 318 m² |
| Type de bien |
| Bureau |
| Aménagement |
| Construction achevée |
| Disponible |
| Maintenant |
2e Ét.-bureau 201
| Surface | 260 m² |
| Type de bien | Bureau |
| Aménagement | Espace brut |
| Disponible | Maintenant |
Suite 201 at 301 Ninth Street offers a refined office environment within one of downtown Huntington’s most character-rich historic buildings. This suite features bright, open work areas complemented by private offices, allowing teams to enjoy both collaboration and focused productivity. The floorplan aligns well with professional service firms, nonprofits, and administrative groups seeking a welcoming and functional workspace. The suite may also be combined with Suites 203 and 204 to create a significantly larger, contiguous footprint, enabling seamless scalability as operational needs evolve. Its location within the Huntington Central Business District places tenants in the center of government, commerce, and higher education activity. Walkable access to the Huntington Bus Stop and Amtrak Train Station improves convenience for employees and visitors, while quick routes to I-64, the Tri-State region, and the Huntington Tri-State Airport support wider regional connectivity. Marshall University, less than a mile away, adds access to an educated workforce and research partnership opportunities. Suite 201 delivers the charm of a historic building paired with practical layout flexibility, offering an appealing home for organizations that value centrality and thoughtful workspace design.
2e Ét.-bureau 203
| Surface | 182 m² |
| Type de bien | Bureau |
| Aménagement | Espace brut |
| Disponible | Maintenant |
Suite 203 at 301 Ninth Street offers a bright and approachable workspace ideal for small professional teams, specialized practices, or growing organizations seeking a smart and efficient footprint within Huntington’s Central Business District. Its layout provides a balance of open workspace and defined functional zones, supporting both collaboration and privacy. As part of the building’s flexible second-floor suite configuration, Suite 203 may also be combined with Suites 201 and 204 to form a larger connected office environment, giving tenants room for future expansion without relocation. Tenants benefit from excellent multimodal accessibility: walkable access to local bus service, the nearby Amtrak station, proximity to Marshall University, and convenient connections to major regional highways and the Huntington Tri-State Airport. This centralized mobility makes Suite 203 a compelling choice for organizations that engage with clients, partners, or talent across the Tri-State region. With its modernized historic setting and adaptable layout, Suite 203 presents a practical and polished workspace solution in one of Huntington’s most connected and livable commercial districts.
2e Ét.-bureau 204
| Surface | 563 m² |
| Type de bien | Bureau |
| Aménagement | Construction achevée |
| Disponible | Maintenant |
Suite 204 delivers one of the most versatile and functional layouts in the building, offering a series of private offices, multiple hearing rooms, conference rooms, hallways, and collaboration areas that support structured operations and professional workflows. The suite’s configuration is uniquely suited for legal services, agencies, membership organizations, or teams requiring multiple enclosed rooms while still maintaining ease of circulation. As with the other second-floor suites, Suite 204 can be seamlessly combined with Suites 201 and 203 to create a larger contiguous environment for expanding operations. Located in Huntington’s vibrant Central Business District, Suite 204 provides walkable access to transportation, amenities, and public services. The building’s position near Marshall University and key regional corridors ensures strong connectivity to workforce, client activity, and surrounding metro markets. Tenants enjoy a blend of historic charm and modern adaptability within a district known for its accessibility and quality of life. Suite 204 offers a thoughtfully organized workspace designed for teams that require structure, privacy, and proximity to Huntington’s civic and commercial core.
3e Ét.-bureau 301
| Surface | 293 m² |
| Type de bien | Bureau |
| Aménagement | Espace brut |
| Disponible | Maintenant |
• Updated historical building in Huntington Central Business District • Bright open-plan work space & private offices • Convenient location to Huntington Tri-State Airport, close to Columbus & Lexington
4e Ét.-bureau 401
| Surface | 1 318 m² |
| Type de bien | Bureau |
| Aménagement | Construction achevée |
| Disponible | Maintenant |
• Updated historical building in Huntington Central Business District • Bright open-plan work space & private offices • Convenient location to Huntington Tri-State Airport, close to Columbus & Lexington
Taxes foncières
| N° de parcelle | Évaluation des aménagements | 1 227 952 € | |
| Évaluation du terrain | 78 176 € | Évaluation totale | 1 306 129 € |
Taxes foncières



Présenté par
Huntington Center With SSA & Marshall Cafe | 301 Ninth St
Hum, une erreur s’est produite lors de l’envoi de votre message. Veuillez réessayer.
Merci ! Votre message a été envoyé.