Votre e-mail a été envoyé.

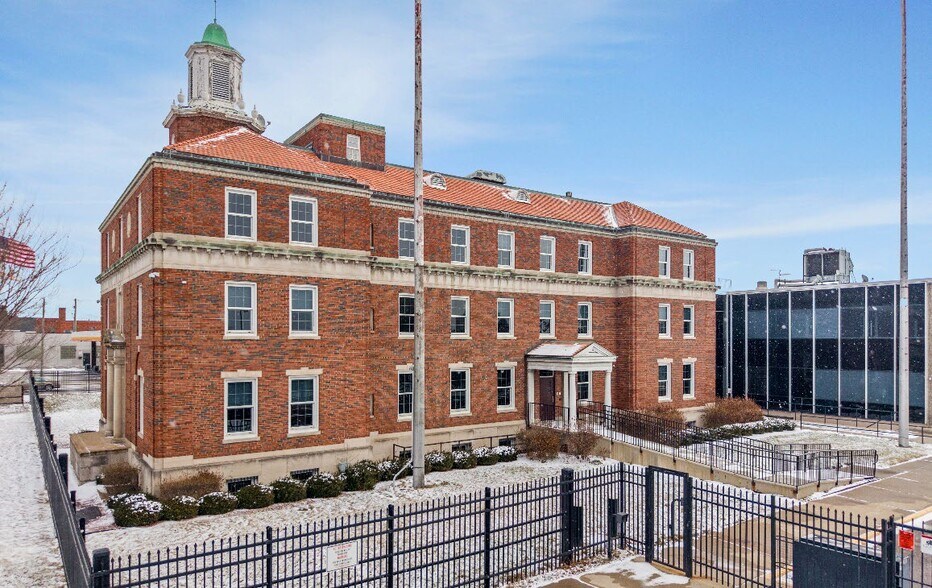
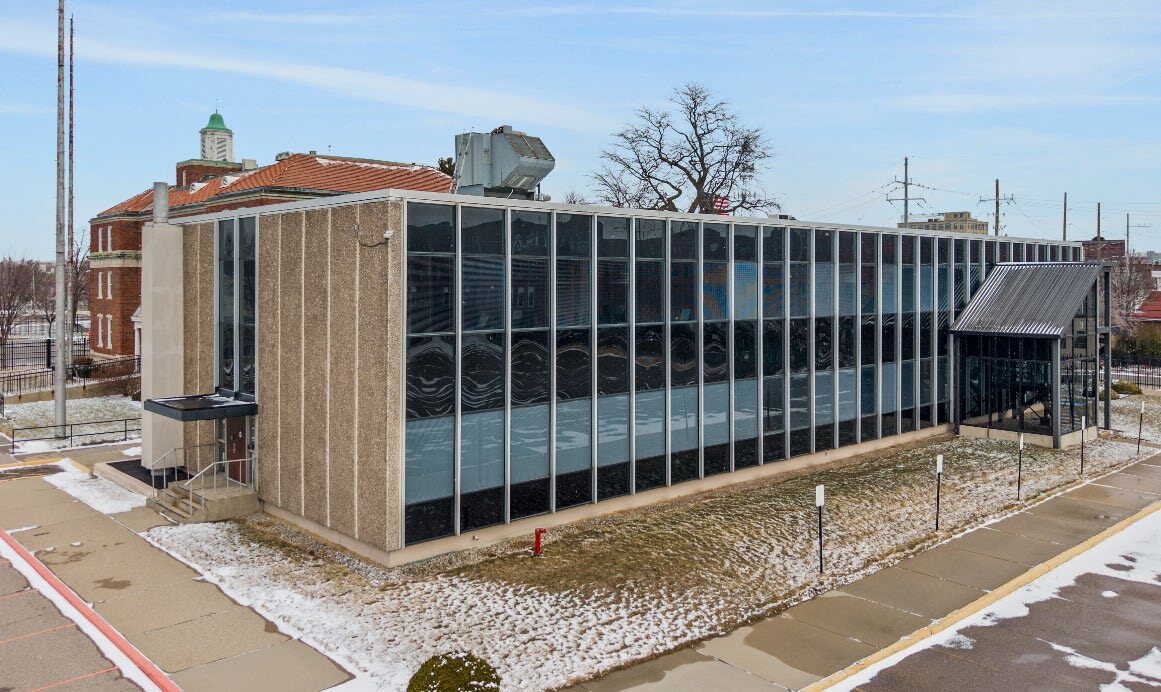
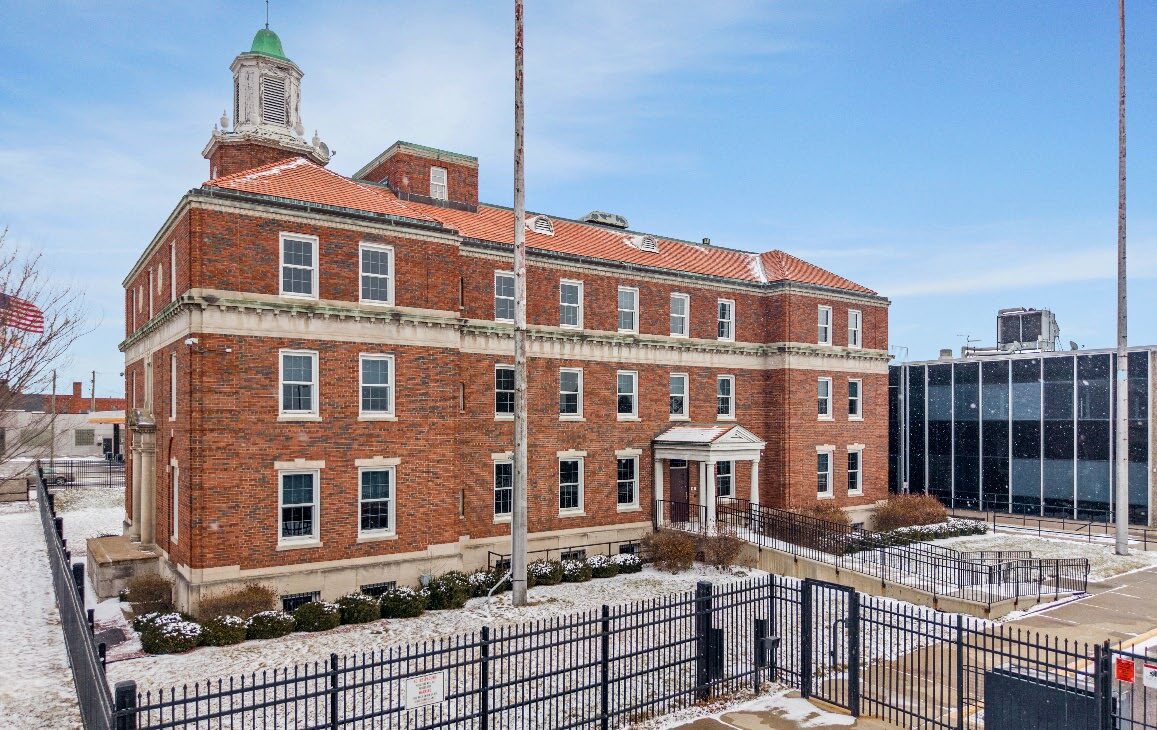
301 Mount Elliott St Bureau 3 066 m² 100 % Loué À vendre Detroit, MI 48207
Certaines informations ont été traduites automatiquement.
Informations principales sur l'investissement
- Multi-level structure offering strong adaptability across four defined levels, including a functional sublevel.
- Floor plans and interior visuals provided to support redevelopment or owner-user vision.
- Attractive opportunity for repositioning within a strengthening urban commercial marketplace.
- Positioned in an active Detroit corridor with ongoing public and private investment.
- Strategic access to major Detroit business districts and workforce clusters.
Résumé analytique
Informations sur l’immeuble
Caractéristiques
- Accès 24 h/24
- Cour
- Terrain clôturé
- Centre de fitness
- Système de sécurité
- Accessible fauteuils roulants
- Panneau monumental
- Climatisation
Disponibilité de l’espace
- Espace
- Surface
- Type de bien
- Aménagement
- Disponible


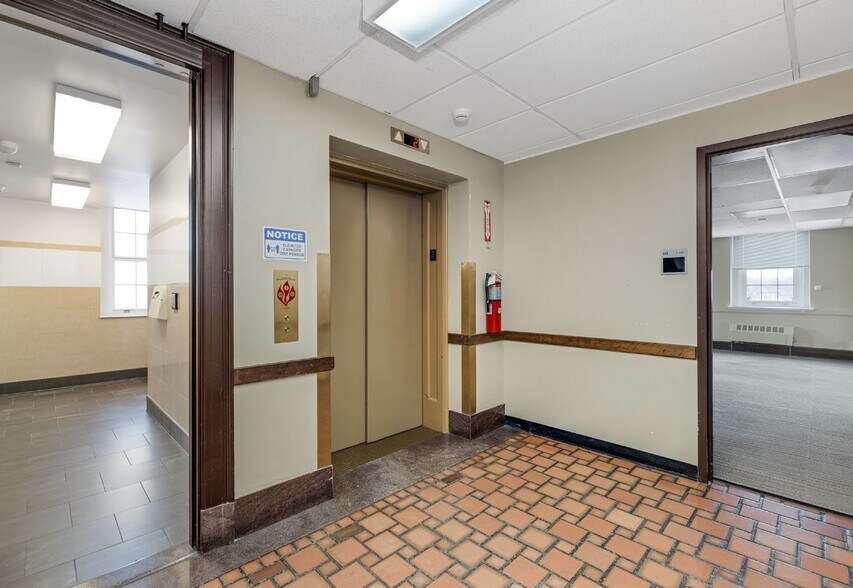
5,082 SF office space available for lease. Large open floor plan with lots of windows and private work stations.
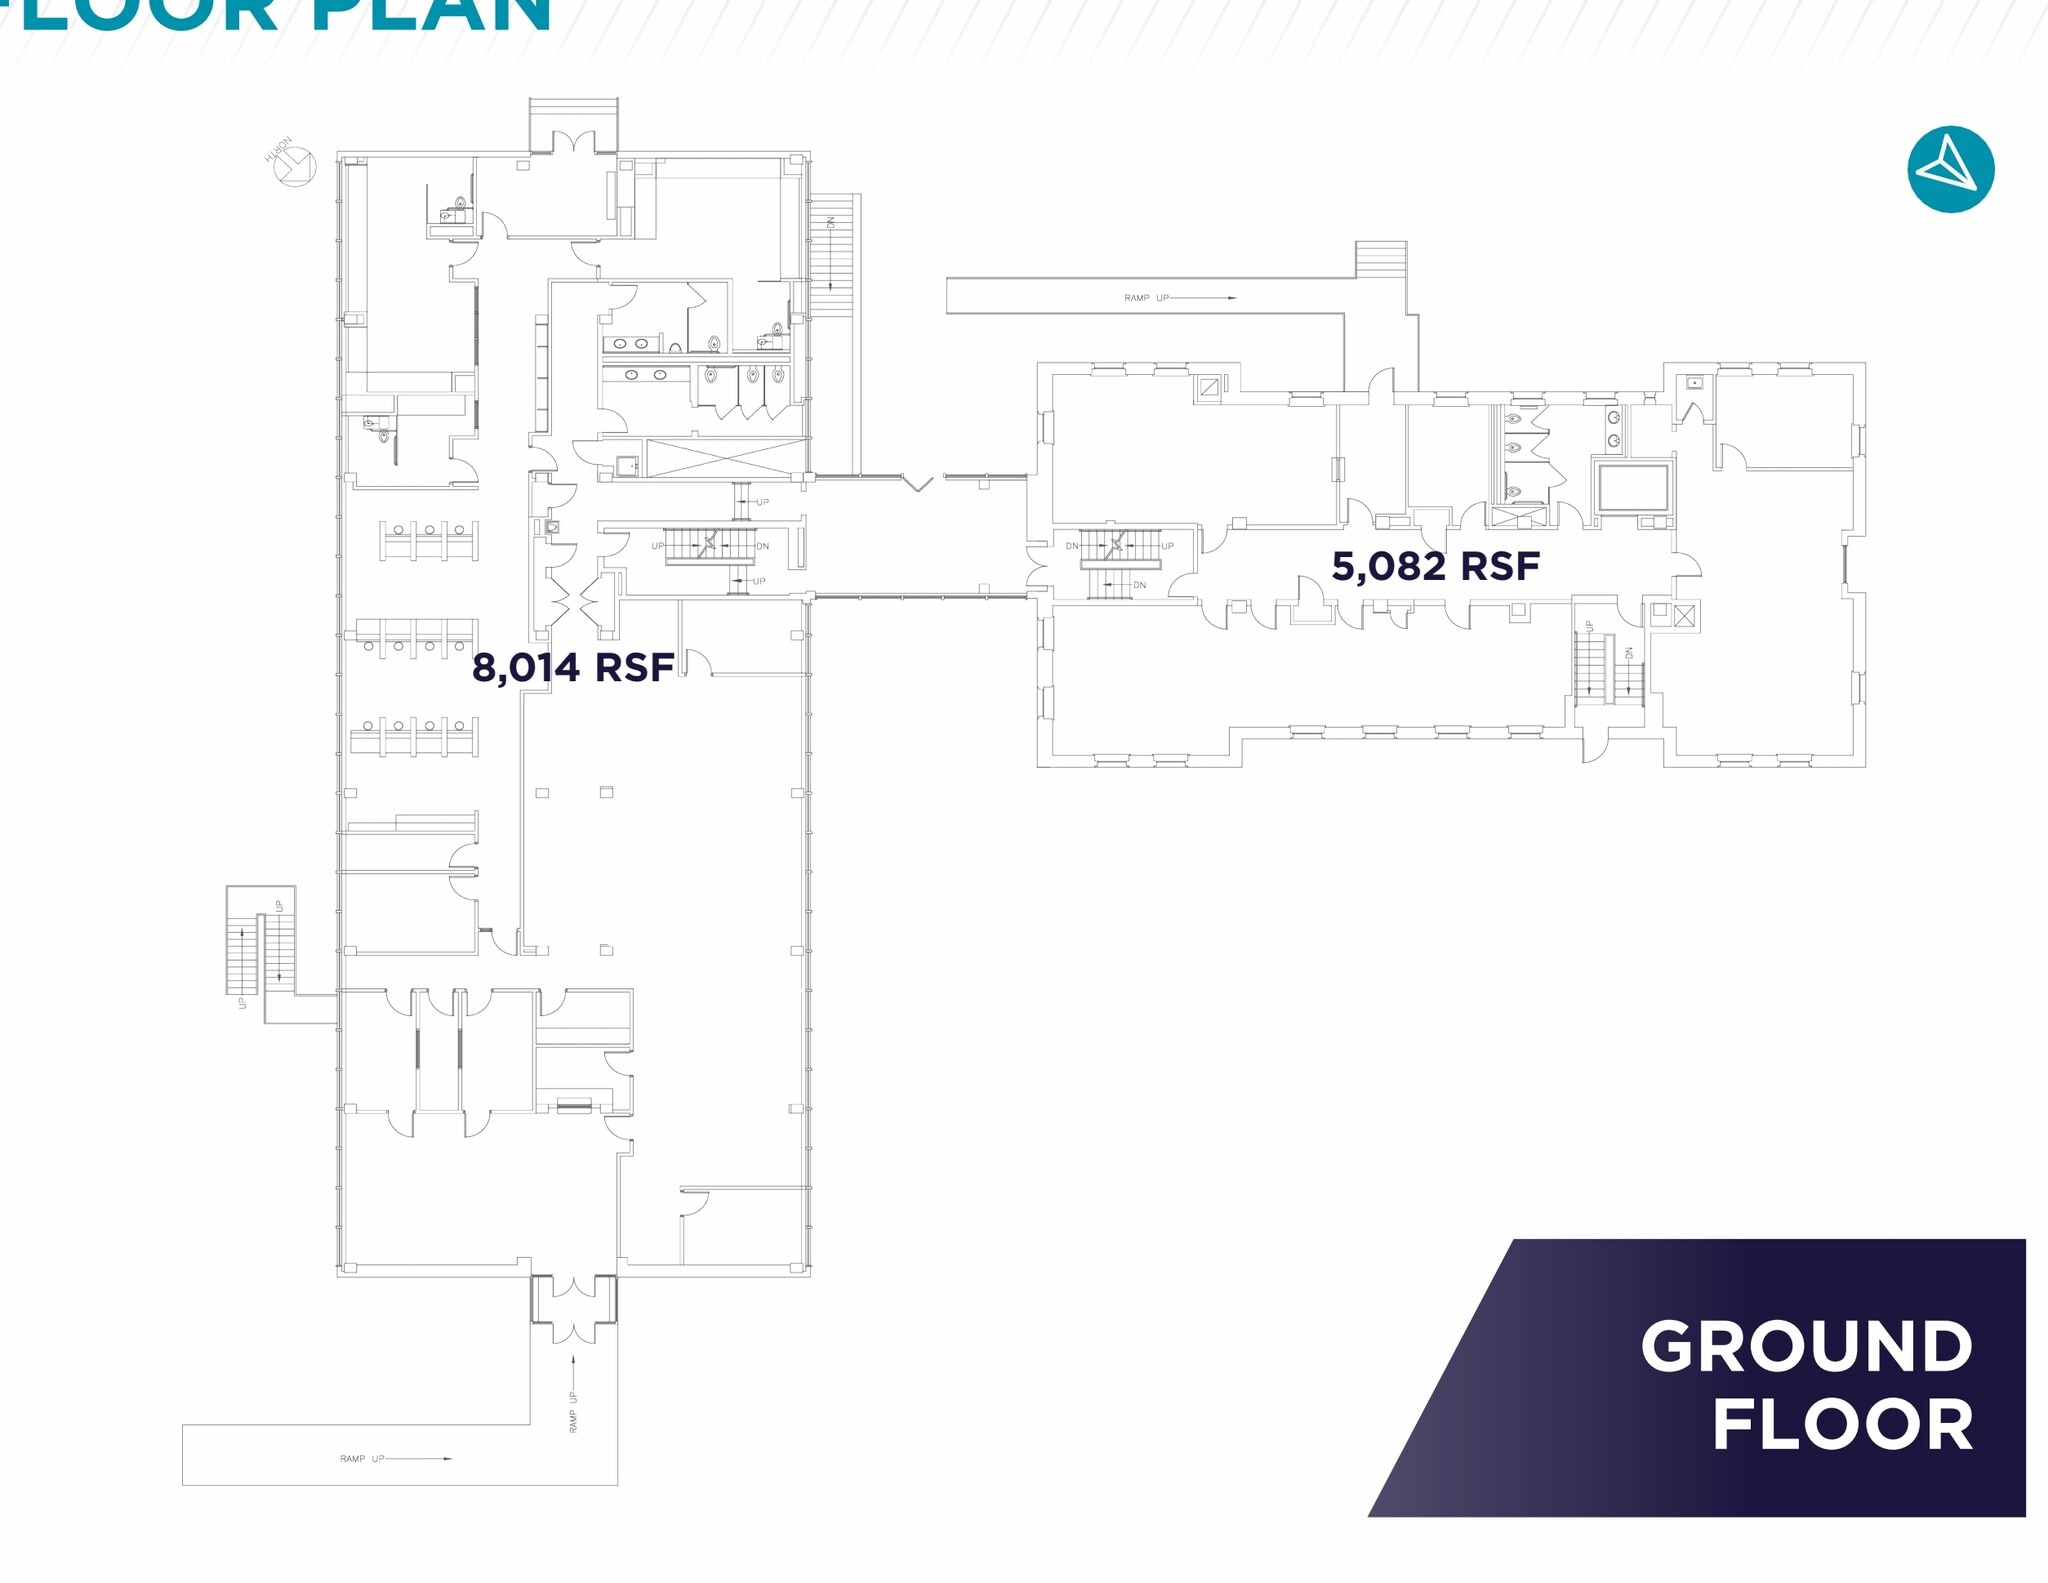
8,014 SF office space available for lease. Large open floor plan with lots of windows and private work stations.
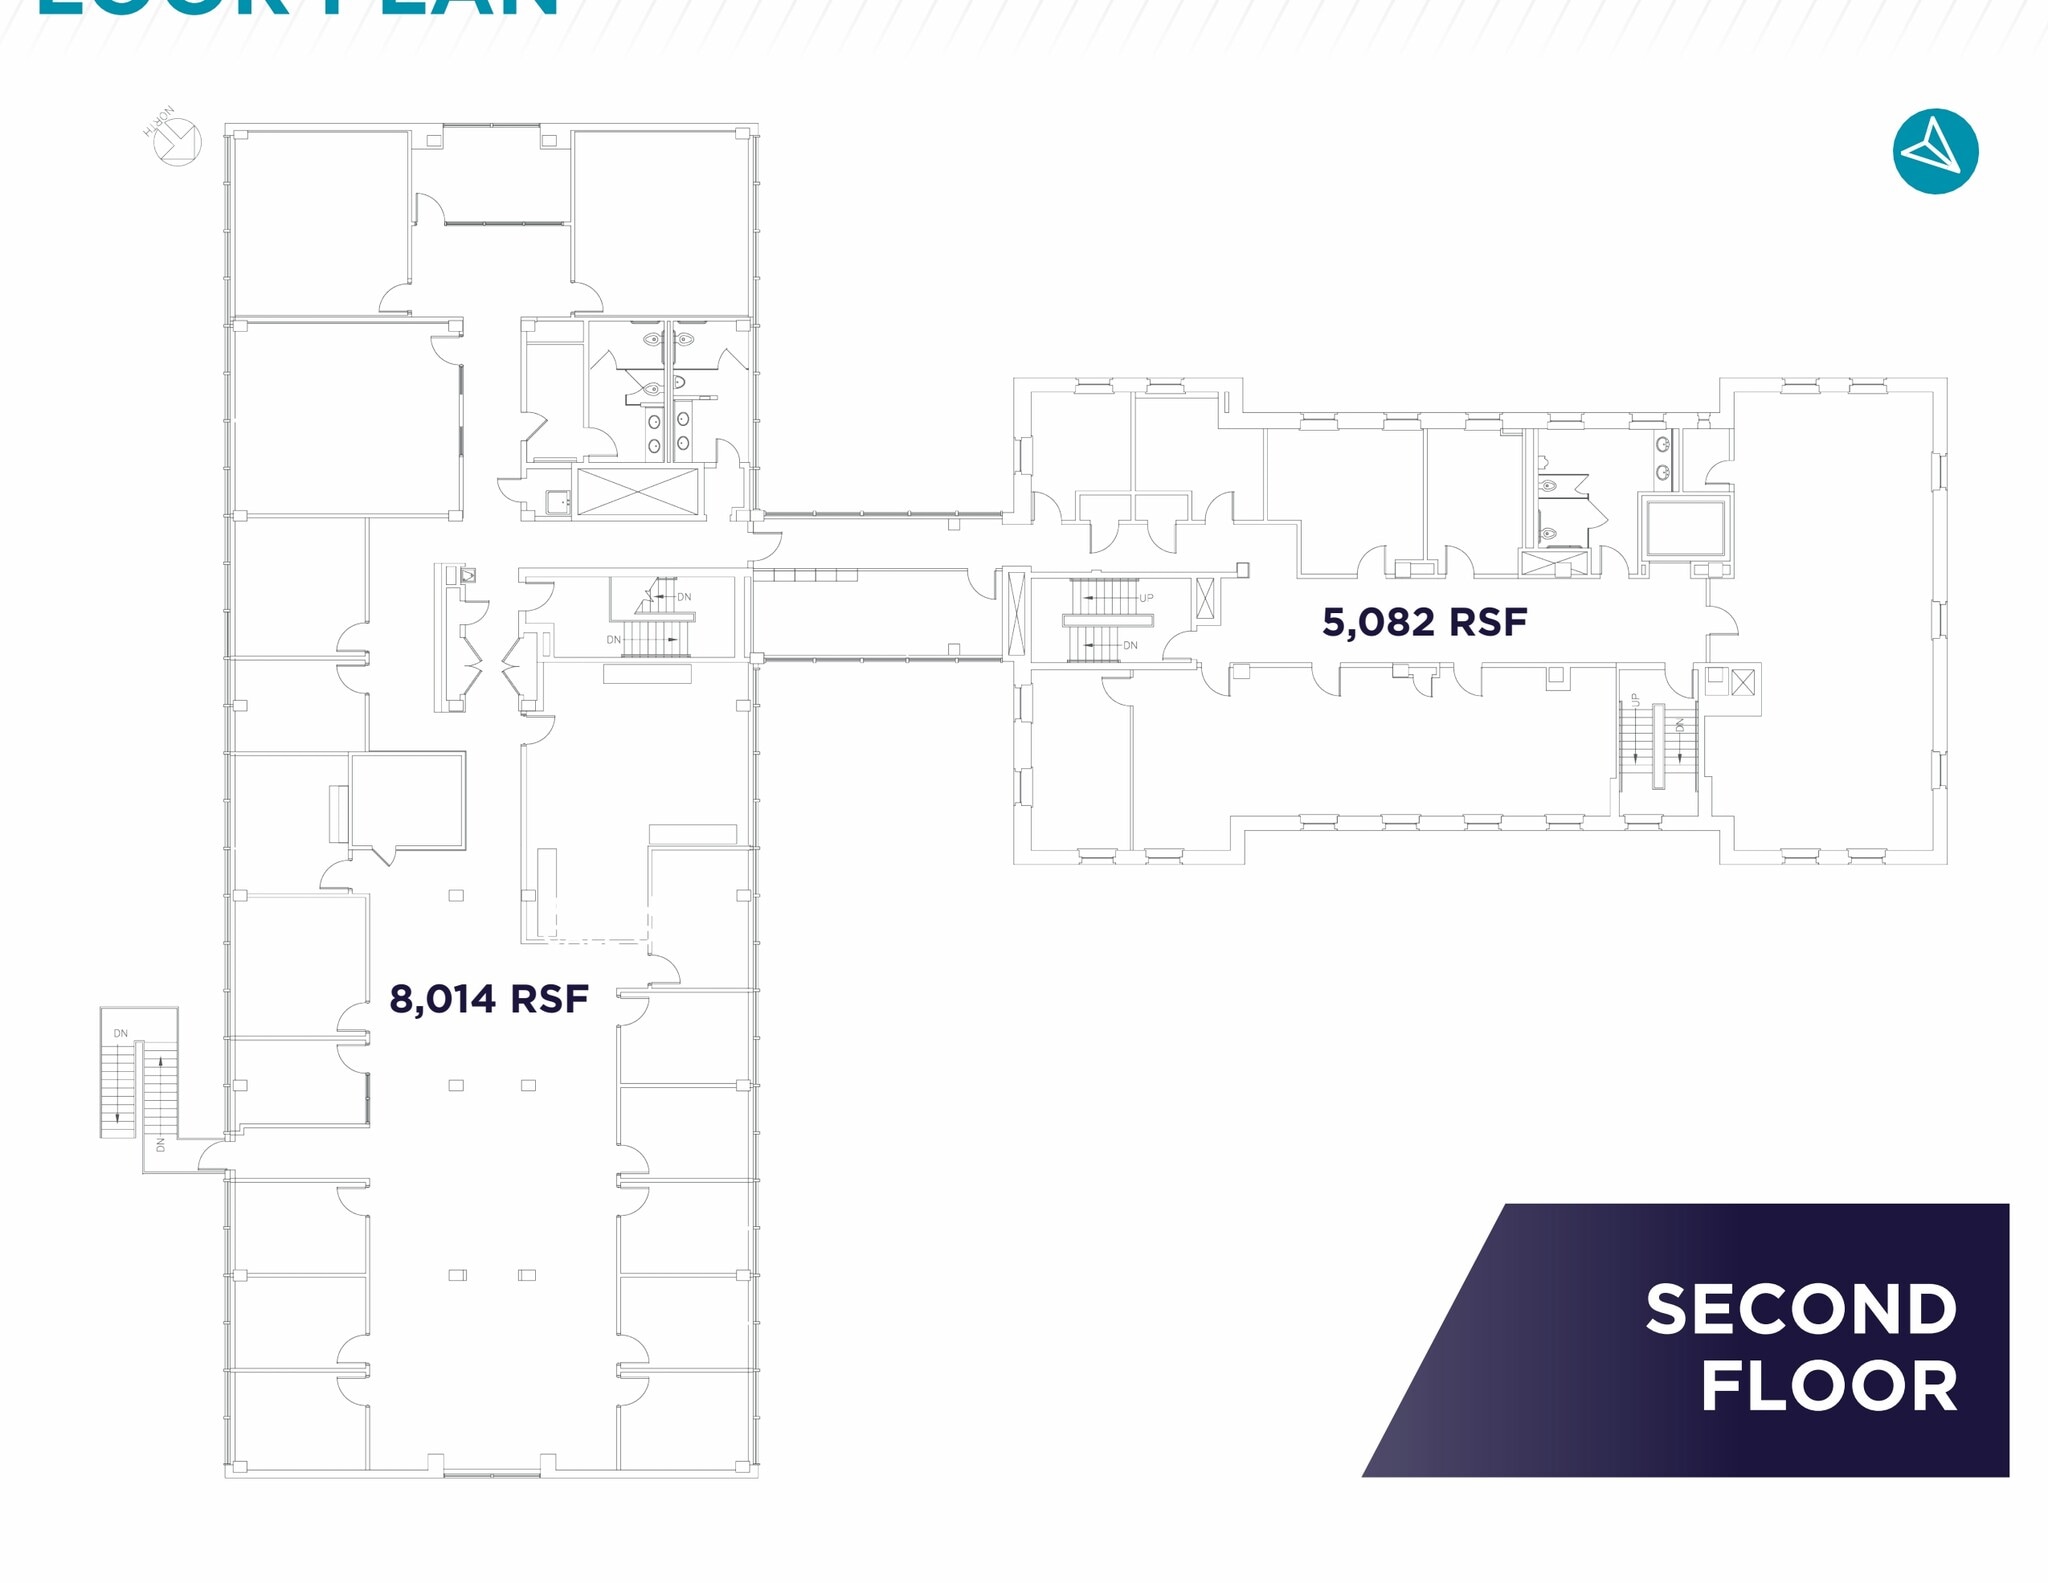
5,082 SF office space available for lease. Large open floor plan with lots of windows and private work stations.
8,014 SF office space available for lease. Large open floor plan with lots of windows and private work stations.
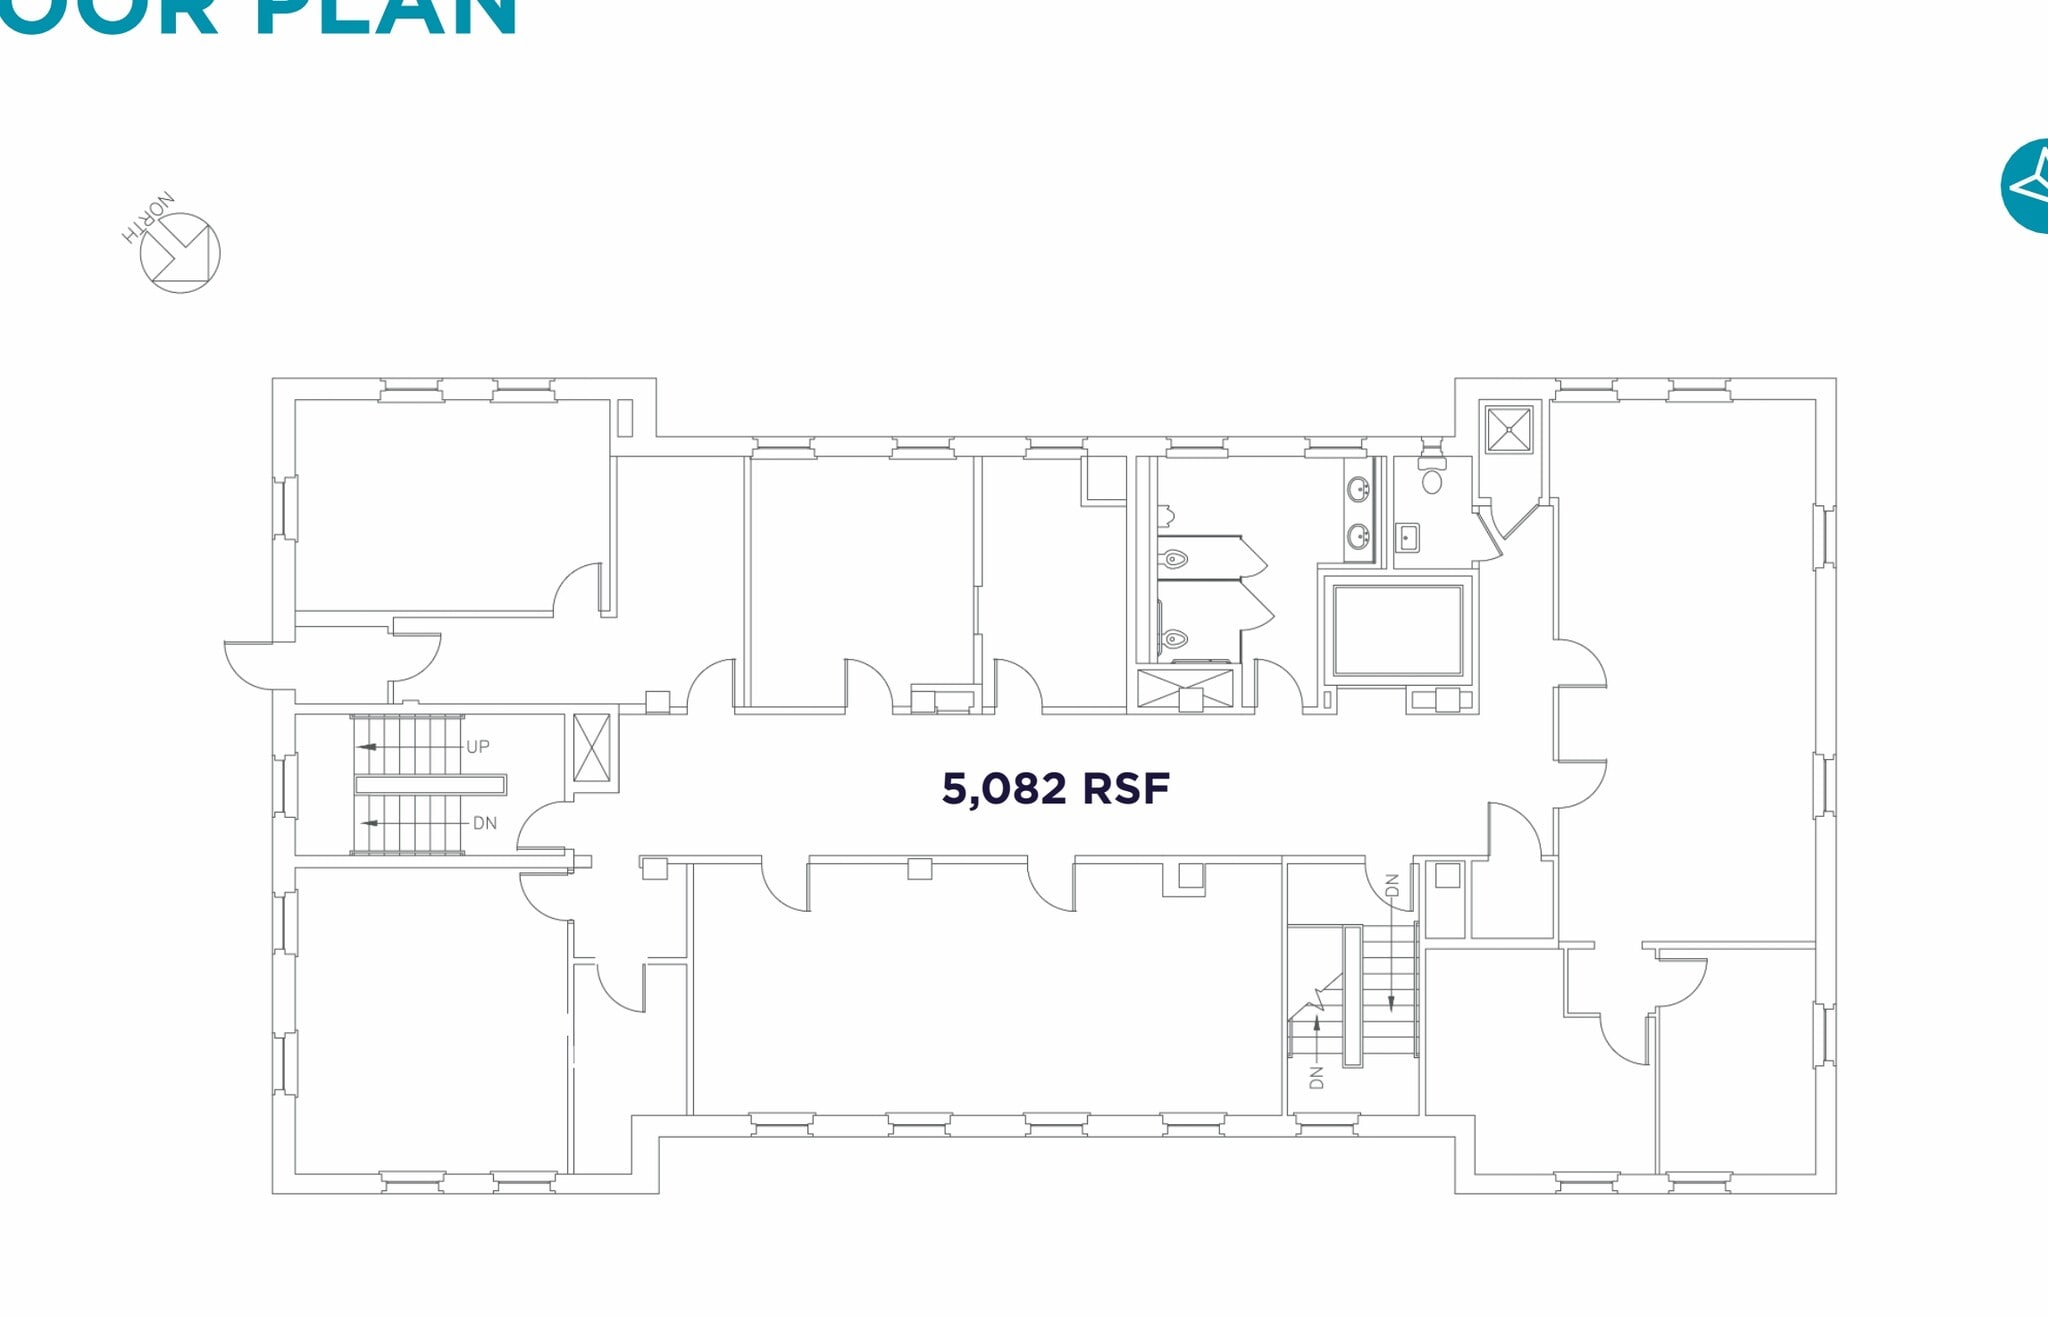
5,082 SF office space available for lease. Large open floor plan with lots of windows and private work stations.
| Espace | Surface | Type de bien | Aménagement | Disponible |
| 1er étage | 472 m² | Bureau | Construction achevée | 30 jours |
| 1er étage | 745 m² | Bureau | Construction achevée | 30 jours |
| 2e étage | 472 m² | Bureau | Construction achevée | 30 jours |
| 2e étage | 745 m² | Bureau | Construction achevée | 30 jours |
| 3e étage | 472 m² | Bureau | Construction achevée | 30 jours |
1er étage
| Surface |
| 472 m² |
| Type de bien |
| Bureau |
| Aménagement |
| Construction achevée |
| Disponible |
| 30 jours |
1er étage
| Surface |
| 745 m² |
| Type de bien |
| Bureau |
| Aménagement |
| Construction achevée |
| Disponible |
| 30 jours |
2e étage
| Surface |
| 472 m² |
| Type de bien |
| Bureau |
| Aménagement |
| Construction achevée |
| Disponible |
| 30 jours |
2e étage
| Surface |
| 745 m² |
| Type de bien |
| Bureau |
| Aménagement |
| Construction achevée |
| Disponible |
| 30 jours |
3e étage
| Surface |
| 472 m² |
| Type de bien |
| Bureau |
| Aménagement |
| Construction achevée |
| Disponible |
| 30 jours |
1er étage
| Surface | 472 m² |
| Type de bien | Bureau |
| Aménagement | Construction achevée |
| Disponible | 30 jours |
5,082 SF office space available for lease. Large open floor plan with lots of windows and private work stations.
1er étage
| Surface | 745 m² |
| Type de bien | Bureau |
| Aménagement | Construction achevée |
| Disponible | 30 jours |
8,014 SF office space available for lease. Large open floor plan with lots of windows and private work stations.
2e étage
| Surface | 472 m² |
| Type de bien | Bureau |
| Aménagement | Construction achevée |
| Disponible | 30 jours |
5,082 SF office space available for lease. Large open floor plan with lots of windows and private work stations.
2e étage
| Surface | 745 m² |
| Type de bien | Bureau |
| Aménagement | Construction achevée |
| Disponible | 30 jours |
8,014 SF office space available for lease. Large open floor plan with lots of windows and private work stations.
3e étage
| Surface | 472 m² |
| Type de bien | Bureau |
| Aménagement | Construction achevée |
| Disponible | 30 jours |
5,082 SF office space available for lease. Large open floor plan with lots of windows and private work stations.
Taxes foncières
| Numéro de parcelle | 13-000113-001 | Évaluation des aménagements | 0 € |
| Évaluation du terrain | 0 € | Évaluation totale | 831 495 € |
Taxes foncières



Présenté par
301 Mount Elliott St
Hum, une erreur s’est produite lors de l’envoi de votre message. Veuillez réessayer.
Merci ! Votre message a été envoyé.