Connectez-vous/S’inscrire
Votre e-mail a été envoyé.

Completely Renovated Mixed-Use Property 301 Main St Immeuble residentiel 50 lots 10 749 000 € (214 980 €/Lot) Taux de capitalisation 6,20 % Salinas, CA 93901
Certaines informations ont été traduites automatiquement.
Résumé analytique
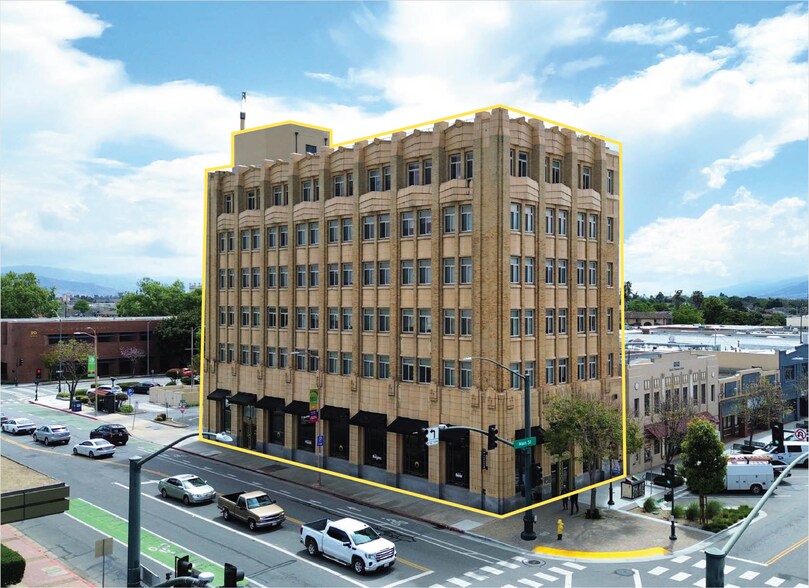
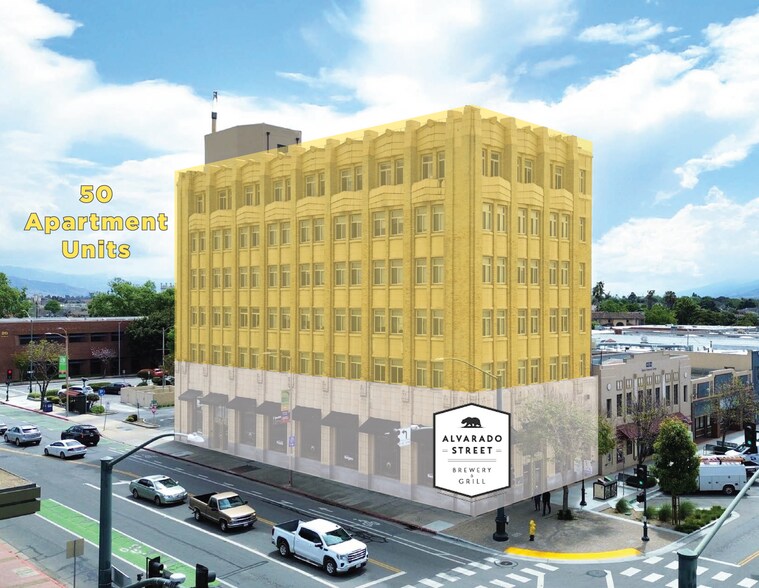
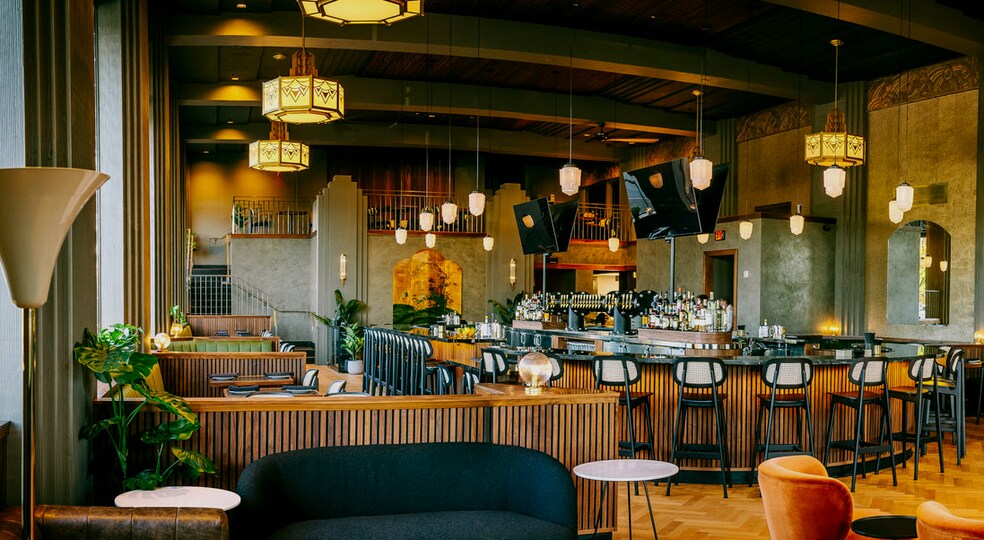
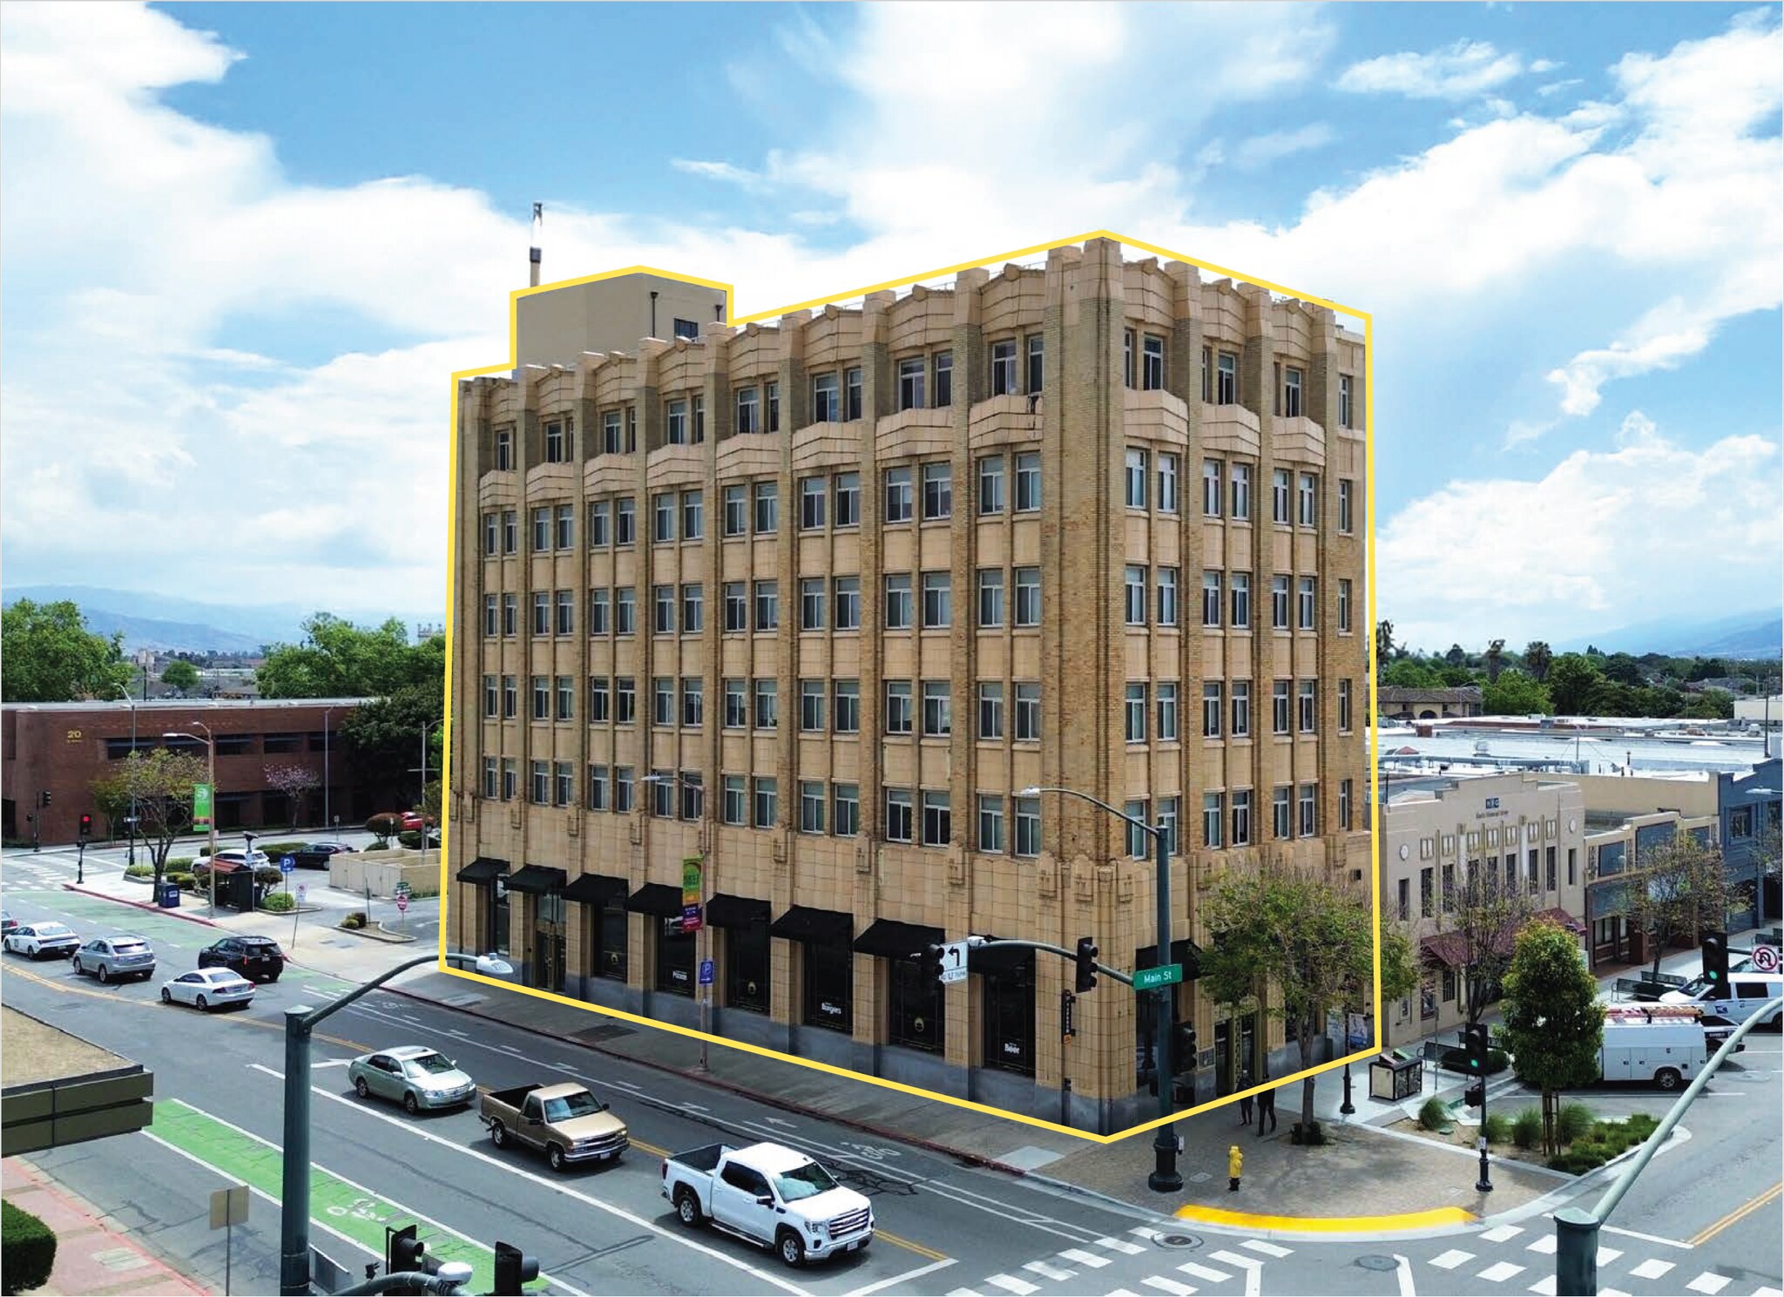
Mahoney & Associates is pleased to present to the market 301 Main Street in Salinas CA. This iconic six-story property is located in the heart of downtown Salinas and just blocks away from the recently built +/- 100,000 square foot Taylor Farms Headquarters and Monterey County Superior Courthouse. The ground floor of the building is leased to Alvarado Street Brewery’s art-deco styled restaurant, Alvarado on Main. Floors 2 - 6 were converted from office space in 2022 to fifty (50) residential studio apartment units. The apartments are equipped with wide-plank oak flooring, stainless steel appliances, quartz countertops, LED illuminated vanity mirrors, and spacious showers. Approximately 5,000 SF of Trex decking has been installed on the roof of the building, as well as a viewrail glass railing around the perimeter of the roof space. The building is equipped with a ButterflyMX Smart Intercom service, laundry rooms on each floor (2 washers and 2 dryers per residential floor), mail room, storage spaces (available at an additional cost), on-site manager, and internal ground floor access to the Alvarado on Main restaurant. The property has been designated historic and is part of the Mills Act Program, which provides significant property tax savings.
Informations sur l’immeuble
| Prix | 10 749 000 € | Classe d’immeuble | C |
| Prix par lot | 214 980 € | Surface du lot | 0,06 ha |
| Type de vente | Investissement | Surface de l’immeuble | 3 608 m² |
| Taux de capitalisation | 6,20 % | Occupation moyenne | 100% |
| Nb de lots | 50 | Nb d’étages | 7 |
| Type de bien | Immeuble residentiel | Année de construction | 1930 |
| Sous-type de bien | Appartement | Zone de développement économique [USA] |
Oui
|
| Style d’appartement | De hauteur moyenne | ||
| Zonage | MX - Usage mixte | ||
| Prix | 10 749 000 € |
| Prix par lot | 214 980 € |
| Type de vente | Investissement |
| Taux de capitalisation | 6,20 % |
| Nb de lots | 50 |
| Type de bien | Immeuble residentiel |
| Sous-type de bien | Appartement |
| Style d’appartement | De hauteur moyenne |
| Classe d’immeuble | C |
| Surface du lot | 0,06 ha |
| Surface de l’immeuble | 3 608 m² |
| Occupation moyenne | 100% |
| Nb d’étages | 7 |
| Année de construction | 1930 |
| Zone de développement économique [USA] |
Oui |
| Zonage | MX - Usage mixte |
Caractéristiques
Caractéristiques du lot
- Climatisation
- Cuisine
- Planchers en bois
- Électroménager en acier inoxydable
- Baignoire/Douche
Caractéristiques du site
- Accès 24 h/24
- Accès contrôlé
- Laverie
- Property Manager sur place
- CVC contrôlé par l’occupant
- Commerces sur place
- Espace d’entreposage
- Détecteur de fumée
Lot informations sur la combinaison
| Description | Nb de lots | Moy. loyer/mois | m² |
|---|---|---|---|
| Studios | 50 | - | - |
1 1
Très praticable à pied
80/100
Très bien adapté aux voitures
80/100
Transports en commun relativement accessibles
50/100
Plutôt praticable en vélo
50/100
Taxes foncières
| Numéro de parcelle | 002-233-019-000 | Évaluation des aménagements | 5 936 969 € |
| Évaluation du terrain | 3 193 939 € | Évaluation totale | 9 130 908 € |
Taxes foncières
Numéro de parcelle
002-233-019-000
Évaluation du terrain
3 193 939 €
Évaluation des aménagements
5 936 969 €
Évaluation totale
9 130 908 €



1 sur 15
Vidéos
Visite extérieure 3D Matterport
Visite 3D
Photos
Street view
Rue
Carte
1 sur 1

Présenté par
Completely Renovated Mixed-Use Property | 301 Main St
Vous êtes déjà membre ? Connectez-vous
Hum, une erreur s’est produite lors de l’envoi de votre message. Veuillez réessayer.
Merci ! Votre message a été envoyé.