Connectez-vous/S’inscrire
Votre e-mail a été envoyé.
301 Griffith Rd
Chicopee, MA 01022
Industriel/Logistique Bien À vendre
Certaines informations ont été traduites automatiquement.
Informations principales sur l'investissement
- Fully leased to UFP Site Built, LLC under a long-term net lease.
- Seven loading docks and six drive-in doors support industrial operations.
- Located near Route 33 and Massachusetts Turnpike Exits 49 and 51.
- Features approximately 5.05 acres of fenced outside storage.
- Clear heights range from 19 to 23 feet throughout the facility.
- Served by substantial power capacity and municipal utilities.
Résumé analytique
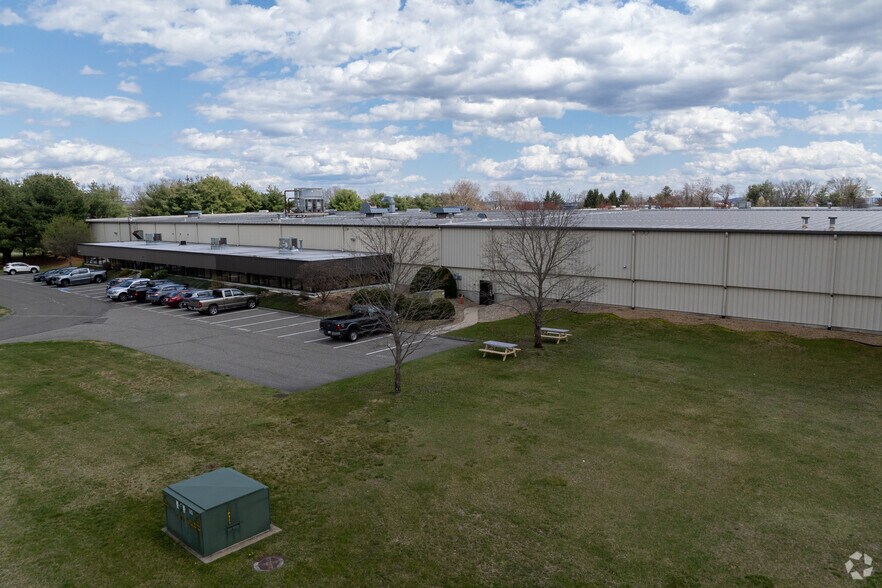
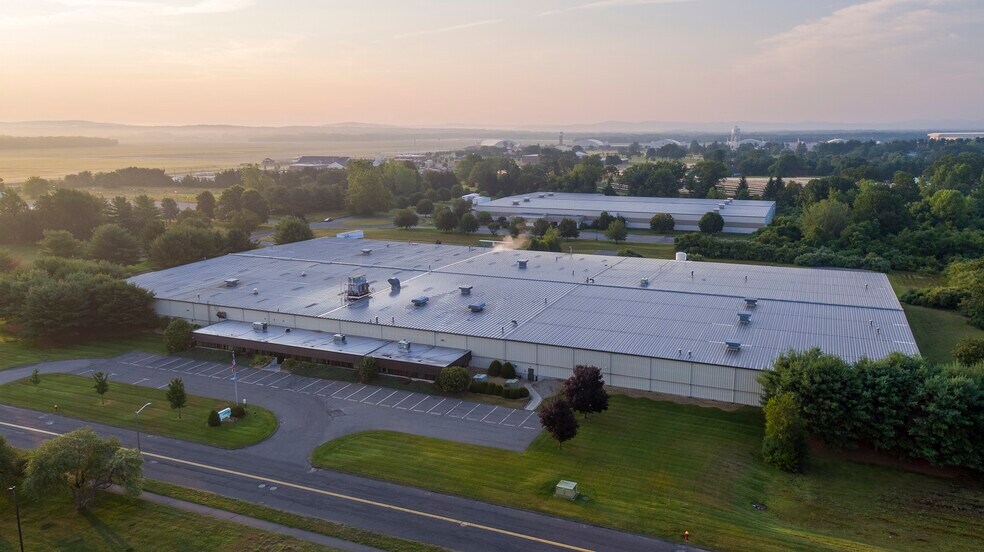
301 Griffith Road, Chicopee, Massachusetts, is a single-story 152,380 SF industrial property that is currently 100% net leased to UFP Site Built, LLC. since 2022. The property sits on approximately 16.52 acres in Chicopee off Route 33, Mass Pike Exits 49 & 51. 301 Griffith Road is an institutional-grade quality asset featuring 19’- 23’ clear ceiling heights, 7 loading docks and 6 drive-in doors, ample on-site parking. Constructed in 1991, 1995/1996, 1999/2000, and 2023 the facility consists of approximately ±3,600 SF of office and
±148,780 SF of industrial area with 5.05 acres of concrete and gravel outside storage.
±148,780 SF of industrial area with 5.05 acres of concrete and gravel outside storage.
Informations sur l’immeuble
| Type de vente | Investissement | Année de construction | 1991 |
| Type de bien | Industriel/Logistique | Occupation | Mono |
| Sous-type de bien | Entrepôt | Ratio de stationnement | 0,06/1 000 m² |
| Classe d’immeuble | B | Hauteur libre du plafond | 5,79 m |
| Surface du lot | 2,02 ha | Nb de portes élevées/de chargement | 7 |
| Surface utile brute | 14 157 m² | Nb d’accès plain-pied/portes niveau du sol | 3 |
| Nb d’étages | 1 | ||
| Zonage | IPUD 1 - Industriel | ||
| Type de vente | Investissement |
| Type de bien | Industriel/Logistique |
| Sous-type de bien | Entrepôt |
| Classe d’immeuble | B |
| Surface du lot | 2,02 ha |
| Surface utile brute | 14 157 m² |
| Nb d’étages | 1 |
| Année de construction | 1991 |
| Occupation | Mono |
| Ratio de stationnement | 0,06/1 000 m² |
| Hauteur libre du plafond | 5,79 m |
| Nb de portes élevées/de chargement | 7 |
| Nb d’accès plain-pied/portes niveau du sol | 3 |
| Zonage | IPUD 1 - Industriel |
Caractéristiques
- Gaines à barres
- Terrain clôturé
- Mezzanine
- Espace d’entreposage
- Station de recharge de voitures
- Climatisation
- Salle de repos
Services publics
- Éclairage
- Gaz
- Eau
- Égout
- Chauffage
Taxes foncières
| Numéro de parcelle | CHIC-000004-000000-W000010 | Évaluation des aménagements | 5 890 512 € |
| Évaluation du terrain | 882 156 € | Évaluation totale | 6 772 668 € |
Taxes foncières
Numéro de parcelle
CHIC-000004-000000-W000010
Évaluation du terrain
882 156 €
Évaluation des aménagements
5 890 512 €
Évaluation totale
6 772 668 €
1 sur 15
Vidéos
Visite extérieure 3D Matterport
Visite 3D
Photos
Street view
Rue
Carte