Connectez-vous/S’inscrire
Votre e-mail a été envoyé.

301 George Whitfield Industrial Park Rd Industriel/Logistique 6 803 m² À vendre Elkton, TN 38455
Certaines informations ont été traduites automatiquement.
Résumé analytique
ALSO FOR LEASE.
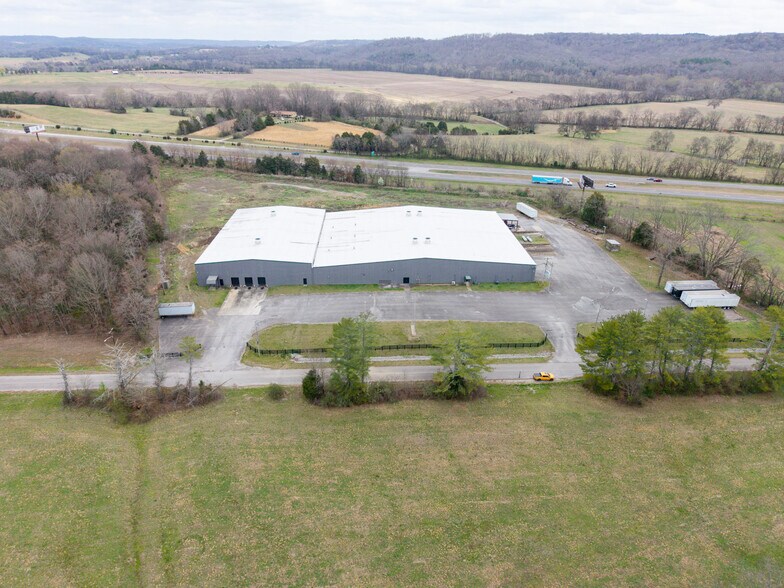
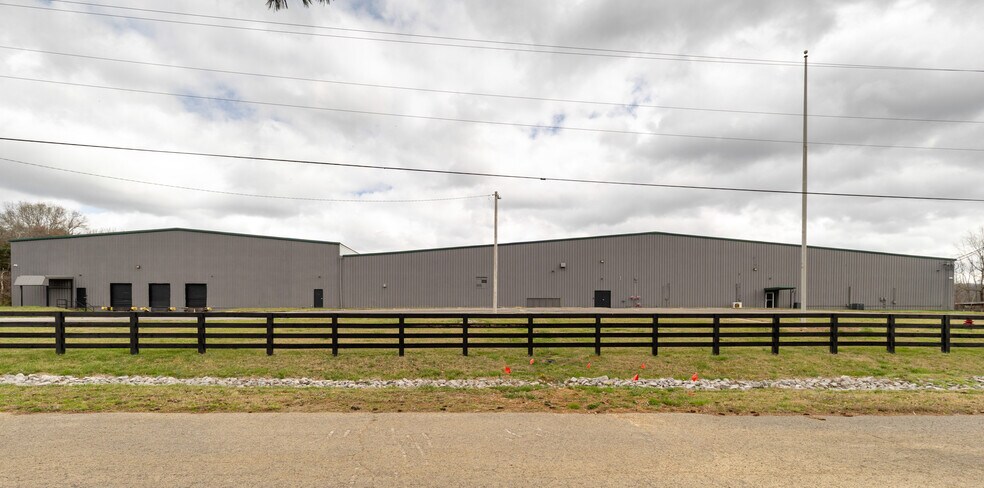
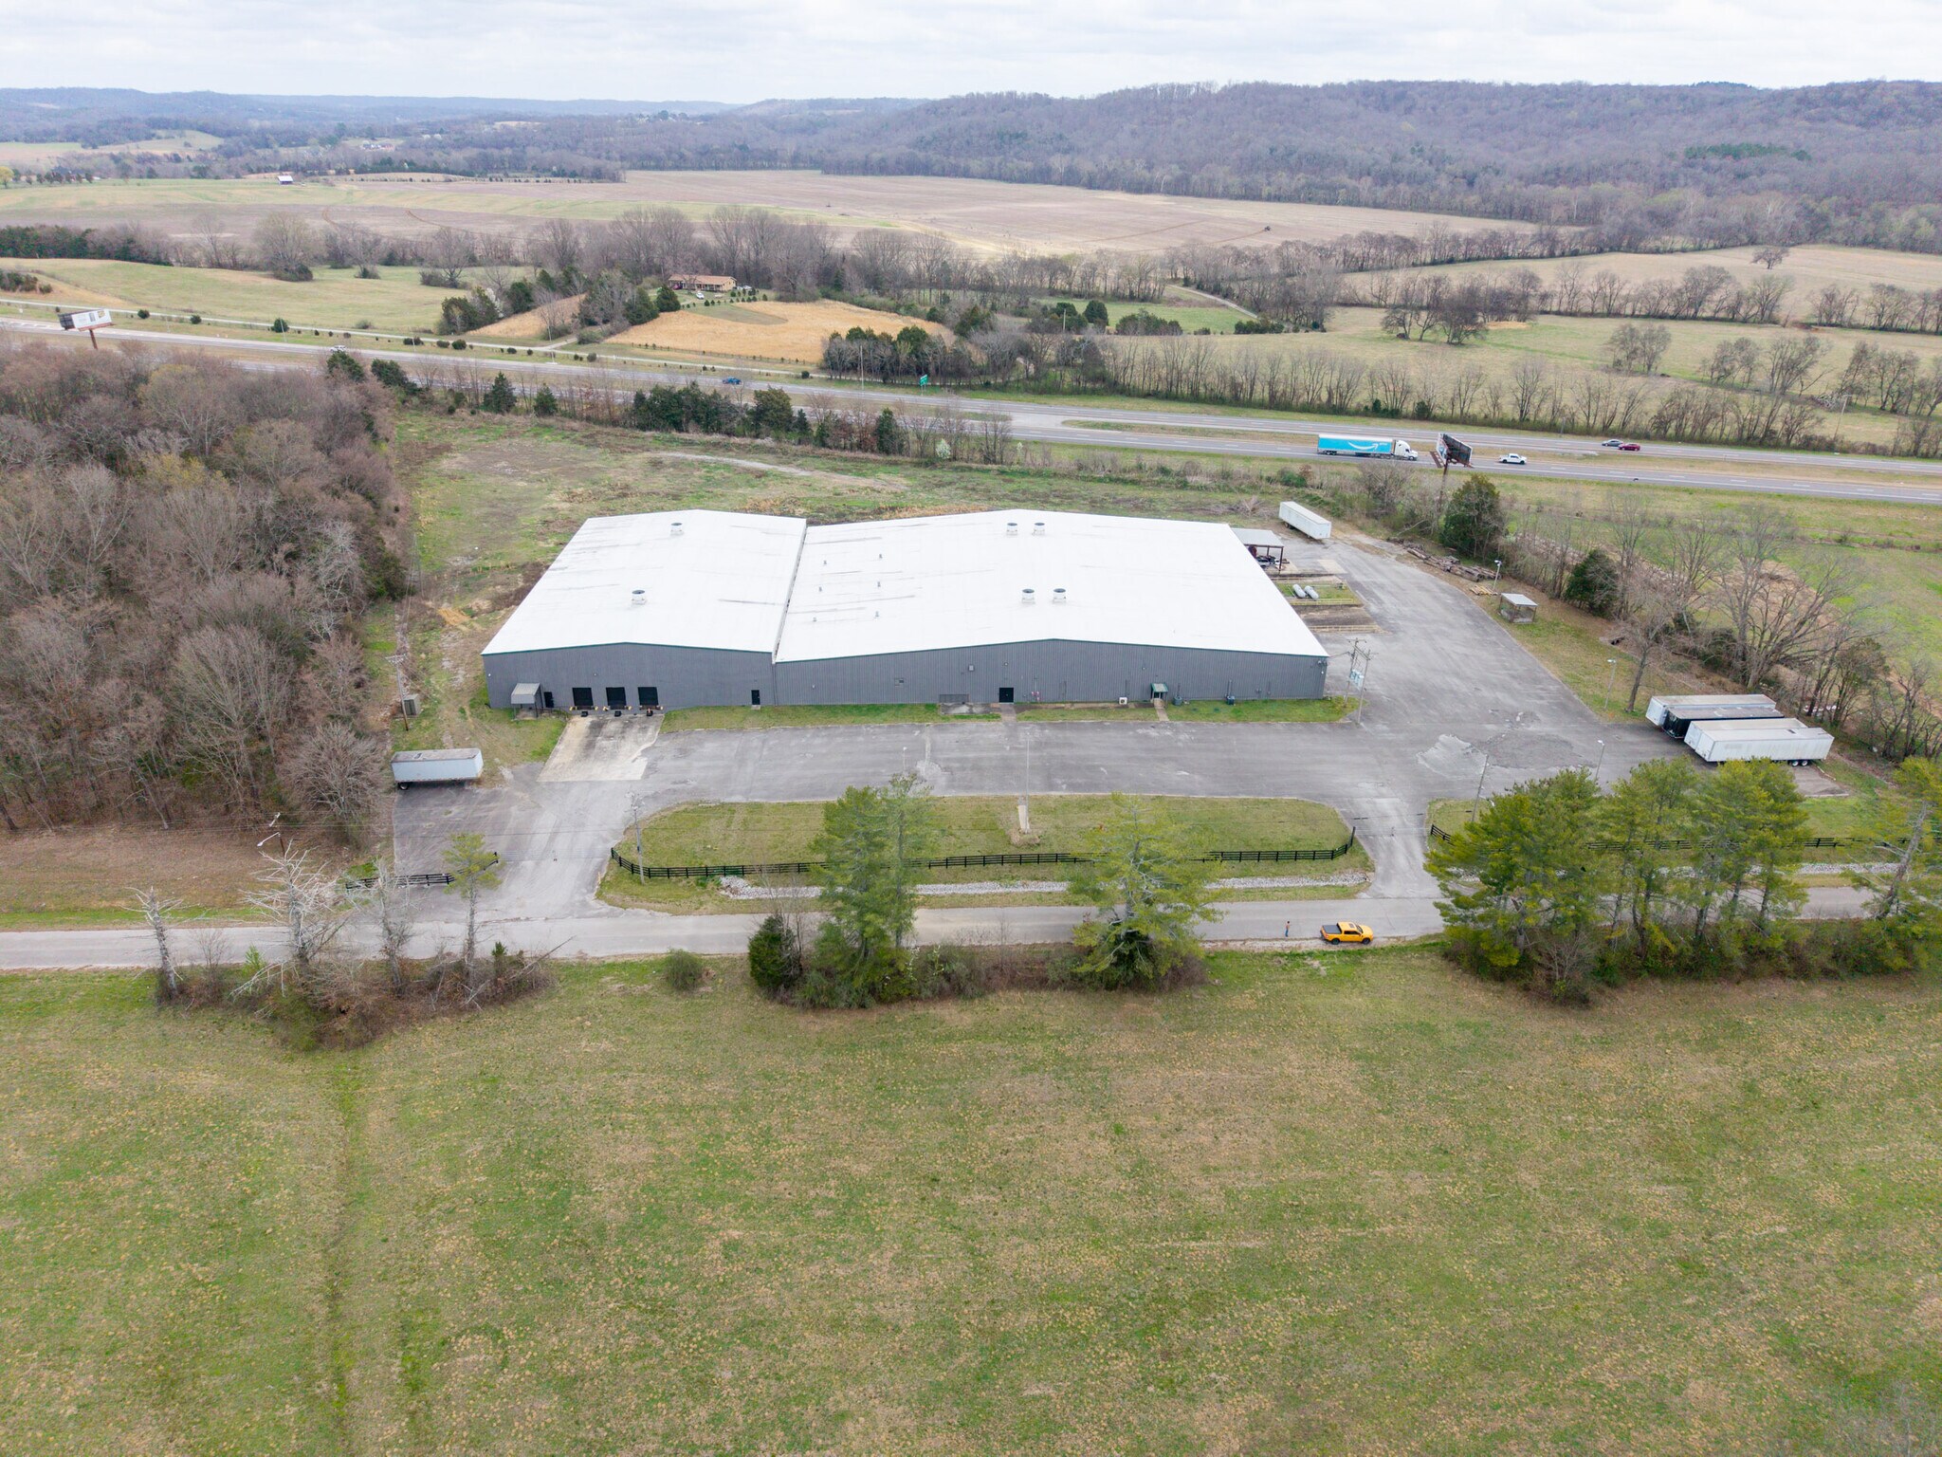
This ±73,320 SF industrial facility on 8.89 acres in Elkton, TN presents a strong opportunity for users or investors seeking immediate access and visibility along the I-65 corridor. The property offers a highly functional layout with a combination of dock-high and drive-in loading, generous clear heights, and crane-served warehouse space to support a range of manufacturing, fabrication, or distribution needs. Its proximity to the Alabama state line and direct interstate access allows for efficient connectivity throughout
Middle Tennessee and into North Alabama.
This ±73,320 SF industrial facility on 8.89 acres in Elkton, TN presents a strong opportunity for users or investors seeking immediate access and visibility along the I-65 corridor. The property offers a highly functional layout with a combination of dock-high and drive-in loading, generous clear heights, and crane-served warehouse space to support a range of manufacturing, fabrication, or distribution needs. Its proximity to the Alabama state line and direct interstate access allows for efficient connectivity throughout
Middle Tennessee and into North Alabama.
Informations sur l’immeuble
| Type de vente | Investissement | Année de construction/rénovation | 1977/1982 |
| Type de bien | Industriel/Logistique | Occupation | Mono |
| Sous-type de bien | Entrepôt | Ratio de stationnement | 0,14/1 000 m² |
| Classe d’immeuble | C | Hauteur libre du plafond | 9,14 m |
| Surface du lot | 3,6 ha | Nb de portes élevées/de chargement | 6 |
| Surface utile brute | 6 803 m² | Nb d’accès plain-pied/portes niveau du sol | 2 |
| Nb d’étages | 1 | ||
| Zonage | Industrial/Warehousing | ||
| Type de vente | Investissement |
| Type de bien | Industriel/Logistique |
| Sous-type de bien | Entrepôt |
| Classe d’immeuble | C |
| Surface du lot | 3,6 ha |
| Surface utile brute | 6 803 m² |
| Nb d’étages | 1 |
| Année de construction/rénovation | 1977/1982 |
| Occupation | Mono |
| Ratio de stationnement | 0,14/1 000 m² |
| Hauteur libre du plafond | 9,14 m |
| Nb de portes élevées/de chargement | 6 |
| Nb d’accès plain-pied/portes niveau du sol | 2 |
| Zonage | Industrial/Warehousing |
Caractéristiques
- Terrain clôturé
- Cour
Services publics
- Égout - Champ septique
- Chauffage
Disponibilité de l’espace
- Espace
- Surface
- Type de bien
- Aménagement
- Disponible

±73,320 SF on 8.89 acres Two 1-ton cranes 20'–30' eave height Six dock-high doors (3 ramped) plus two 16' x 16' drive-in doors ±3,100 SF office with 1,000 SF mezzanine
| Espace | Surface | Type de bien | Aménagement | Disponible |
| 1er étage | 6 803 m² | Industriel/Logistique | - | 30 jours |
1er étage
| Surface |
| 6 803 m² |
| Type de bien |
| Industriel/Logistique |
| Aménagement |
| - |
| Disponible |
| 30 jours |
1er étage
| Surface | 6 803 m² |
| Type de bien | Industriel/Logistique |
| Aménagement | - |
| Disponible | 30 jours |
±73,320 SF on 8.89 acres Two 1-ton cranes 20'–30' eave height Six dock-high doors (3 ramped) plus two 16' x 16' drive-in doors ±3,100 SF office with 1,000 SF mezzanine
1 1
Impraticable à pied
10/100
Exceptionnellement adapté aux voitures
100/100
Assez praticable en vélo
20/100
Taxes foncières
| Numéro de parcelle | 158-009.03 | Évaluation des aménagements | 284 253 € |
| Évaluation du terrain | 6 441 € | Évaluation totale | 290 694 € |
Taxes foncières
Numéro de parcelle
158-009.03
Évaluation du terrain
6 441 €
Évaluation des aménagements
284 253 €
Évaluation totale
290 694 €


1 sur 10
Vidéos
Visite extérieure 3D Matterport
Visite 3D
Photos
Street view
Rue
Carte
1 sur 1

Présenté par
301 George Whitfield Industrial Park Rd
Vous êtes déjà membre ? Connectez-vous
Hum, une erreur s’est produite lors de l’envoi de votre message. Veuillez réessayer.
Merci ! Votre message a été envoyé.