Votre e-mail a été envoyé.

30057 W 8 Mile Rd Industriel/Logistique | 381 m² | À louer | Livonia, MI 48152
Certaines informations ont été traduites automatiquement.
Informations principales
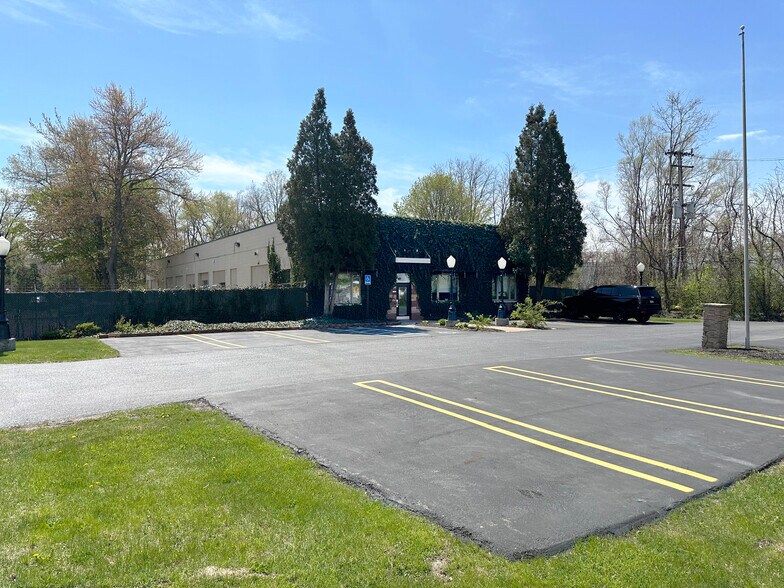
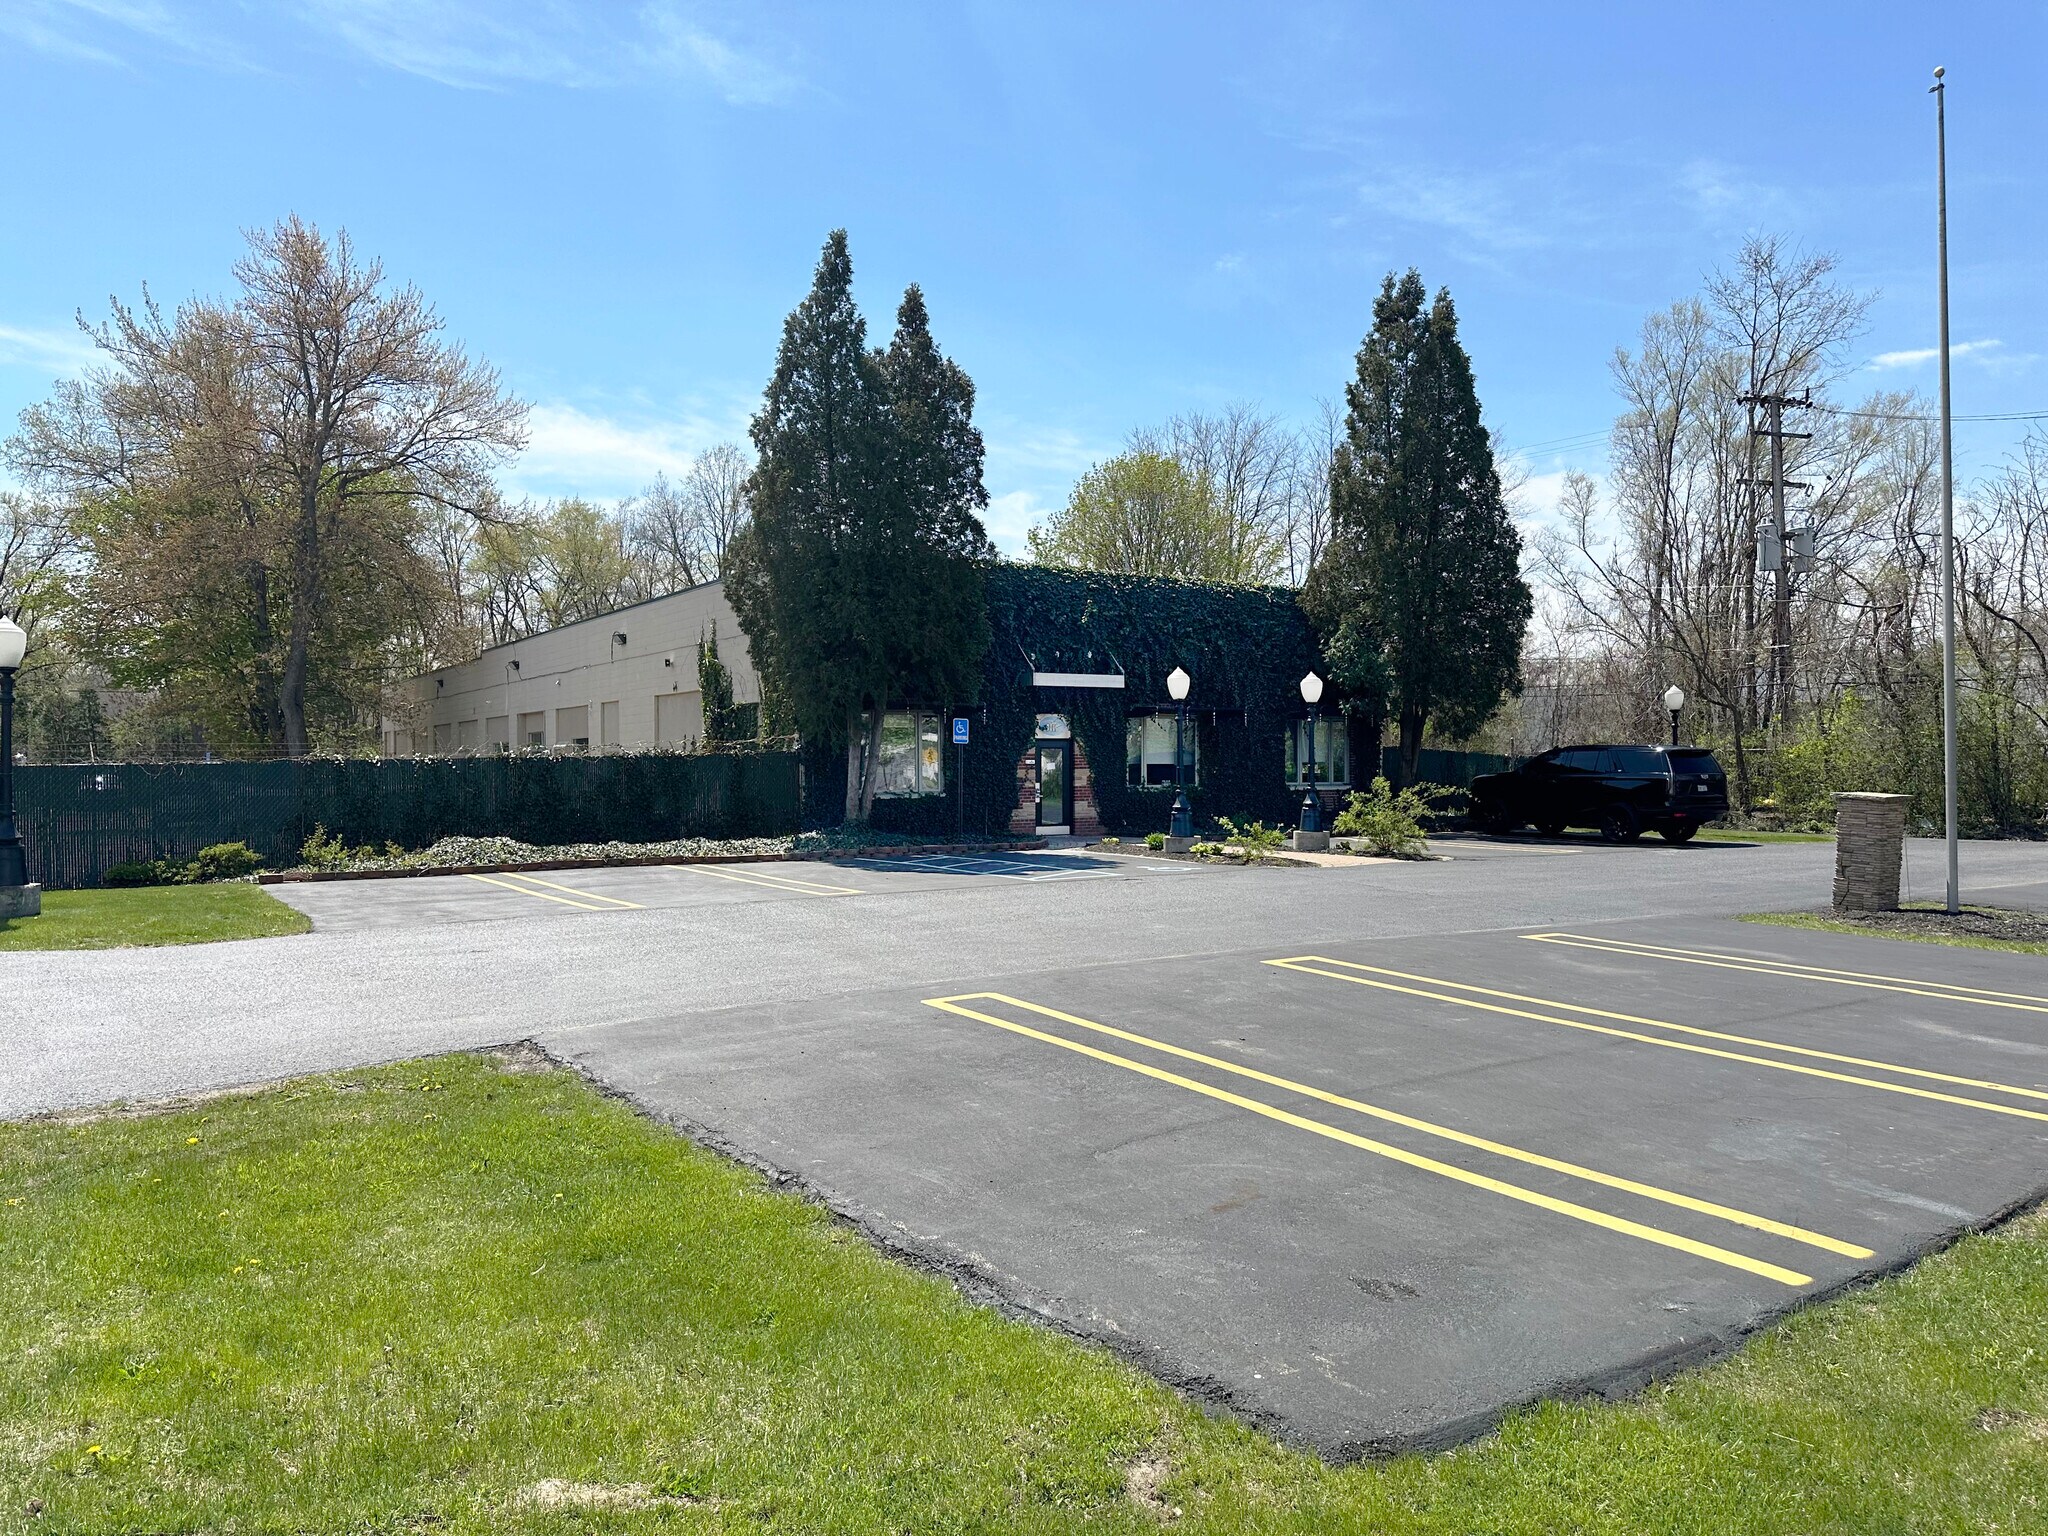
- Freestanding industrial building with a functional layout combining warehouse and office components.
- Two grade-level loading doors support shipping, receiving, and equipment access.
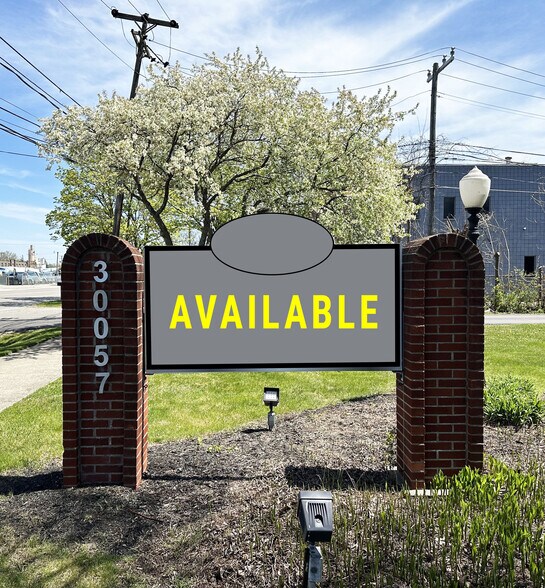
- Building signage opportunity allows occupants to establish a visible business presence.
- Fully fenced outdoor storage area provides additional operational flexibility.
- Three-phase power is in place for industrial and light manufacturing operations.
- Ample on-site parking accommodates employees, visitors, and operational needs.
Caractéristiques
Tous les espace disponibles(1)
Afficher les loyers en
- Espace
- Surface
- Durée
- Loyer
- Type de bien
- Aménagement
- Disponible
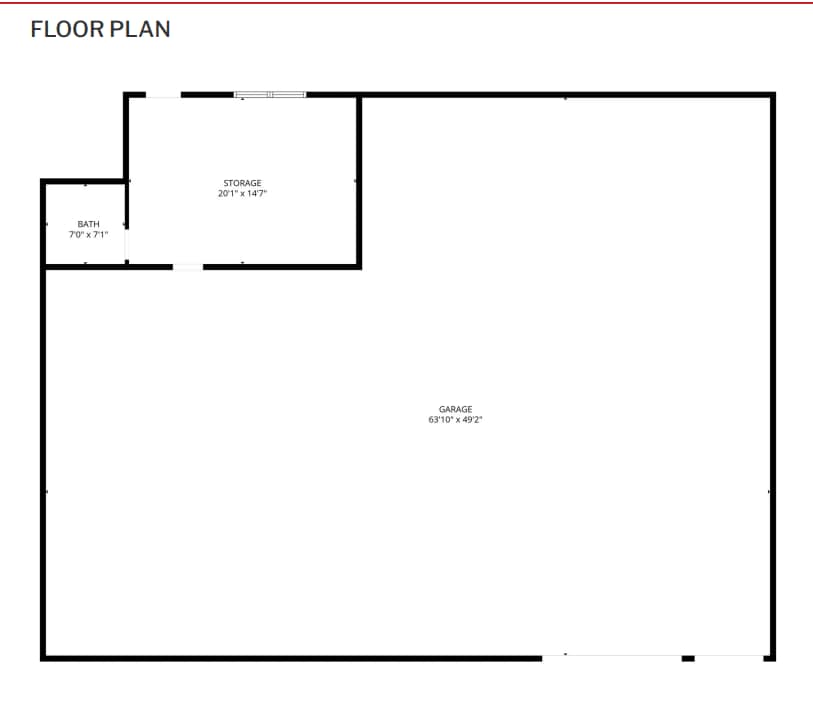
4,100 SF Industrial space with 300 SF office build out available for lease. Lease includes outdoor storage area, fully fenced lot, building signage opportunity and Ample on-site parking. Situated on a 1.02-acre parcel within an M-1 Light Manufacturing zoning district, the property benefits from an environment characterized by industrial and commercial activity. The combination of warehouse space, office accommodations, fenced yard area, and straightforward truck access offers a practical layout for a wide range of industrial users. Availability is scheduled for October 1, 2026.
- Il est possible que le loyer annoncé ne comprenne pas certains services publics, services d’immeuble et frais immobiliers.
- 2 accès plain-pied
- Entreposage sécurisé
- Fully Fenced Lot.
- Building Signage Opportunity,
- Comprend 28 m² d’espace de bureau dédié
- Toilettes privées
- Outdoor Storage Area.
- Ample On-Site Parking.
| Espace | Surface | Durée | Loyer | Type de bien | Aménagement | Disponible |
| 1er étage | 381 m² | Négociable | 111,22 € /m²/an 9,27 € /m²/mois 42 364 € /an 3 530 € /mois | Industriel/Logistique | Construction achevée | 01/10/2026 |
1er étage
| Surface |
| 381 m² |
| Durée |
| Négociable |
| Loyer |
| 111,22 € /m²/an 9,27 € /m²/mois 42 364 € /an 3 530 € /mois |
| Type de bien |
| Industriel/Logistique |
| Aménagement |
| Construction achevée |
| Disponible |
| 01/10/2026 |
1er étage
| Surface | 381 m² |
| Durée | Négociable |
| Loyer | 111,22 € /m²/an |
| Type de bien | Industriel/Logistique |
| Aménagement | Construction achevée |
| Disponible | 01/10/2026 |
4,100 SF Industrial space with 300 SF office build out available for lease. Lease includes outdoor storage area, fully fenced lot, building signage opportunity and Ample on-site parking. Situated on a 1.02-acre parcel within an M-1 Light Manufacturing zoning district, the property benefits from an environment characterized by industrial and commercial activity. The combination of warehouse space, office accommodations, fenced yard area, and straightforward truck access offers a practical layout for a wide range of industrial users. Availability is scheduled for October 1, 2026.
- Il est possible que le loyer annoncé ne comprenne pas certains services publics, services d’immeuble et frais immobiliers.
- Comprend 28 m² d’espace de bureau dédié
- 2 accès plain-pied
- Toilettes privées
- Entreposage sécurisé
- Outdoor Storage Area.
- Fully Fenced Lot.
- Ample On-Site Parking.
- Building Signage Opportunity,
Aperçu du bien
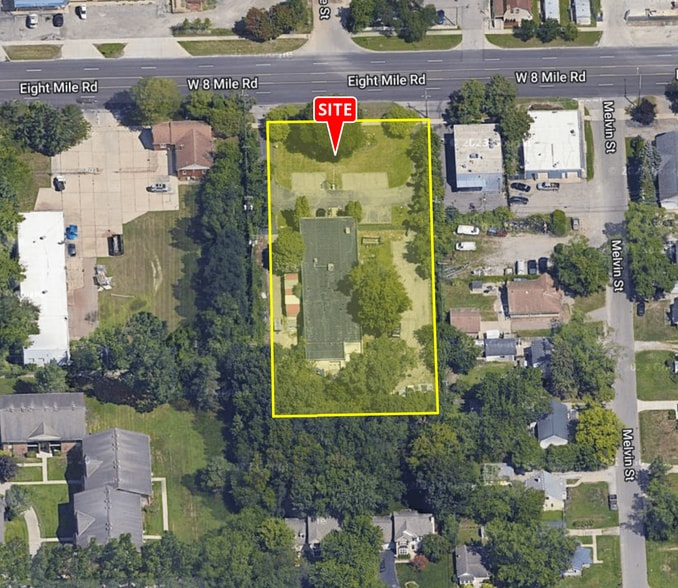
0057 Eight Mile Road presents a freestanding industrial facility positioned within Livonia's established manufacturing and business corridor. Located near the Middlebelt Road and Merriman Road area, the property offers convenient access to the region's major transportation network, supporting efficient movement of goods, employees, and service providers throughout western Wayne County and the greater Detroit metropolitan area. The building is configured to support a variety of industrial, storage, distribution, contractor, and operational users. Functional features include two grade-level loading doors, three-phase power, private office space, a private restroom, and LED lighting. The site also provides a fully fenced outdoor storage area, creating flexibility for equipment, vehicle, or material storage needs. Ample on-site parking supports employee and visitor access, while building signage opportunities provide additional visibility for occupants seeking a branded presence.
Faits sur l’installation entrepôt
Occupants
- Étage
- Nom de l’occupant
- Secteur d’activité
- 1er
- Jtk Building
- Construction



Présenté par
30057 W 8 Mile Rd
Hum, une erreur s’est produite lors de l’envoi de votre message. Veuillez réessayer.
Merci ! Votre message a été envoyé.