Votre e-mail a été envoyé.

3001 Chesterfield Ave Bureau | 325 m² | 4 étoiles | À louer | Charleston, WV 25304
Certaines informations ont été traduites automatiquement.
Informations principales
- Executive-level office suite with large conference room and balcony
- Rare opportunity for anchor signage and strong building identity
- Separate exterior entrance for owner occupied space
- Ownership occupies ±3,500 SF with minimal daily presence
Tous les espace disponibles(1)
Afficher les loyers en
- Espace
- Surface
- Durée
- Loyer
- Type de bien
- Aménagement
- Disponible
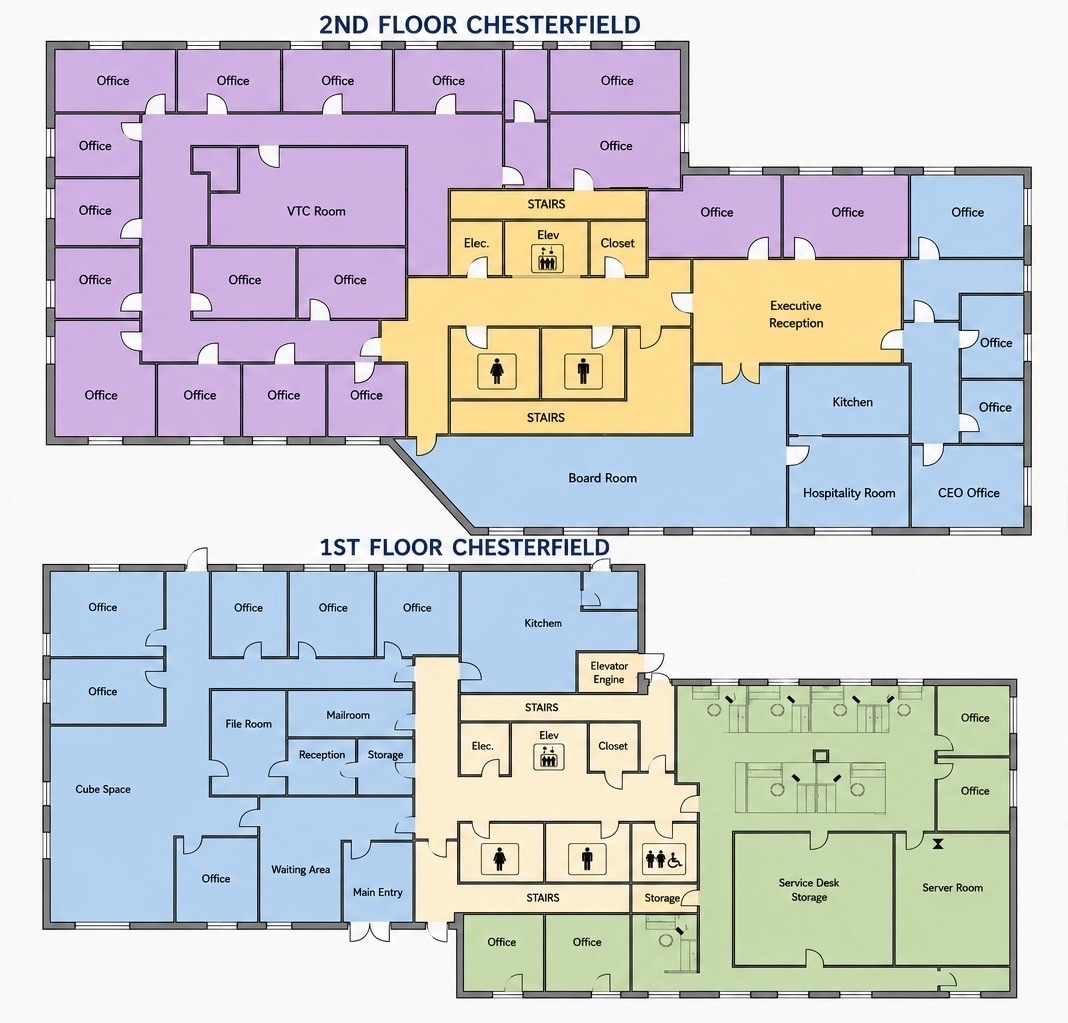
The first floor offers approximately 3,500 RSF of professional office space configured with a functional mix of private offices and support areas. The layout includes perimeter offices, interior offices, and support rooms. The suite features a dedicated reception and waiting area at the main entrance, providing a professional arrival experience for visitors and clients. Additional space includes a file room, mailroom, storage areas, and cube workspace, allowing the layout to accommodate both private offices and collaborative workstations. The available suite connects directly to the building’s main corridor, elevator, and stairwell, providing convenient access throughout the building.
- Entièrement aménagé comme Bureau de services professionnels
- Espace en excellent état
- Plan d’étage avec bureaux fermés
| Espace | Surface | Durée | Loyer | Type de bien | Aménagement | Disponible |
| 1er étage | 325 m² | Négociable | 203,90 € /m²/an 16,99 € /m²/mois 66 302 € /an 5 525 € /mois | Bureau | Construction achevée | 30 jours |
1er étage
| Surface |
| 325 m² |
| Durée |
| Négociable |
| Loyer |
| 203,90 € /m²/an 16,99 € /m²/mois 66 302 € /an 5 525 € /mois |
| Type de bien |
| Bureau |
| Aménagement |
| Construction achevée |
| Disponible |
| 30 jours |
1er étage
| Surface | 325 m² |
| Durée | Négociable |
| Loyer | 203,90 € /m²/an |
| Type de bien | Bureau |
| Aménagement | Construction achevée |
| Disponible | 30 jours |
The first floor offers approximately 3,500 RSF of professional office space configured with a functional mix of private offices and support areas. The layout includes perimeter offices, interior offices, and support rooms. The suite features a dedicated reception and waiting area at the main entrance, providing a professional arrival experience for visitors and clients. Additional space includes a file room, mailroom, storage areas, and cube workspace, allowing the layout to accommodate both private offices and collaborative workstations. The available suite connects directly to the building’s main corridor, elevator, and stairwell, providing convenient access throughout the building.
- Entièrement aménagé comme Bureau de services professionnels
- Plan d’étage avec bureaux fermés
- Espace en excellent état
Aperçu du bien
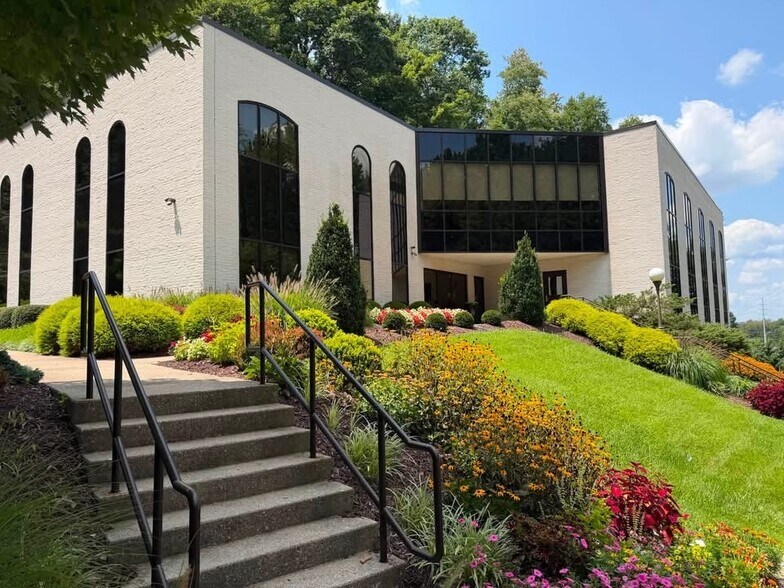
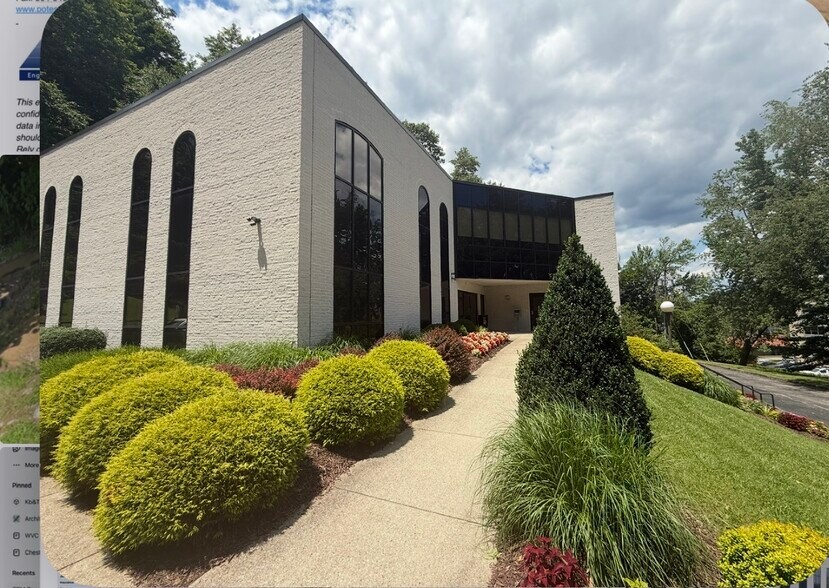
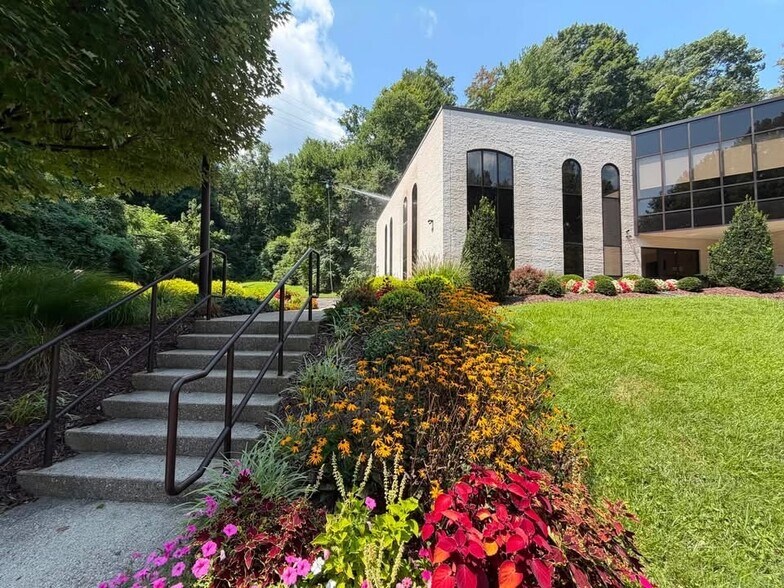
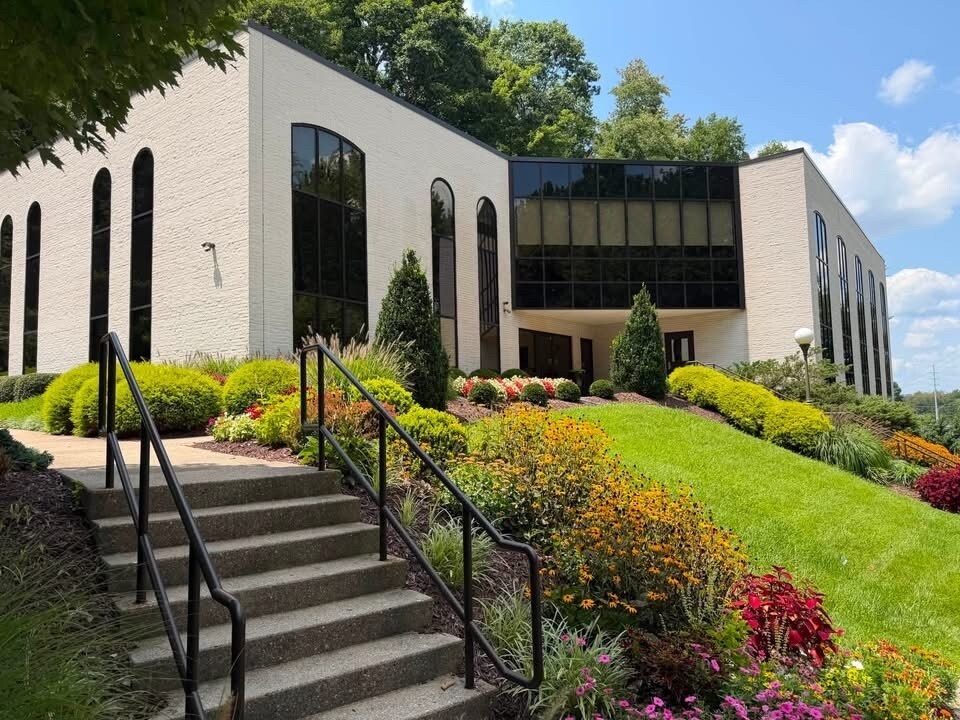
Located just minutes from the CAMC / Vandalia Health medical campus, 3001 Chesterfield Avenue offers a well-positioned professional office environment within one of Charleston’s most active healthcare and service corridors. The building contains approximately 14,000 square feet of professional office space and is well suited for healthcare support services, administrative users, and professional firms seeking convenient access to Charleston’s primary medical and institutional employers. A key differentiator is the opportunity for anchor signage and a strong building identity—features rarely available outside of single-tenant properties. Ownership occupies approximately 3,500 square feet, maintains only a minimal daily on-site presence, and operates from a self-contained suite with a separate exterior entrance, allowing tenant operations to function independently. The interior offers a functional layout with a mix of private offices, meeting rooms, and open workspace. Existing furniture is available, if needed. On-site parking and convenient access to Downtown Charleston, Kanawha Boulevard, and Interstates 64 and 77 support efficient daily operations. Professionally Managed by West Virginia Commercial, LLC
Informations sur l’immeuble
Occupants
- Étage
- Nom de l’occupant
- Secteur d’activité
- Multi
- Quality Insights
- Services professionnels, scientifiques et techniques




Présenté par
3001 Chesterfield Ave
Hum, une erreur s’est produite lors de l’envoi de votre message. Veuillez réessayer.
Merci ! Votre message a été envoyé.