Votre e-mail a été envoyé.

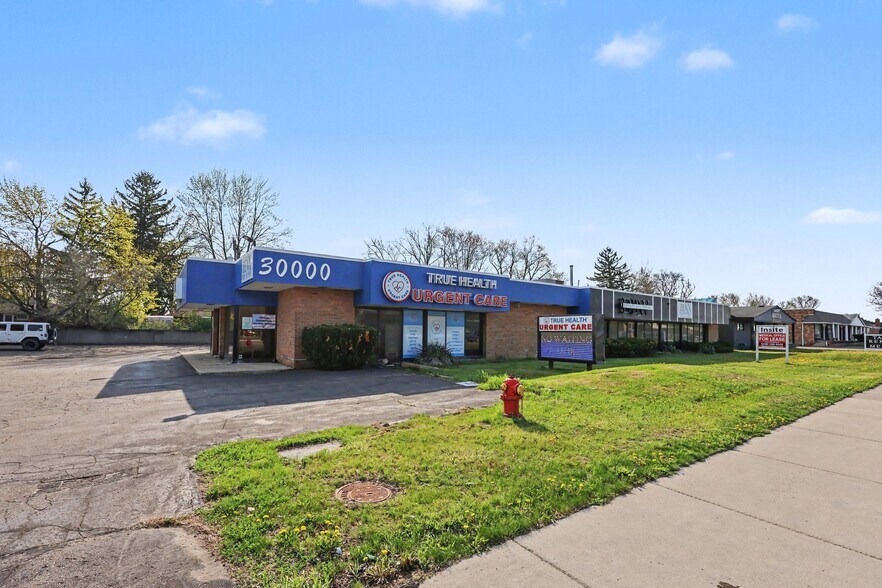
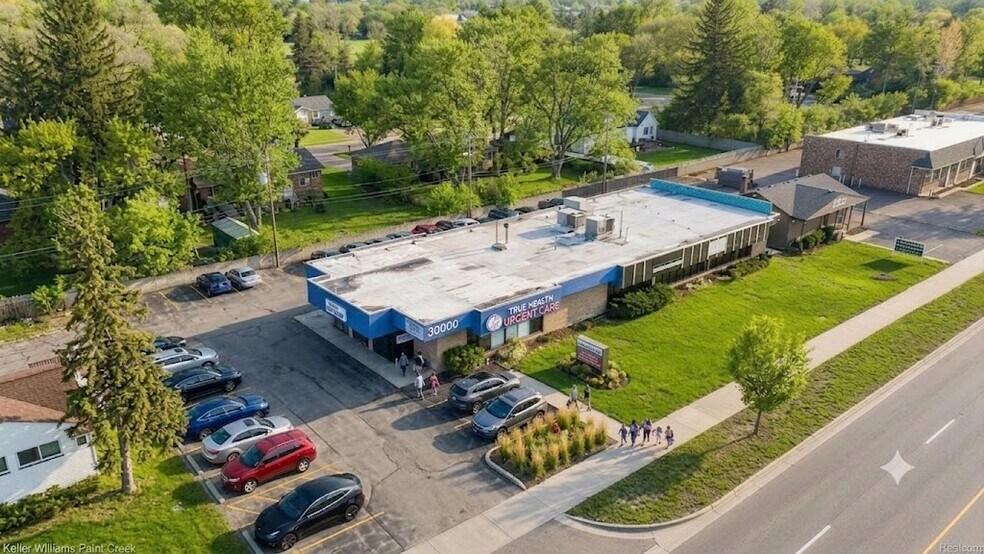
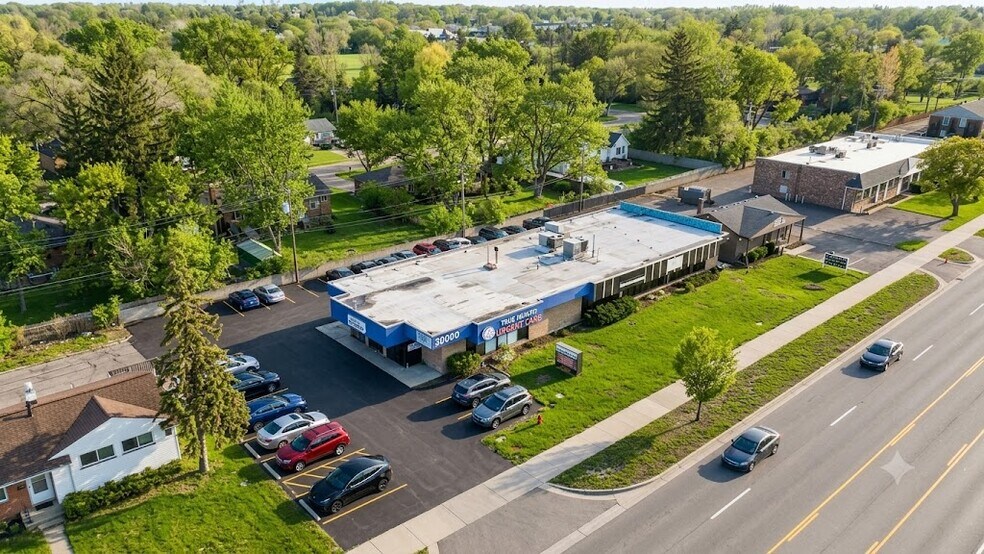
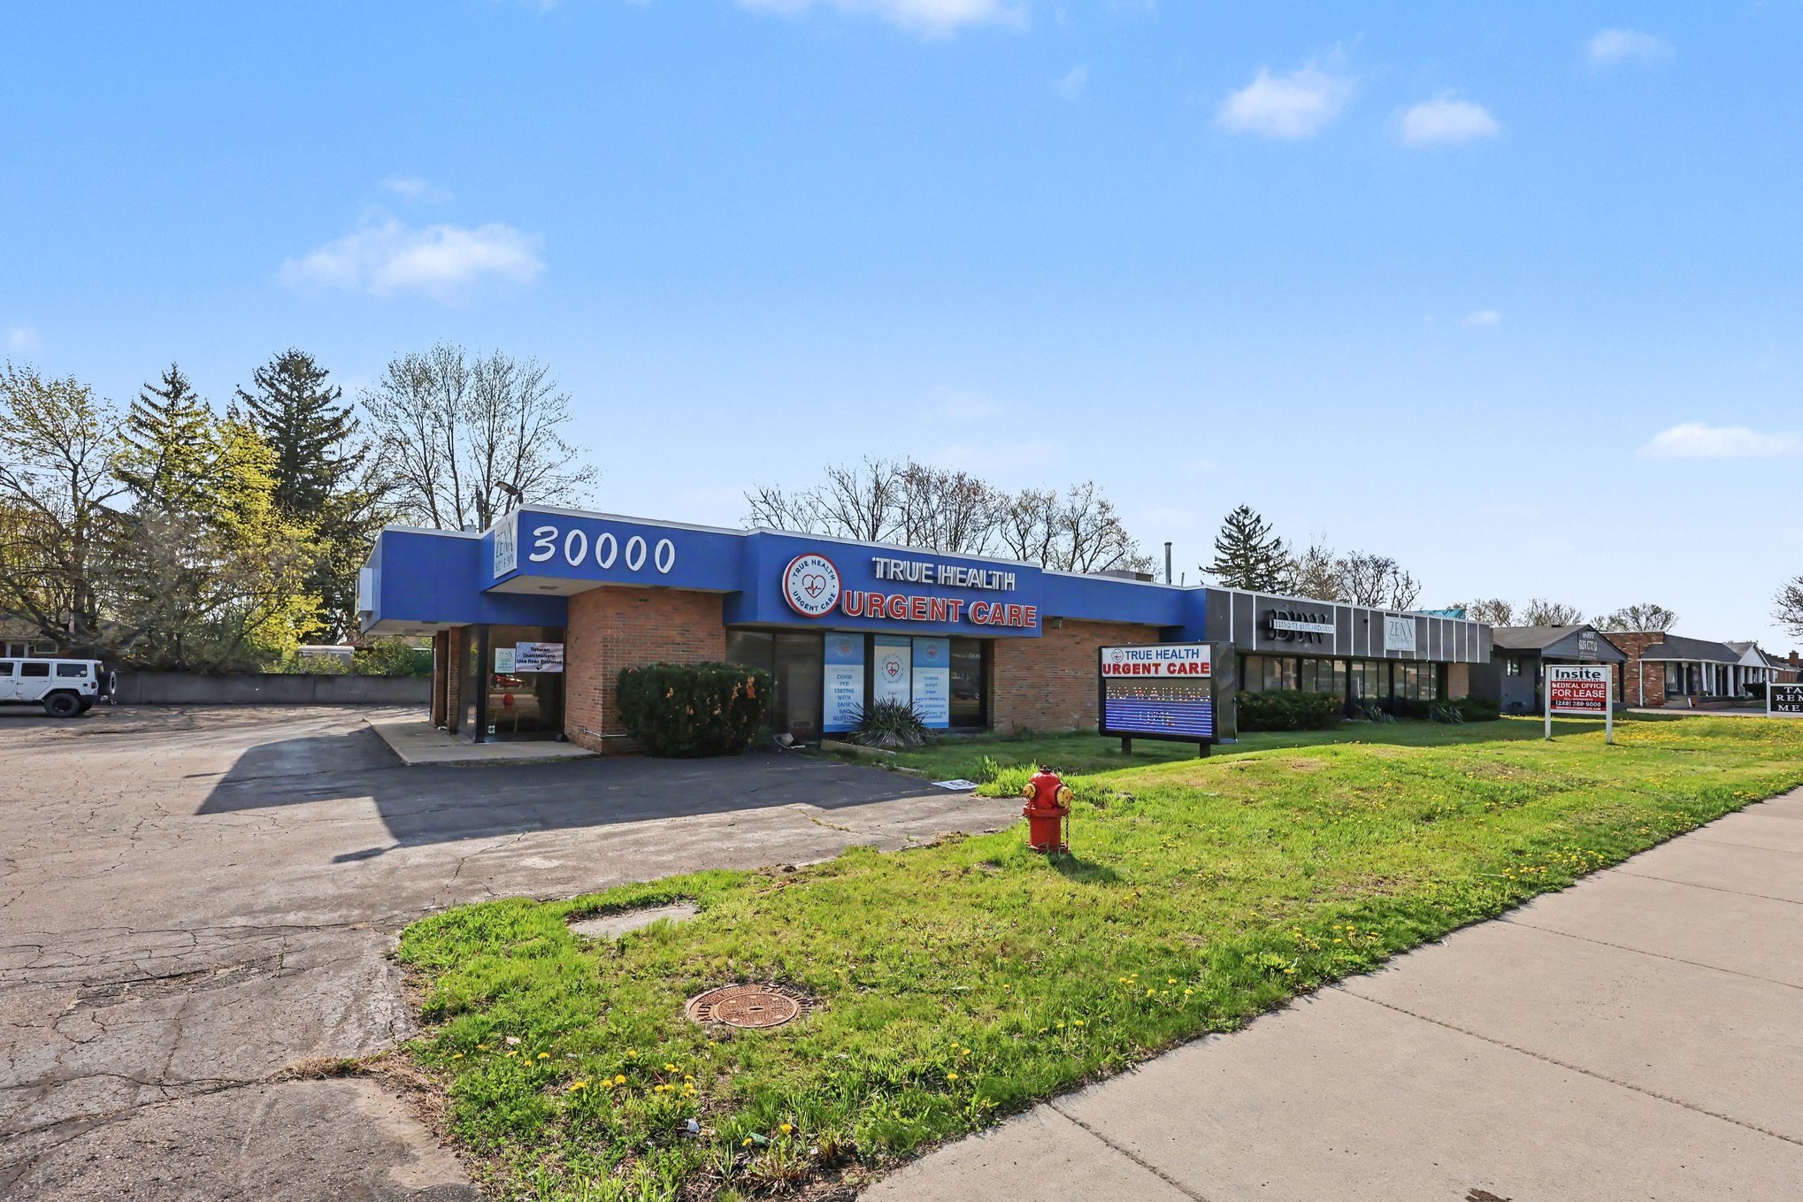
Orchard Medical Center 30000 Orchard Lake Rd 46–613 m² | À louer | Farmington, MI 48334
Certaines informations ont été traduites automatiquement.
Informations principales
- Highly visible location along the well-traveled Orchard Lake Rd corridor.
- Professional office suites suitable for a wide range of business users.
- Positioned within an established suburban business environment.
- Convenient access to I-696, I-275, and M-5 connecting the entire metro region.
- Close proximity to dining, retail, hotels, and service amenities.
- Strong regional demographics with high daytime employment density.
Tous les espaces disponibles(3)
Afficher les loyers en
- Espace
- Surface
- Durée
- Loyer
- Type de bien
- Aménagement
- Disponible
- Il est possible que le loyer annoncé ne comprenne pas certains services publics, services d’immeuble et frais immobiliers.
- Principalement open space
- Ventilation et chauffage centraux
- Détecteur de fumée
- Entièrement aménagé comme Bureau standard
- Aire de réception
- Salle d’impression/photocopie
Suite A is configured as a turnkey professional or medical office with accessible hallways, doors, and common areas. The layout supports a variety of practice and office users seeking a move-in-ready environment with ADA-compliant features and modern building system
- Il est possible que le loyer annoncé ne comprenne pas certains services publics, services d’immeuble et frais immobiliers.
- Principalement open space
- Aire de réception
- Détecteur de fumée
- Entièrement aménagé comme Bureau standard
- Ventilation et chauffage centraux
- Toilettes privées
Suite B features a functional office layout with exam rooms, private offices, an open reception area, an employee kitchen, and a private restroom. The existing buildout can accommodate medical, wellness, or professional office operations with minimal modification.
- Il est possible que le loyer annoncé ne comprenne pas certains services publics, services d’immeuble et frais immobiliers.
- Principalement open space
- Aire de réception
- Entièrement aménagé comme Bureau standard
- Ventilation et chauffage centraux
- Détecteur de fumée
| Espace | Surface | Durée | Loyer | Type de bien | Aménagement | Disponible |
| 1er étage | 334 m² | Négociable | 166,83 € /m²/an 13,90 € /m²/mois 55 797 € /an 4 650 € /mois | Bureaux/Médical | Construction achevée | Maintenant |
| 1er étage, bureau A | 46 m² | Négociable | 222,44 € /m²/an 18,54 € /m²/mois 10 333 € /an 861,06 € /mois | Bureau | Construction achevée | Maintenant |
| 1er étage, bureau B | 232 m² | Négociable | 155,71 € /m²/an 12,98 € /m²/mois 36 165 € /an 3 014 € /mois | Bureau | Construction achevée | Maintenant |
1er étage
| Surface |
| 334 m² |
| Durée |
| Négociable |
| Loyer |
| 166,83 € /m²/an 13,90 € /m²/mois 55 797 € /an 4 650 € /mois |
| Type de bien |
| Bureaux/Médical |
| Aménagement |
| Construction achevée |
| Disponible |
| Maintenant |
1er étage, bureau A
| Surface |
| 46 m² |
| Durée |
| Négociable |
| Loyer |
| 222,44 € /m²/an 18,54 € /m²/mois 10 333 € /an 861,06 € /mois |
| Type de bien |
| Bureau |
| Aménagement |
| Construction achevée |
| Disponible |
| Maintenant |
1er étage, bureau B
| Surface |
| 232 m² |
| Durée |
| Négociable |
| Loyer |
| 155,71 € /m²/an 12,98 € /m²/mois 36 165 € /an 3 014 € /mois |
| Type de bien |
| Bureau |
| Aménagement |
| Construction achevée |
| Disponible |
| Maintenant |
1er étage
| Surface | 334 m² |
| Durée | Négociable |
| Loyer | 166,83 € /m²/an |
| Type de bien | Bureaux/Médical |
| Aménagement | Construction achevée |
| Disponible | Maintenant |
- Il est possible que le loyer annoncé ne comprenne pas certains services publics, services d’immeuble et frais immobiliers.
- Entièrement aménagé comme Bureau standard
- Principalement open space
- Aire de réception
- Ventilation et chauffage centraux
- Salle d’impression/photocopie
- Détecteur de fumée
1er étage, bureau A
| Surface | 46 m² |
| Durée | Négociable |
| Loyer | 222,44 € /m²/an |
| Type de bien | Bureau |
| Aménagement | Construction achevée |
| Disponible | Maintenant |
Suite A is configured as a turnkey professional or medical office with accessible hallways, doors, and common areas. The layout supports a variety of practice and office users seeking a move-in-ready environment with ADA-compliant features and modern building system
- Il est possible que le loyer annoncé ne comprenne pas certains services publics, services d’immeuble et frais immobiliers.
- Entièrement aménagé comme Bureau standard
- Principalement open space
- Ventilation et chauffage centraux
- Aire de réception
- Toilettes privées
- Détecteur de fumée
1er étage, bureau B
| Surface | 232 m² |
| Durée | Négociable |
| Loyer | 155,71 € /m²/an |
| Type de bien | Bureau |
| Aménagement | Construction achevée |
| Disponible | Maintenant |
Suite B features a functional office layout with exam rooms, private offices, an open reception area, an employee kitchen, and a private restroom. The existing buildout can accommodate medical, wellness, or professional office operations with minimal modification.
- Il est possible que le loyer annoncé ne comprenne pas certains services publics, services d’immeuble et frais immobiliers.
- Entièrement aménagé comme Bureau standard
- Principalement open space
- Ventilation et chauffage centraux
- Aire de réception
- Détecteur de fumée
Aperçu du bien
I am pleased to present a prime commercial real estate opportunity featuring a newly listed, three-unit building on high-traffic Orchard Lake Road in Farmington Hills, offering convenient access to West Bloomfield. Delivered completely vacant and cleared of equipment, the property offers a move-in-ready clinical layout for an owner-operator or an exceptional lease-up opportunity for a value-add investor. The building features a newly renovated medical suite configured for urgent care or general clinical use, complete with multiple plumbed exam rooms, a dedicated X-ray room, ADA-compliant restrooms, a central nurse triage and billing reception area, and an executive office with a private bathroom and shower. Supported by high corridor visibility and a prominent digital changeable sign, this versatile blank-slate facility allows a practice or tenant to easily install their own equipment and start operating immediately—please reach out to schedule a private walkthrough or review further details.
- Atrium
- Ligne d’autobus
- Accès contrôlé
- Installations de conférences
- Système de sécurité
- Signalisation
- Cuisine
- Chauffage central
- Hauts plafonds
- Bureaux cloisonnés
- Réception
- Éclairage encastré
- Douches
- Faux plafond
- Wi-Fi
- Climatisation
Informations sur l’immeuble
Occupants
- Étage
- Nom de l’occupant
- Secteur d’activité
- 1er
- Americas Top Rated LLC
- Services professionnels, scientifiques et techniques
- 1er
- Luxury Med Spa
- Arts, divertissement et loisirs
- 1er
- Urgent Care Associatio
- Santé et assistance sociale


Présenté par
Orchard Medical Center | 30000 Orchard Lake Rd
Hum, une erreur s’est produite lors de l’envoi de votre message. Veuillez réessayer.
Merci ! Votre message a été envoyé.