Votre e-mail a été envoyé.

Orchard Medical Center 30000 Orchard Lake Rd Bureau 641 m² À vendre Farmington, MI 48334 990 219 € (1 544,73 €/m²)
Certaines informations ont été traduites automatiquement.
Informations principales sur l'investissement
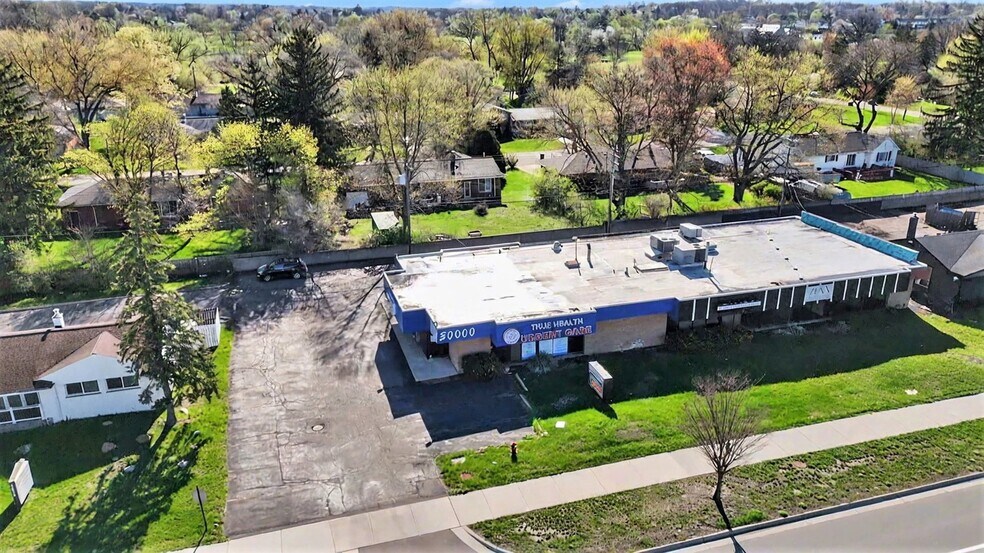
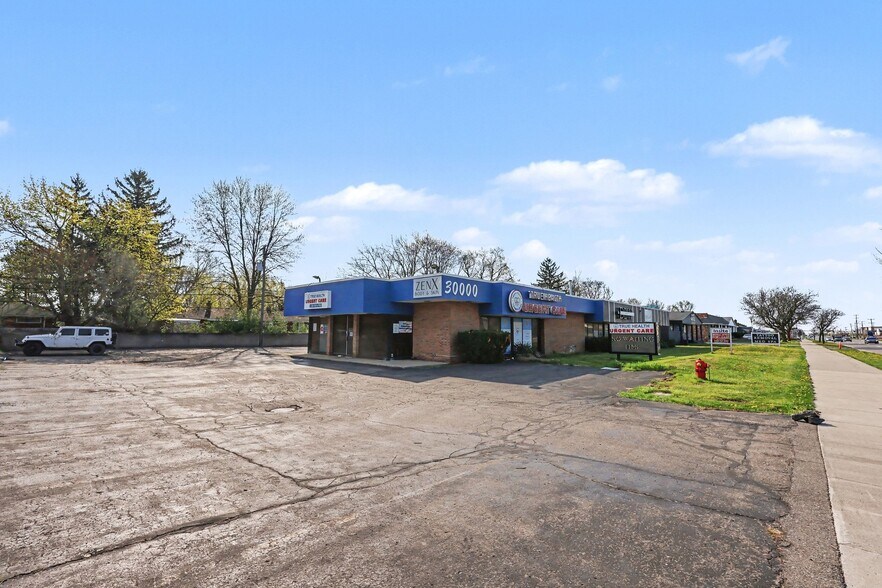
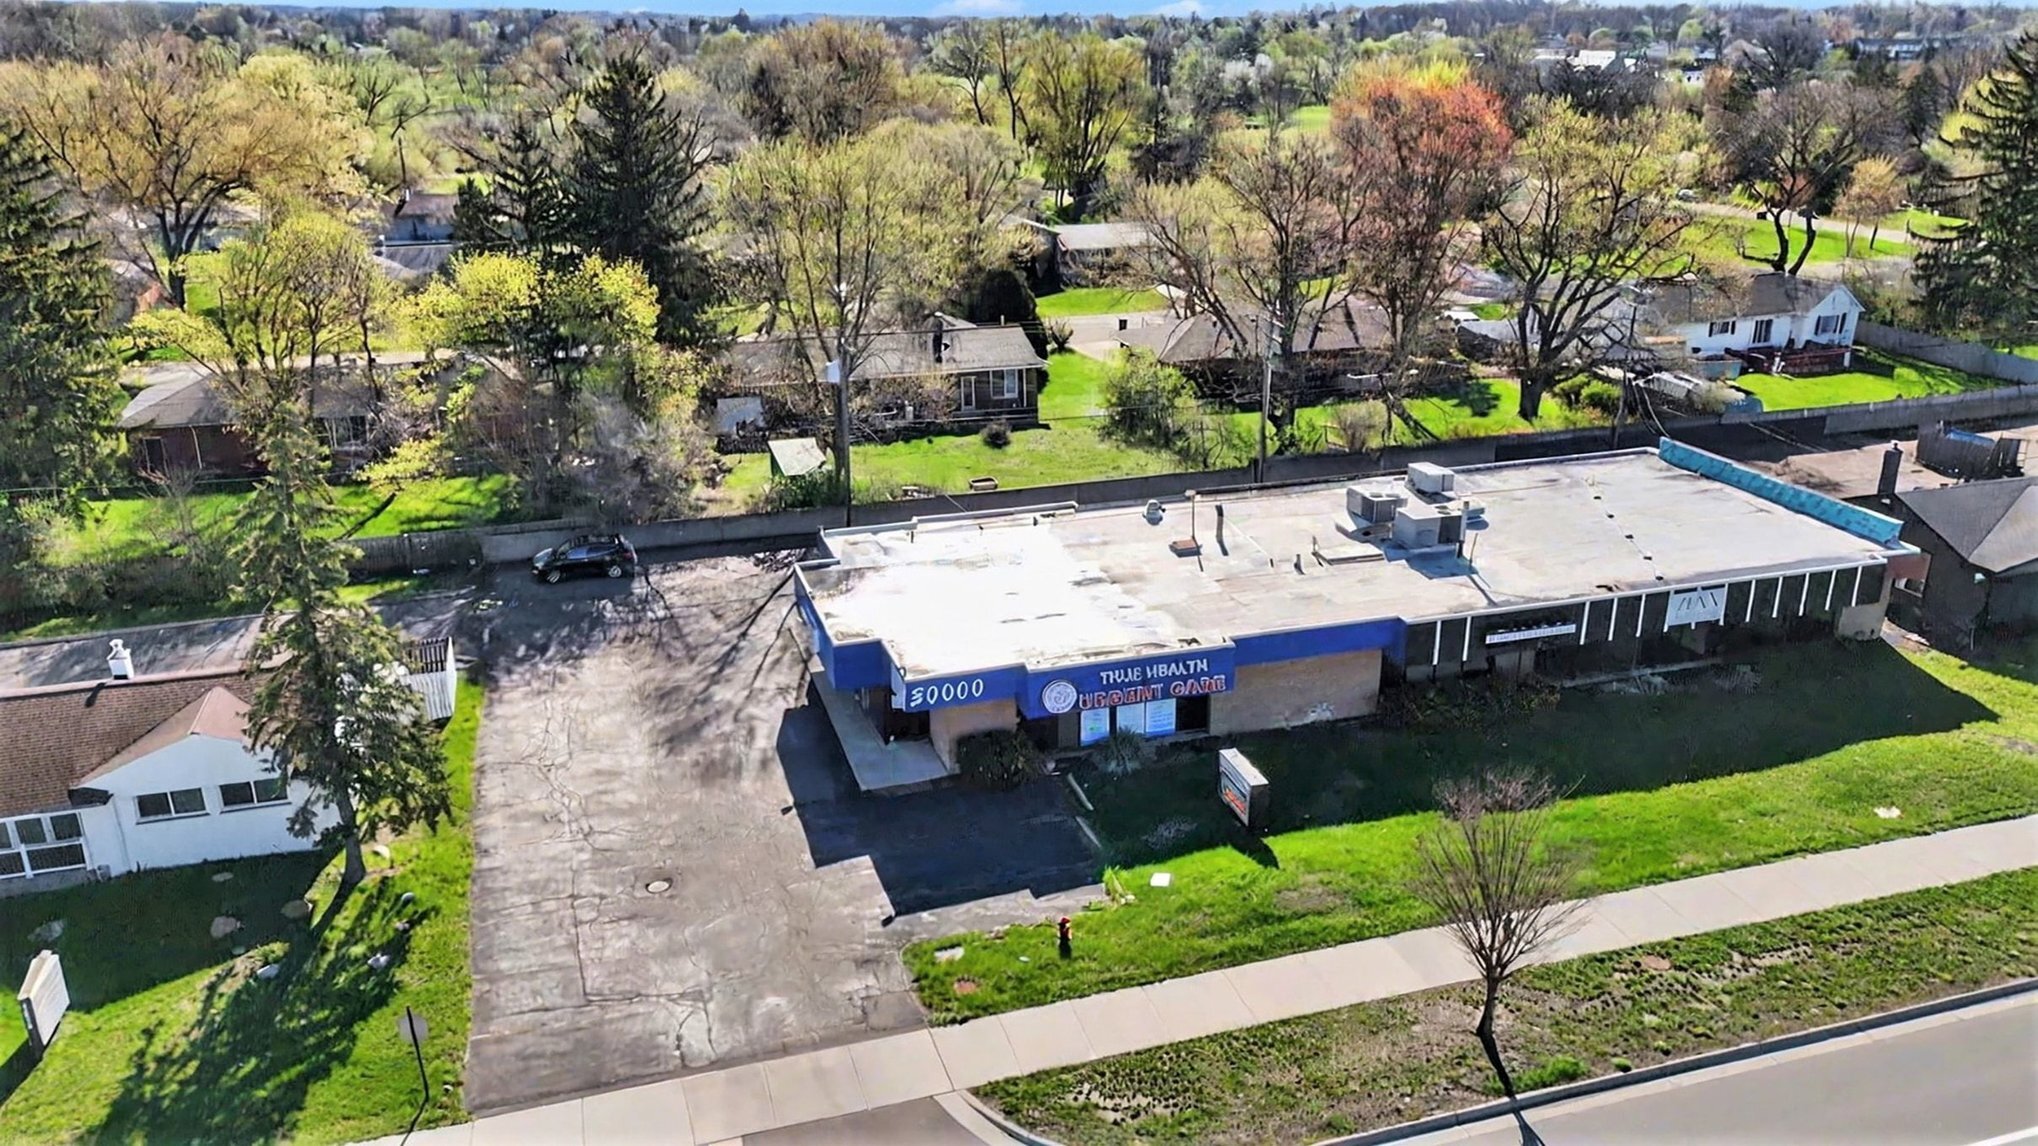
- Prime location on heavily traveled Orchard Lake Road in Farmington Hills with convenient access to West Bloomfield and major thoroughfares.
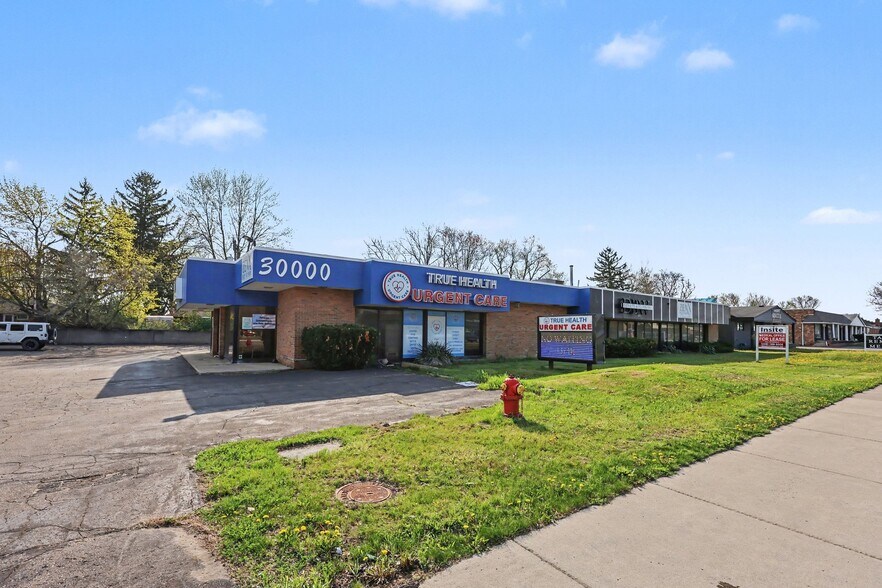
- Building includes a digital changeable sign for high-visibility branding and marketing opportunities to passing traffic.
- 6,900–7,000 SF professional office building designed for medical use, with a modernized urgent care build-out and ADA-compliant restrooms.
- Ample on-site surface parking with 31 spaces providing superior convenience for patients, staff, and clients.
Résumé analytique
This standalone single-story building is divided into 3 distinct, turn-key units, providing flexible options for multi-tenant leasing or multi-department business operations. Because the property is fully vacant, you have complete freedom to move your own business in right away or set your own market lease rates across all three spaces.
Informations sur l’immeuble
Caractéristiques
- Atrium
- Ligne d’autobus
- Accès contrôlé
- Installations de conférences
- Système de sécurité
- Signalisation
- Cuisine
- Chauffage central
- Hauts plafonds
- Bureaux cloisonnés
- Réception
- Éclairage encastré
- Douches
- Faux plafond
- Wi-Fi
- Climatisation
Disponibilité de l’espace
- Espace
- Surface
- Type de bien
- Aménagement
- Disponible
- 1er étage
- 334 m²
- Bureaux/Médical
- Construction achevée
- Maintenant
Suite A is configured as a turnkey professional or medical office with accessible hallways, doors, and common areas. The layout supports a variety of practice and office users seeking a move-in-ready environment with ADA-compliant features and modern building system
Suite B features a functional office layout with exam rooms, private offices, an open reception area, an employee kitchen, and a private restroom. The existing buildout can accommodate medical, wellness, or professional office operations with minimal modification.
| Espace | Surface | Type de bien | Aménagement | Disponible |
| 1er étage | 334 m² | Bureaux/Médical | Construction achevée | Maintenant |
| 1er Ét.-bureau A | 46 m² | Bureau | Construction achevée | Maintenant |
| 1er Ét.-bureau B | 232 m² | Bureau | Construction achevée | Maintenant |
1er étage
| Surface |
| 334 m² |
| Type de bien |
| Bureaux/Médical |
| Aménagement |
| Construction achevée |
| Disponible |
| Maintenant |
1er Ét.-bureau A
| Surface |
| 46 m² |
| Type de bien |
| Bureau |
| Aménagement |
| Construction achevée |
| Disponible |
| Maintenant |
1er Ét.-bureau B
| Surface |
| 232 m² |
| Type de bien |
| Bureau |
| Aménagement |
| Construction achevée |
| Disponible |
| Maintenant |
1er Ét.-bureau A
| Surface | 46 m² |
| Type de bien | Bureau |
| Aménagement | Construction achevée |
| Disponible | Maintenant |
Suite A is configured as a turnkey professional or medical office with accessible hallways, doors, and common areas. The layout supports a variety of practice and office users seeking a move-in-ready environment with ADA-compliant features and modern building system
1er Ét.-bureau B
| Surface | 232 m² |
| Type de bien | Bureau |
| Aménagement | Construction achevée |
| Disponible | Maintenant |
Suite B features a functional office layout with exam rooms, private offices, an open reception area, an employee kitchen, and a private restroom. The existing buildout can accommodate medical, wellness, or professional office operations with minimal modification.
Taxes foncières
| Numéro de parcelle | 23-02-304-032 | Évaluation des aménagements | 312 668 € |
| Évaluation du terrain | 58 819 € | Évaluation totale | 371 487 € |
Taxes foncières


Présenté par
Orchard Medical Center | 30000 Orchard Lake Rd
Hum, une erreur s’est produite lors de l’envoi de votre message. Veuillez réessayer.
Merci ! Votre message a été envoyé.