Connectez-vous/S’inscrire
Votre e-mail a été envoyé.
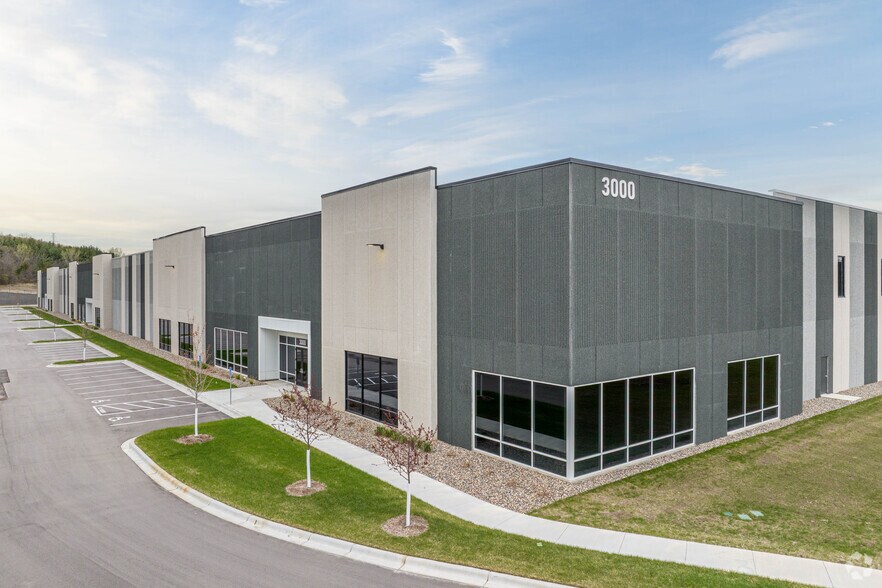
3000 Emery Way
Shakopee, MN 55379
Building A · Industriel/Logistique Bien À vendre
Certaines informations ont été traduites automatiquement.
Informations principales sur l'investissement
- Positioned in a major Southwest Twin Cities distribution corridor with direct access to key arteries including US-169 and County Road 101
- Highly efficient building depths and 50x50 column spacing that support advanced racking systems and maximize throughput
- Designed for modern industrial, logistics, and high-volume operational users with ESFR fire protection and generous dock configurations in both buildi
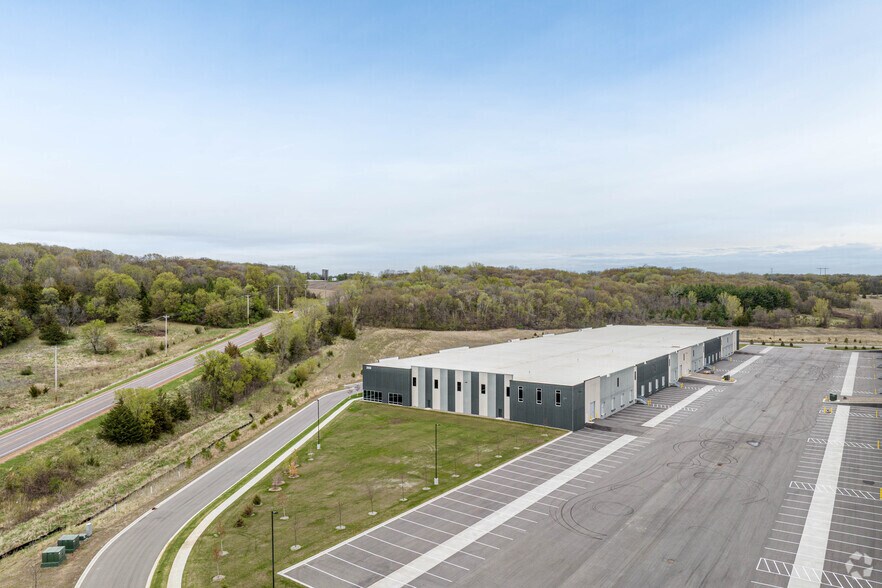
- Ample trailer and auto parking that enhances maneuverability for fleet, delivery, and warehouse-intensive operations
Résumé analytique
River Valley Business Park presents a rare opportunity to secure modern industrial space within one of Shakopee’s most strategic logistics and employment corridors. Consisting of two high-quality industrial facilities totaling approximately 450,000 square feet, the park is designed to accommodate sophisticated distribution models, advanced manufacturing operations, and high-capacity warehousing in a thriving Southwest Twin Cities submarket.
The property offers exceptional access to major highways, providing direct reach into the greater Twin Cities metropolitan area and the upper Midwest distribution network. With negotiable rates and sale pricing, River Valley Business Park offers a compelling option for users seeking scale, performance, and connectivity within a proven industrial hub.
The property offers exceptional access to major highways, providing direct reach into the greater Twin Cities metropolitan area and the upper Midwest distribution network. With negotiable rates and sale pricing, River Valley Business Park offers a compelling option for users seeking scale, performance, and connectivity within a proven industrial hub.
Informations sur l’immeuble
| Type de vente | Propriétaire occupant | Nb d’étages | 1 |
| Type de bien | Industriel/Logistique | Année de construction | 2024 |
| Sous-type de bien | Centre de distribution | Hauteur libre du plafond | 8,53 m |
| Classe d’immeuble | B | Nb de portes élevées/de chargement | 42 |
| Surface du lot | 20,72 ha | Nb d’accès plain-pied/portes niveau du sol | 3 |
| Surface utile brute | 13 824 m² | ||
| Zonage | I-1 - Industriel | ||
| Type de vente | Propriétaire occupant |
| Type de bien | Industriel/Logistique |
| Sous-type de bien | Centre de distribution |
| Classe d’immeuble | B |
| Surface du lot | 20,72 ha |
| Surface utile brute | 13 824 m² |
| Nb d’étages | 1 |
| Année de construction | 2024 |
| Hauteur libre du plafond | 8,53 m |
| Nb de portes élevées/de chargement | 42 |
| Nb d’accès plain-pied/portes niveau du sol | 3 |
| Zonage | I-1 - Industriel |
Taxes foncières
| Numéro de parcelle | 27-525-001-0 | Évaluation des aménagements | 10 787 877 € |
| Évaluation du terrain | 2 781 568 € | Évaluation totale | 13 569 445 € |
Taxes foncières
Numéro de parcelle
27-525-001-0
Évaluation du terrain
2 781 568 €
Évaluation des aménagements
10 787 877 €
Évaluation totale
13 569 445 €
1 sur 5
Vidéos
Visite extérieure 3D Matterport
Visite 3D
Photos
Street view
Rue
Carte

