Connectez-vous/S’inscrire
Votre e-mail a été envoyé.

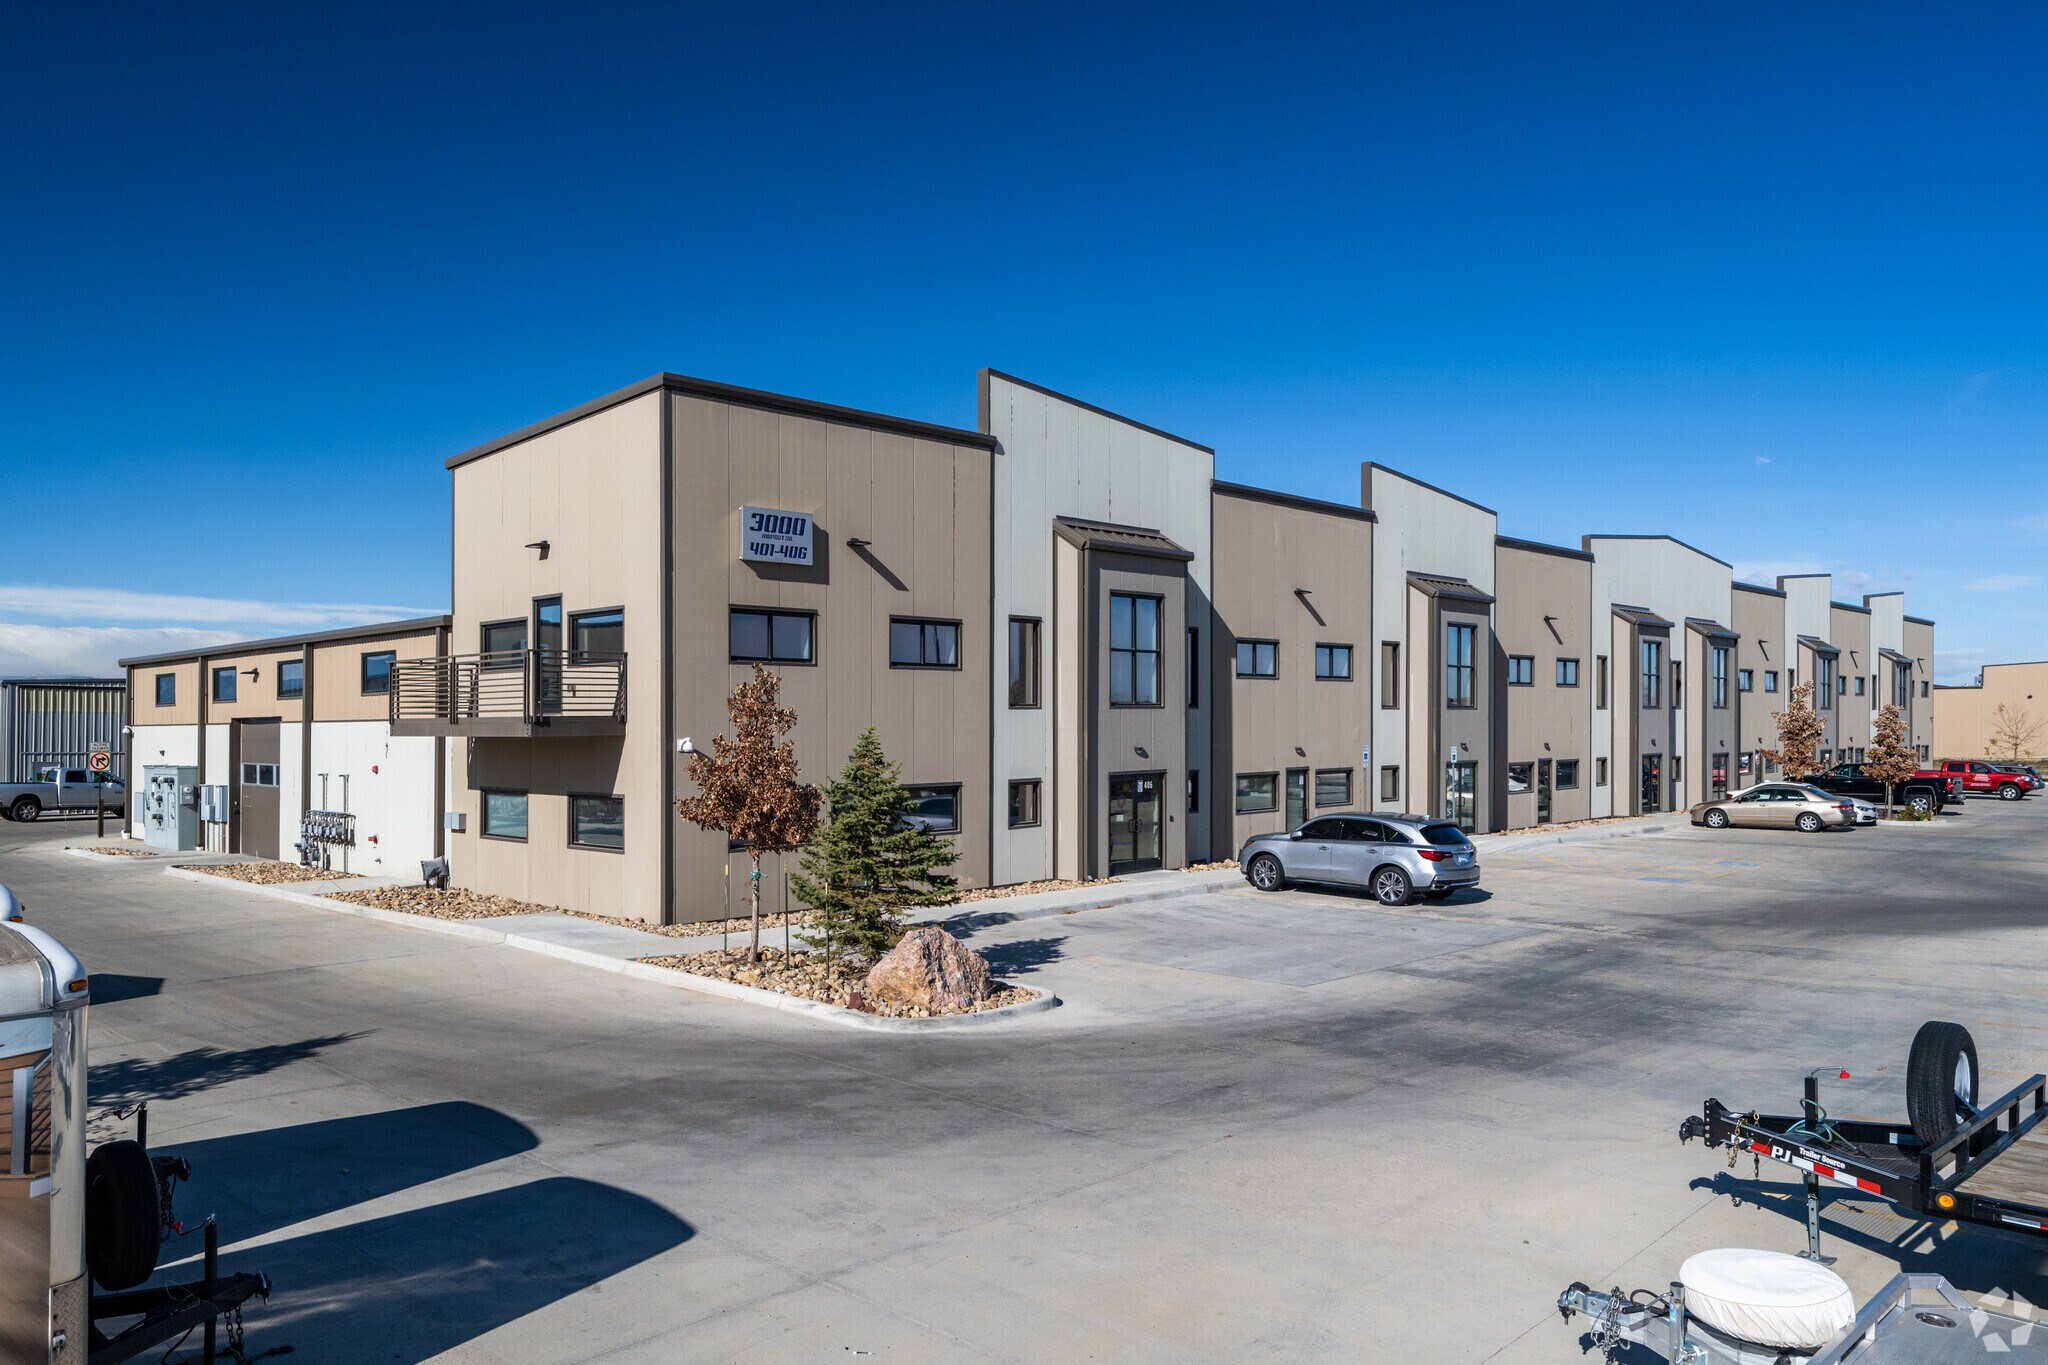
3000 Airport Dr Local d’activités | 581 m² | 1 291 590 € | À vendre | Erie, CO 80516
Certaines informations ont été traduites automatiquement.
1 Lot disponible
- Lot
- Surface du lot
- Usage du lot en coprop.
- Prix
- RNE
| Type de vente | Propriétaire occupant |
| Type de vente | Propriétaire occupant |
Description
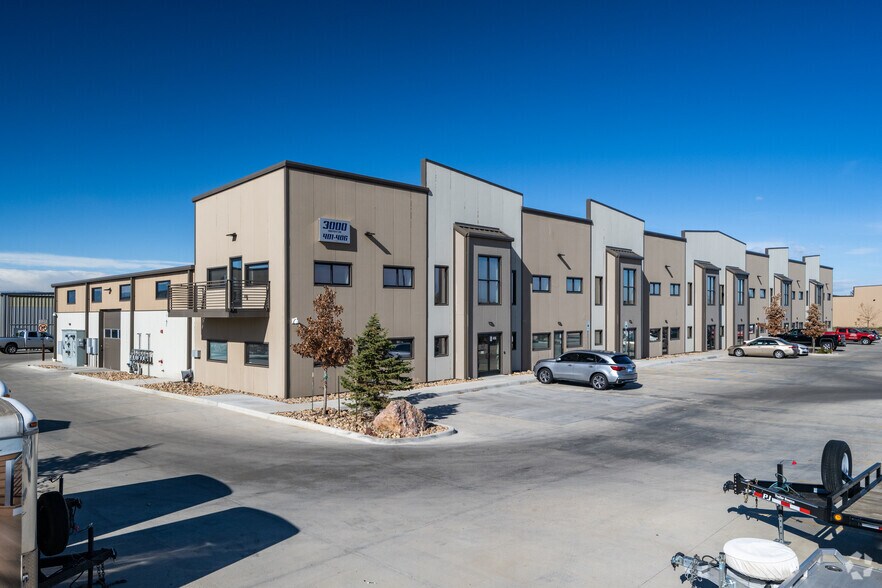
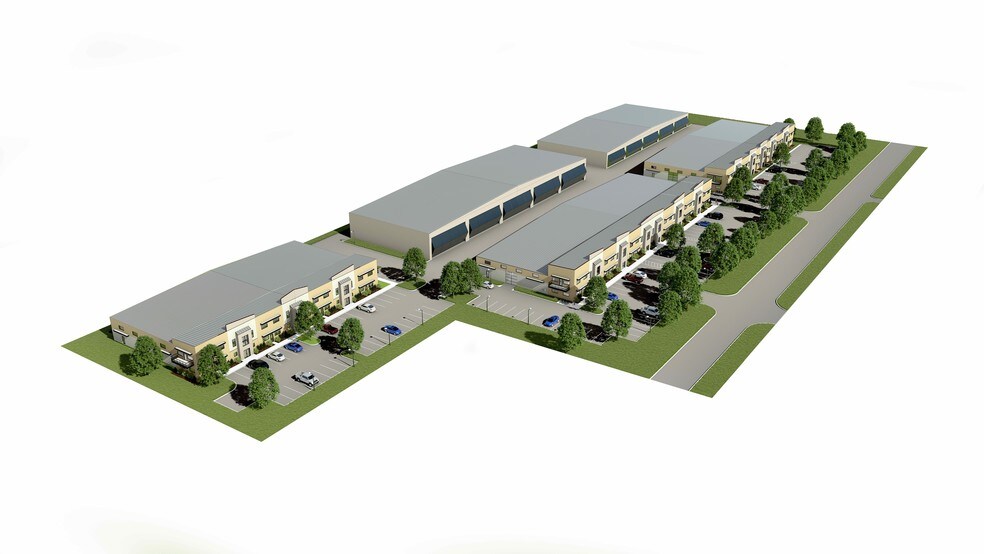
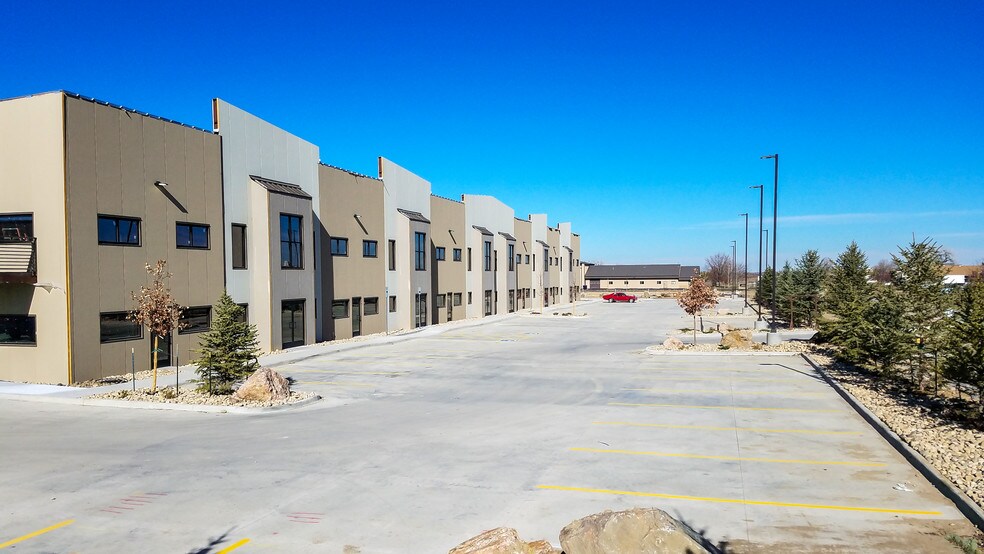
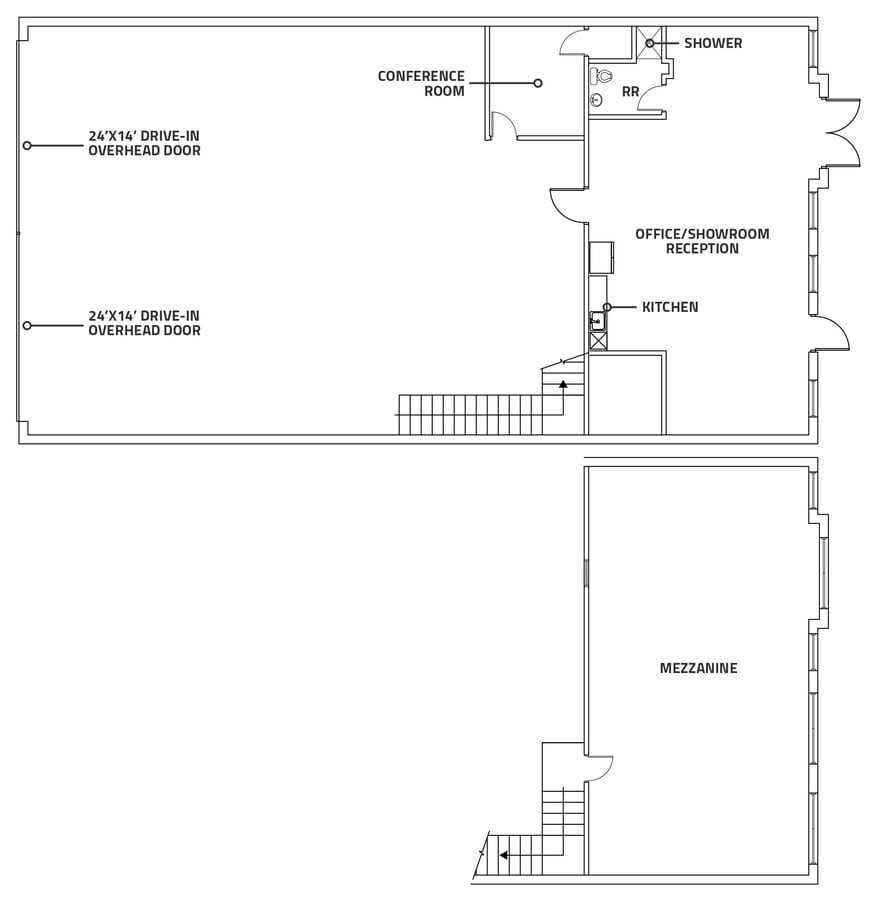
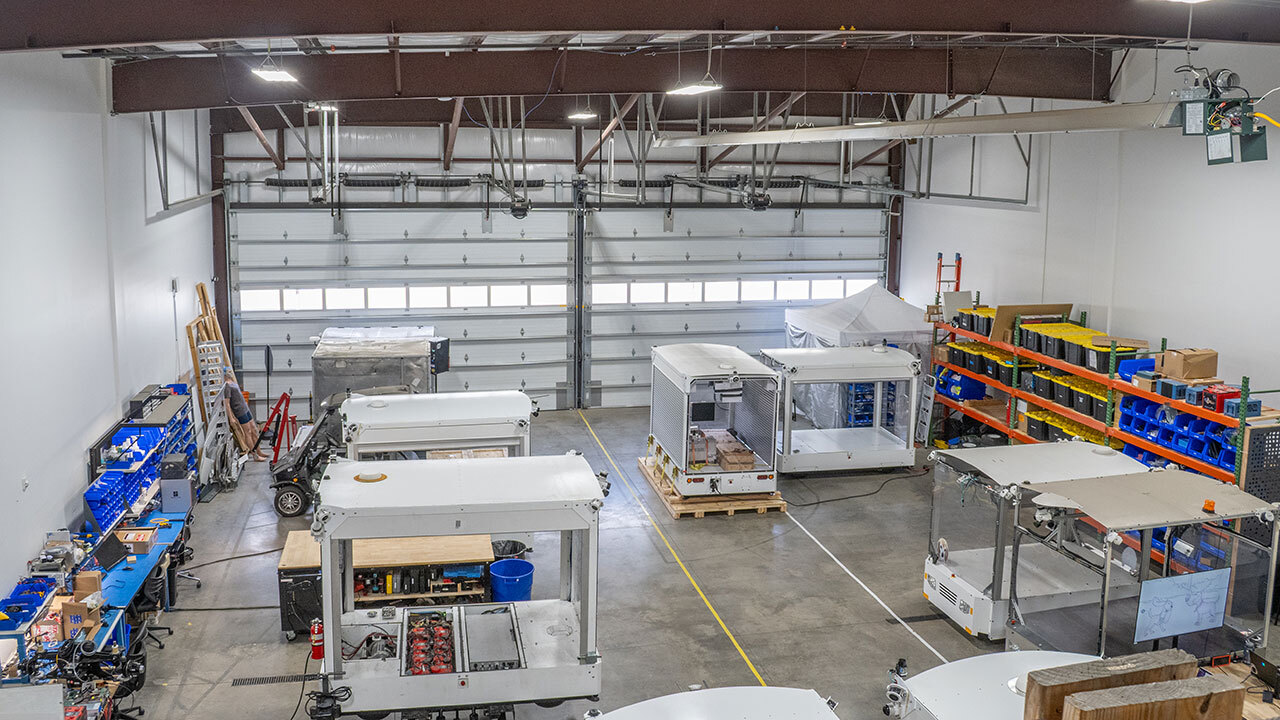
Discover the ultimate aviation and industrial haven at Flight Business Park! This stunning Condo/Warehouse Hangar Unit, located right at the Erie Municipal Airport—3000 Airport Drive, Unit 404, Erie, CO 80516—spans an impressive 6,250 SF and is designed to fuel your ambitions. Picture this: two massive drive-in overhead doors with a clever removable center post that lets you effortlessly park aircraft or handle oversized loads. The ground-floor reception/showroom dazzles with 1,250 SF of polished space, complete with a modern kitchen and convenient restroom with shower for those long days on the job. Up top, a versatile 1,250 SF mezzanine awaits your creative touch—whether it’s extra storage, an office, or a command center. Fully drywalled and warmed by efficient radiant heating, this gem keeps you comfortable year-round. Plus, its unbeatable spot near US-287, I-25, and the Northwest Parkway means you’re always connected. With flexible zoning that opens doors to light industrial, manufacturing, sales, service, and aviation ventures, the sky’s truly the limit!
- Zoning: Light Industrial - Airport (endless possibilities!): This zoning classification is a game-changer, offering incredible flexibility for your business needs. Whether you’re diving into light manufacturing, setting up a sales operation, providing specialized services, or focusing on aviation-related activities like aircraft maintenance or storage, this setup empowers you to adapt and grow without restrictive barriers.
- Robust 250 Amps, 480/277 Volt 3-Phase Power: Power up your vision with this high-capacity electrical system, delivering reliable 3-phase service that’s essential for running industrial tools, heavy machinery, or advanced aviation equipment. With 250 amps at your disposal, you’ll have the juice to support everything from welding stations and CNC machines to charging systems for electric vehicles or aircraft.
- Dual 24’ x 14’ Drive-In Overhead Doors (built for big dreams): These oversized doors are engineered for heavy-duty use, featuring a movable center post that can be removed to create an even wider opening—perfect for accommodating aircraft, large vehicles, or bulky equipment.
- Zoning: Light Industrial - Airport (endless possibilities!): This zoning classification is a game-changer, offering incredible flexibility for your business needs. Whether you’re diving into light manufacturing, setting up a sales operation, providing specialized services, or focusing on aviation-related activities like aircraft maintenance or storage, this setup empowers you to adapt and grow without restrictive barriers.
- Robust 250 Amps, 480/277 Volt 3-Phase Power: Power up your vision with this high-capacity electrical system, delivering reliable 3-phase service that’s essential for running industrial tools, heavy machinery, or advanced aviation equipment. With 250 amps at your disposal, you’ll have the juice to support everything from welding stations and CNC machines to charging systems for electric vehicles or aircraft.
- Dual 24’ x 14’ Drive-In Overhead Doors (built for big dreams): These oversized doors are engineered for heavy-duty use, featuring a movable center post that can be removed to create an even wider opening—perfect for accommodating aircraft, large vehicles, or bulky equipment.
| Lot | Surface du lot | Usage du lot en coprop. | Prix | RNE |
| Lot 404 | 581 m² | Local d’activités | 1 291 590 € (2 224,41 €/m²) | - |
Lot 404
| Surface du lot |
| 581 m² |
| Usage du lot en coprop. |
| Local d’activités |
| Prix |
| 1 291 590 € (2 224,41 €/m²) |
| RNE |
| - |
1 sur 13
Vidéos
Visite extérieure 3D Matterport
Visite 3D
Photos
Street view
Rue
Carte
Lot 404
| Surface du lot | 581 m² |
| Usage du lot en coprop. | Local d’activités |
| Prix | 1 291 590 € (2 224,41 €/m²) |
| RNE | - |
| Type de vente | Propriétaire occupant |
| Description | |
|
Discover the ultimate aviation and industrial haven at Flight Business Park! This stunning Condo/Warehouse Hangar Unit, located right at the Erie Municipal Airport—3000 Airport Drive, Unit 404, Erie, CO 80516—spans an impressive 6,250 SF and is designed to fuel your ambitions. Picture this: two massive drive-in overhead doors with a clever removable center post that lets you effortlessly park aircraft or handle oversized loads. The ground-floor reception/showroom dazzles with 1,250 SF of polished space, complete with a modern kitchen and convenient restroom with shower for those long days on the job. Up top, a versatile 1,250 SF mezzanine awaits your creative touch—whether it’s extra storage, an office, or a command center. Fully drywalled and warmed by efficient radiant heating, this gem keeps you comfortable year-round. Plus, its unbeatable spot near US-287, I-25, and the Northwest Parkway means you’re always connected. With flexible zoning that opens doors to light industrial, manufacturing, sales, service, and aviation ventures, the sky’s truly the limit! - Zoning: Light Industrial - Airport (endless possibilities!): This zoning classification is a game-changer, offering incredible flexibility for your business needs. Whether you’re diving into light manufacturing, setting up a sales operation, providing specialized services, or focusing on aviation-related activities like aircraft maintenance or storage, this setup empowers you to adapt and grow without restrictive barriers. - Robust 250 Amps, 480/277 Volt 3-Phase Power: Power up your vision with this high-capacity electrical system, delivering reliable 3-phase service that’s essential for running industrial tools, heavy machinery, or advanced aviation equipment. With 250 amps at your disposal, you’ll have the juice to support everything from welding stations and CNC machines to charging systems for electric vehicles or aircraft. - Dual 24’ x 14’ Drive-In Overhead Doors (built for big dreams): These oversized doors are engineered for heavy-duty use, featuring a movable center post that can be removed to create an even wider opening—perfect for accommodating aircraft, large vehicles, or bulky equipment. |
Informations sur l’immeuble
Les informations ci-dessous concernent l’ensemble de l’immeuble. Les caractéristiques propres à chaque lot peuvent varier et sont précisées dans la description du lot présenté ci-dessus.
| Surface totale de l’immeuble | 2 623 m² | Surface type par étage | 1 311 m² |
| Type de bien | Local d'activités (Lot en copropriété) | Année de construction | 2018 |
| Sous-type de bien | Manufacture légère | Surface du lot | 0,28 ha |
| Classe d’immeuble | B | Ratio de stationnement | 1,26/1 000 m² |
| Étages | 1 | ||
| Zonage | Light Industrial-Airport - Aéroport (AP) avec superposition PUD, utilisations industrielles, fabrication, vente d'équipements, service et location, ateliers de sous-traitance ou de réparation, utilisations aéronautiques | ||
| Surface totale de l’immeuble | 2 623 m² |
| Type de bien | Local d'activités (Lot en copropriété) |
| Sous-type de bien | Manufacture légère |
| Classe d’immeuble | B |
| Étages | 1 |
| Surface type par étage | 1 311 m² |
| Année de construction | 2018 |
| Surface du lot | 0,28 ha |
| Ratio de stationnement | 1,26/1 000 m² |
| Zonage | Light Industrial-Airport - Aéroport (AP) avec superposition PUD, utilisations industrielles, fabrication, vente d'équipements, service et location, ateliers de sous-traitance ou de réparation, utilisations aéronautiques |
Caractéristiques
- Accès 24 h/24
- Accès contrôlé
- Mezzanine
- Signalisation
- Accessible fauteuils roulants
- Réception
- Espace d’entreposage
- Station de recharge de voitures
- Climatisation
- Balcon
- Internet par fibre optique
- Détecteur de fumée
Services publics
- Gaz - Naturel
- Eau - Ville
- Égout - Champ septique
- Chauffage - Gaz
1 1
Plutôt praticable à pied
20/100
Exceptionnellement adapté aux voitures
90/100
Plutôt praticable en vélo
50/100
Informations importantes sur l’occupant Cliquez ici pour accéder à
| OCCUPANT | pi² Occupés | DATE DE FIN DE BAIL |
|---|---|---|
| Centripetal Fitness and Nutrition |
-

|
Jan 0000
|


1 sur 96
Vidéos
Visite extérieure 3D Matterport
Visite 3D
Photos
Street view
Rue
Carte
1 sur 1

Présenté par
3000 Airport Dr
Vous êtes déjà membre ? Connectez-vous
Hum, une erreur s’est produite lors de l’envoi de votre message. Veuillez réessayer.
Merci ! Votre message a été envoyé.