Votre e-mail a été envoyé.
300 Wellington St Bureau | 696–5 341 m² | À louer | London, ON N6B 2L5
Certaines informations ont été traduites automatiquement.
Informations principales
- Convenient downtown-adjacent location at Wellington Street and Horton Street.
- Fully built-out office configurations available; adaptable layouts for various needs.
- Large contiguous block offering up to 57,490 square feet across multiple floors.
- Prominent signage visibility along a major arterial corridor near public transit.
Tous les espaces disponibles(3)
Afficher les loyers en
- Espace
- Surface
- Durée
- Loyer
- Type de bien
- Aménagement
- Disponible
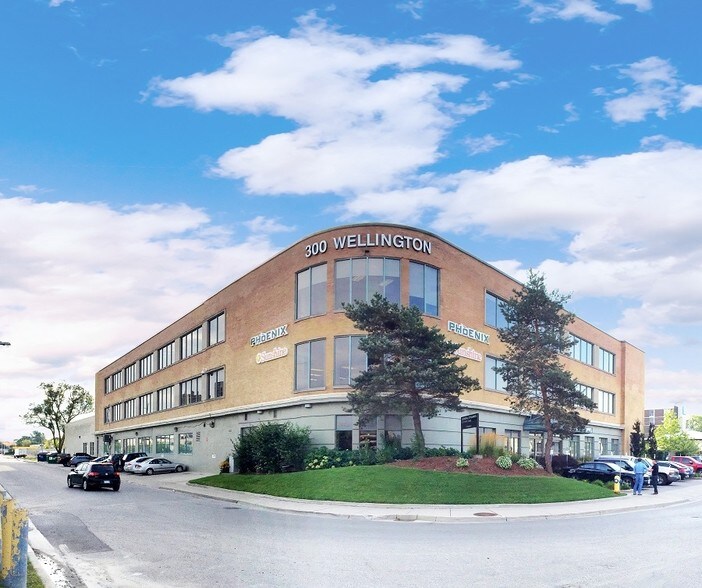
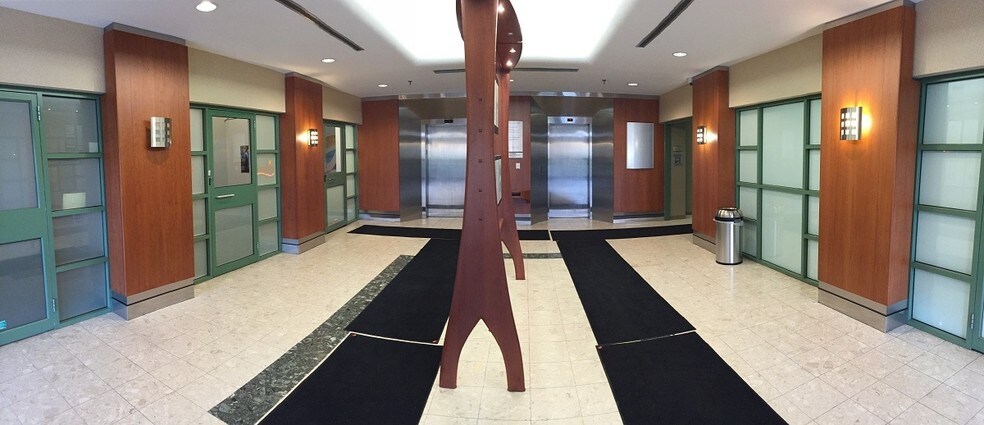
Positioned on the edge of downtown London at the intersection of Wellington and Horton Streets, this modern office building delivers a dynamic workspace in a highly accessible location. Featuring up to 57,490 square feet across multiple floor options, the property offers a combination of open-plan work areas, private offices, secure reception, and multiple conference rooms to accommodate a range of operational requirements. The interiors highlight exposed brick accents for a contemporary feel, complemented by abundant natural light. With a generous parking ratio of approximately four spaces per 1,000 square feet and available high-profile signage, this site is an exceptional solution for companies seeking visibility and convenience. Tenants can also enjoy a landscaped outdoor common area equipped with seating, an outdoor kitchen, fire pit, and even a putting green—creating unique opportunities for relaxed collaboration. Fully air-conditioned with an elevator and cost-efficient forced-air heating, the building is suitable for technology firms, call centers, nonprofit organizations, public institutions, and diverse professional uses.
- Le loyer ne comprend pas les services publics, les frais immobiliers ou les services de l’immeuble.
- Convient pour 19 à 60 personnes
- Aire de réception
- Secure reception area
- Elevator-served floors with full air-conditioning
- Principalement open space
- Climatisation centrale
- Accès aux ascenseurs
- Flexible configurations with open workspaces
- Ample on-site parking
Positioned on the edge of downtown London at the intersection of Wellington and Horton Streets, this modern office building delivers a dynamic workspace in a highly accessible location. Featuring up to 57,490 square feet across multiple floor options, the property offers a combination of open-plan work areas, private offices, secure reception, and multiple conference rooms to accommodate a range of operational requirements. The interiors highlight exposed brick accents for a contemporary feel, complemented by abundant natural light. With a generous parking ratio of approximately four spaces per 1,000 square feet and available high-profile signage, this site is an exceptional solution for companies seeking visibility and convenience. Tenants can also enjoy a landscaped outdoor common area equipped with seating, an outdoor kitchen, fire pit, and even a putting green—creating unique opportunities for relaxed collaboration. Fully air-conditioned with an elevator and cost-efficient forced-air heating, the building is suitable for technology firms, call centers, nonprofit organizations, public institutions, and diverse professional uses.
- Le loyer ne comprend pas les services publics, les frais immobiliers ou les services de l’immeuble.
- Convient pour 63 à 200 personnes
- Climatisation centrale
- Accès aux ascenseurs
- Flexible configurations with open workspaces
- Ample on-site parking
- Principalement open space
- Peut être associé à un ou plusieurs espaces supplémentaires pour obtenir jusqu’à 4 645 m² d’espace adjacent.
- Aire de réception
- Secure reception area
- Elevator-served floors with full air-conditioning
Positioned on the edge of downtown London at the intersection of Wellington and Horton Streets, this modern office building delivers a dynamic workspace in a highly accessible location. Featuring up to 57,490 square feet across multiple floor options, the property offers a combination of open-plan work areas, private offices, secure reception, and multiple conference rooms to accommodate a range of operational requirements. The interiors highlight exposed brick accents for a contemporary feel, complemented by abundant natural light. With a generous parking ratio of approximately four spaces per 1,000 square feet and available high-profile signage, this site is an exceptional solution for companies seeking visibility and convenience. Tenants can also enjoy a landscaped outdoor common area equipped with seating, an outdoor kitchen, fire pit, and even a putting green—creating unique opportunities for relaxed collaboration. Fully air-conditioned with an elevator and cost-efficient forced-air heating, the building is suitable for technology firms, call centers, nonprofit organizations, public institutions, and diverse professional uses.
- Le loyer ne comprend pas les services publics, les frais immobiliers ou les services de l’immeuble.
- Convient pour 63 à 200 personnes
- Climatisation centrale
- Accès aux ascenseurs
- Flexible configurations with open workspaces
- Ample on-site parking
- Principalement open space
- Peut être associé à un ou plusieurs espaces supplémentaires pour obtenir jusqu’à 4 645 m² d’espace adjacent.
- Aire de réception
- Secure reception area
- Elevator-served floors with full air-conditioning
| Espace | Surface | Durée | Loyer | Type de bien | Aménagement | Disponible |
| 1er étage | 696 m² | Négociable | 93,75 € /m²/an 7,81 € /m²/mois 65 234 € /an 5 436 € /mois | Bureau | - | 120 jours |
| 2e étage | 2 323 m² | Négociable | 93,75 € /m²/an 7,81 € /m²/mois 217 736 € /an 18 145 € /mois | Bureau | - | 120 jours |
| 3e étage | 2 323 m² | Négociable | 93,75 € /m²/an 7,81 € /m²/mois 217 736 € /an 18 145 € /mois | Bureau | - | Maintenant |
1er étage
| Surface |
| 696 m² |
| Durée |
| Négociable |
| Loyer |
| 93,75 € /m²/an 7,81 € /m²/mois 65 234 € /an 5 436 € /mois |
| Type de bien |
| Bureau |
| Aménagement |
| - |
| Disponible |
| 120 jours |
2e étage
| Surface |
| 2 323 m² |
| Durée |
| Négociable |
| Loyer |
| 93,75 € /m²/an 7,81 € /m²/mois 217 736 € /an 18 145 € /mois |
| Type de bien |
| Bureau |
| Aménagement |
| - |
| Disponible |
| 120 jours |
3e étage
| Surface |
| 2 323 m² |
| Durée |
| Négociable |
| Loyer |
| 93,75 € /m²/an 7,81 € /m²/mois 217 736 € /an 18 145 € /mois |
| Type de bien |
| Bureau |
| Aménagement |
| - |
| Disponible |
| Maintenant |
1er étage
| Surface | 696 m² |
| Durée | Négociable |
| Loyer | 93,75 € /m²/an |
| Type de bien | Bureau |
| Aménagement | - |
| Disponible | 120 jours |
Positioned on the edge of downtown London at the intersection of Wellington and Horton Streets, this modern office building delivers a dynamic workspace in a highly accessible location. Featuring up to 57,490 square feet across multiple floor options, the property offers a combination of open-plan work areas, private offices, secure reception, and multiple conference rooms to accommodate a range of operational requirements. The interiors highlight exposed brick accents for a contemporary feel, complemented by abundant natural light. With a generous parking ratio of approximately four spaces per 1,000 square feet and available high-profile signage, this site is an exceptional solution for companies seeking visibility and convenience. Tenants can also enjoy a landscaped outdoor common area equipped with seating, an outdoor kitchen, fire pit, and even a putting green—creating unique opportunities for relaxed collaboration. Fully air-conditioned with an elevator and cost-efficient forced-air heating, the building is suitable for technology firms, call centers, nonprofit organizations, public institutions, and diverse professional uses.
- Le loyer ne comprend pas les services publics, les frais immobiliers ou les services de l’immeuble.
- Principalement open space
- Convient pour 19 à 60 personnes
- Climatisation centrale
- Aire de réception
- Accès aux ascenseurs
- Secure reception area
- Flexible configurations with open workspaces
- Elevator-served floors with full air-conditioning
- Ample on-site parking
2e étage
| Surface | 2 323 m² |
| Durée | Négociable |
| Loyer | 93,75 € /m²/an |
| Type de bien | Bureau |
| Aménagement | - |
| Disponible | 120 jours |
Positioned on the edge of downtown London at the intersection of Wellington and Horton Streets, this modern office building delivers a dynamic workspace in a highly accessible location. Featuring up to 57,490 square feet across multiple floor options, the property offers a combination of open-plan work areas, private offices, secure reception, and multiple conference rooms to accommodate a range of operational requirements. The interiors highlight exposed brick accents for a contemporary feel, complemented by abundant natural light. With a generous parking ratio of approximately four spaces per 1,000 square feet and available high-profile signage, this site is an exceptional solution for companies seeking visibility and convenience. Tenants can also enjoy a landscaped outdoor common area equipped with seating, an outdoor kitchen, fire pit, and even a putting green—creating unique opportunities for relaxed collaboration. Fully air-conditioned with an elevator and cost-efficient forced-air heating, the building is suitable for technology firms, call centers, nonprofit organizations, public institutions, and diverse professional uses.
- Le loyer ne comprend pas les services publics, les frais immobiliers ou les services de l’immeuble.
- Principalement open space
- Convient pour 63 à 200 personnes
- Peut être associé à un ou plusieurs espaces supplémentaires pour obtenir jusqu’à 4 645 m² d’espace adjacent.
- Climatisation centrale
- Aire de réception
- Accès aux ascenseurs
- Secure reception area
- Flexible configurations with open workspaces
- Elevator-served floors with full air-conditioning
- Ample on-site parking
3e étage
| Surface | 2 323 m² |
| Durée | Négociable |
| Loyer | 93,75 € /m²/an |
| Type de bien | Bureau |
| Aménagement | - |
| Disponible | Maintenant |
Positioned on the edge of downtown London at the intersection of Wellington and Horton Streets, this modern office building delivers a dynamic workspace in a highly accessible location. Featuring up to 57,490 square feet across multiple floor options, the property offers a combination of open-plan work areas, private offices, secure reception, and multiple conference rooms to accommodate a range of operational requirements. The interiors highlight exposed brick accents for a contemporary feel, complemented by abundant natural light. With a generous parking ratio of approximately four spaces per 1,000 square feet and available high-profile signage, this site is an exceptional solution for companies seeking visibility and convenience. Tenants can also enjoy a landscaped outdoor common area equipped with seating, an outdoor kitchen, fire pit, and even a putting green—creating unique opportunities for relaxed collaboration. Fully air-conditioned with an elevator and cost-efficient forced-air heating, the building is suitable for technology firms, call centers, nonprofit organizations, public institutions, and diverse professional uses.
- Le loyer ne comprend pas les services publics, les frais immobiliers ou les services de l’immeuble.
- Principalement open space
- Convient pour 63 à 200 personnes
- Peut être associé à un ou plusieurs espaces supplémentaires pour obtenir jusqu’à 4 645 m² d’espace adjacent.
- Climatisation centrale
- Aire de réception
- Accès aux ascenseurs
- Secure reception area
- Flexible configurations with open workspaces
- Elevator-served floors with full air-conditioning
- Ample on-site parking
Aperçu du bien
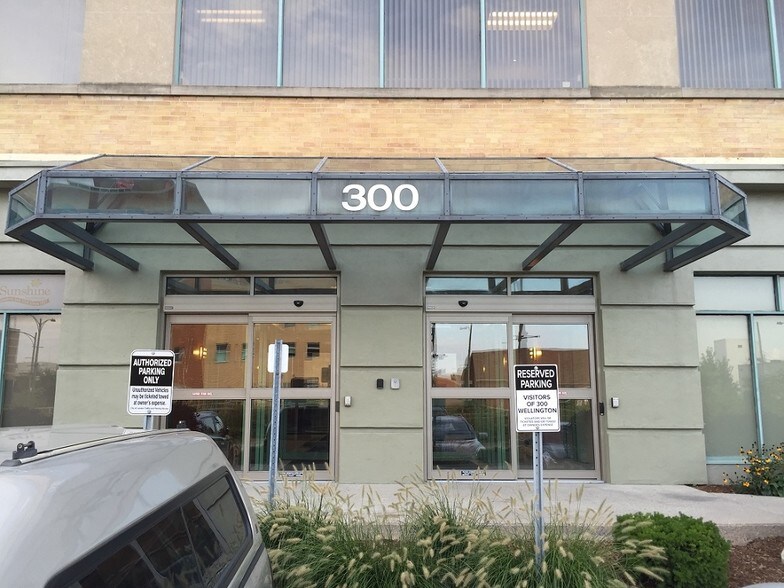
The property at 300 Wellington Street in London, Ontario, is an office building situated on a parcel measuring 160.6 feet in frontage. Located at the corner of Wellington and Horton Streets within the East K community, the structure comprises three full floors. It features municipal water service and natural gas heating with forced air. The building includes an elevator and is fully air-conditioned. Public transportation is available nearby. Current zoning includes RSC1 and RSC4 classifications. The lot provides on-site parking in accordance with a ratio of roughly four spaces per 1,000 square feet.
- Signalisation
- Accessible fauteuils roulants
- Atrium
- Lumière naturelle
- Sièges extérieurs
- Climatisation
- Détecteur de fumée
Informations sur l’immeuble
Occupants
- Étage
- Nom de l’occupant
- Secteur d’activité
- 1er
- AllStaff Inc
- Services administratifs et de soutien
- 1er
- Atmos Marketing-northern Group Of Companies
- Services professionnels, scientifiques et techniques
- 1er
- Book Print Canada
- Manufacture
- 2e
- Diebold Nixdorf
- Manufacture
- Inconnu
- Express Employment Professionals
- Services administratifs et de soutien
- 2e
- Northern Commerce Inc
- Information
- 1er
- Ortech
- Services professionnels, scientifiques et techniques
- 1er
- Yellow Pencil
- Services professionnels, scientifiques et techniques


Présenté par

300 Wellington St
Hum, une erreur s’est produite lors de l’envoi de votre message. Veuillez réessayer.
Merci ! Votre message a été envoyé.