Votre e-mail a été envoyé.

300 S Valley Mills Dr Industriel/Logistique | 1 564–3 950 m² | À louer | Waco, TX 76710
Certaines informations ont été traduites automatiquement.
Informations principales
- • High visibility warehouse/production space
- • Fully sprinklered
- • 95% HVAC
- • 18’ clear heights
- • Can be divided
- • 480Heavy Power
Caractéristiques
Tous les espaces disponibles(2)
Afficher les loyers en
- Espace
- Surface
- Durée
- Loyer
- Type de bien
- Aménagement
- Disponible
This flex industrial space includes existing office buildout and is suited for users seeking a combination of administrative and warehouse functionality. The layout supports private work areas, customer reception, collaborative workspace, and operational storage within a conditioned environment.
- Existing office buildout in place.
- Conditioned interior environment.
- Flexible layout for multiple users.
- Supports office and operational functions.
This warehouse and production-oriented space offers a climate-controlled industrial environment with high-clearance work areas. The configuration accommodates warehousing, distribution, light assembly, inventory management, and logistics operations with access to loading facilities.
- Climate-controlled warehouse space.
- High-clearance production area.
- Dock-high loading access available.
- Suitable for distribution operations.
| Espace | Surface | Durée | Loyer | Type de bien | Aménagement | Disponible |
| 1er étage – Option 1 | 1 564 m² | Négociable | Sur demande Sur demande Sur demande Sur demande | Industriel/Logistique | - | Maintenant |
| 1er étage – Option 2 | 2 386 m² | Négociable | Sur demande Sur demande Sur demande Sur demande | Industriel/Logistique | - | Maintenant |
1er étage – Option 1
| Surface |
| 1 564 m² |
| Durée |
| Négociable |
| Loyer |
| Sur demande Sur demande Sur demande Sur demande |
| Type de bien |
| Industriel/Logistique |
| Aménagement |
| - |
| Disponible |
| Maintenant |
1er étage – Option 2
| Surface |
| 2 386 m² |
| Durée |
| Négociable |
| Loyer |
| Sur demande Sur demande Sur demande Sur demande |
| Type de bien |
| Industriel/Logistique |
| Aménagement |
| - |
| Disponible |
| Maintenant |
1er étage – Option 1
| Surface | 1 564 m² |
| Durée | Négociable |
| Loyer | Sur demande |
| Type de bien | Industriel/Logistique |
| Aménagement | - |
| Disponible | Maintenant |
This flex industrial space includes existing office buildout and is suited for users seeking a combination of administrative and warehouse functionality. The layout supports private work areas, customer reception, collaborative workspace, and operational storage within a conditioned environment.
- Existing office buildout in place.
- Flexible layout for multiple users.
- Conditioned interior environment.
- Supports office and operational functions.
1er étage – Option 2
| Surface | 2 386 m² |
| Durée | Négociable |
| Loyer | Sur demande |
| Type de bien | Industriel/Logistique |
| Aménagement | - |
| Disponible | Maintenant |
This warehouse and production-oriented space offers a climate-controlled industrial environment with high-clearance work areas. The configuration accommodates warehousing, distribution, light assembly, inventory management, and logistics operations with access to loading facilities.
- Climate-controlled warehouse space.
- Dock-high loading access available.
- High-clearance production area.
- Suitable for distribution operations.
Aperçu du bien
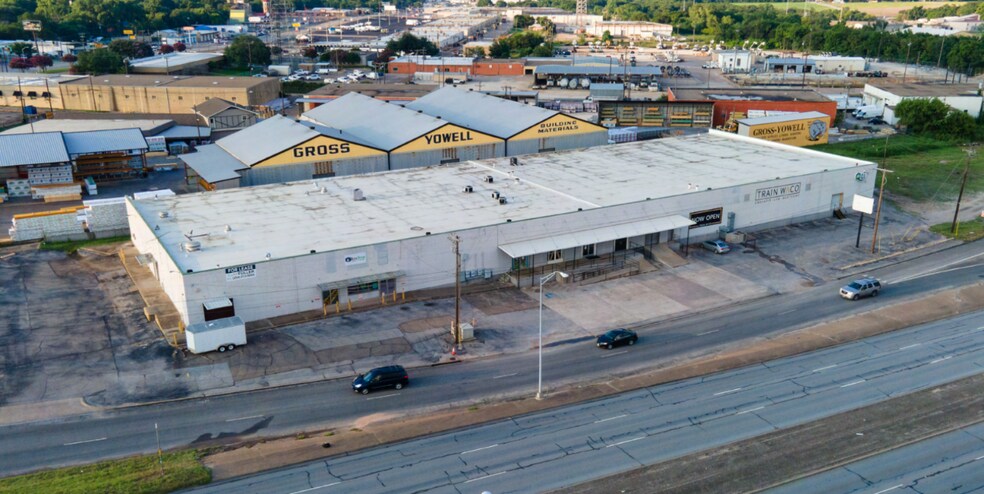
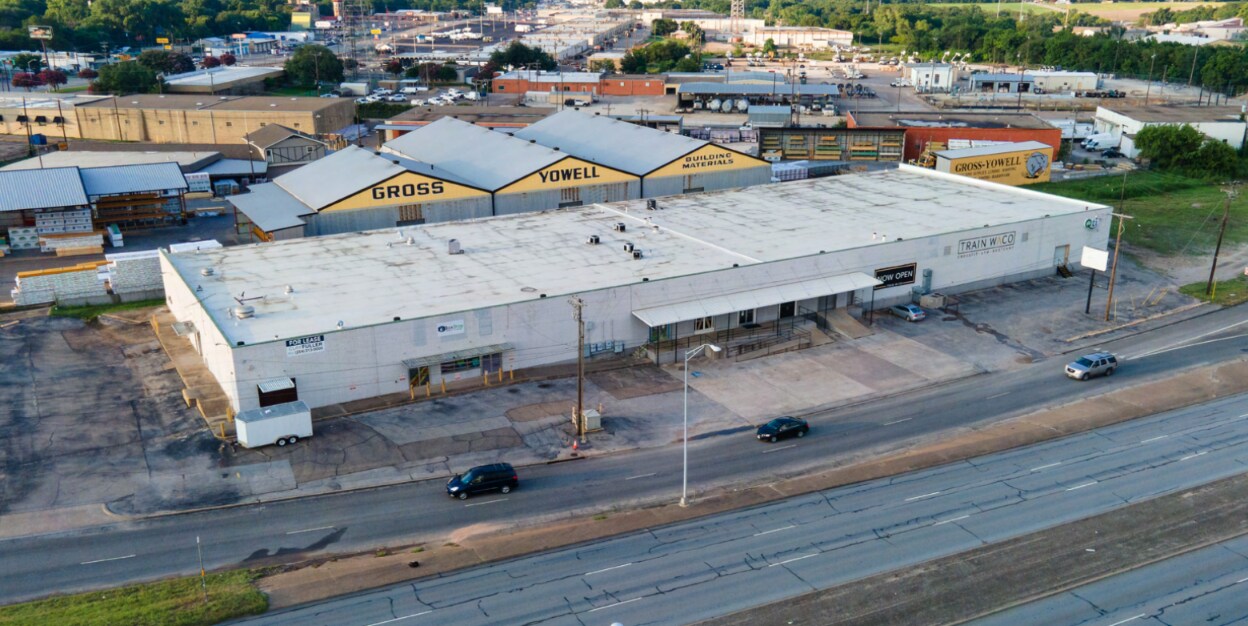
Centrally located on the corner of Valley Mills and Franklin Ave, this conditioned flex building offers production space and 2,500+/- SF of existing office space. Two options available for lease: Option 1 - 16,832+/- SF Option 2 - 25,687+/- SF • Building steel frame • On-site parking
Faits sur l’installation entrepôt
Occupants
- Étage
- Nom de l’occupant
- Secteur d’activité
- 1er
- BoxDrop
- Enseigne
- 1er
- CrossFit
- Arts, divertissement et loisirs
- 1er
- Qti Apparel & Promotions Llc
- Enseigne
- 1er
- Qti Promotions & Apparel
- Enseigne
- 1er
- QUALA T Imprints
- Manufacture
- 1er
- Train Waco
- Arts, divertissement et loisirs


Présenté par
300 S Valley Mills Dr
Hum, une erreur s’est produite lors de l’envoi de votre message. Veuillez réessayer.
Merci ! Votre message a été envoyé.