Connectez-vous/S’inscrire
Votre e-mail a été envoyé.

300 S 4th St Bureau 725 m² À vendre Waco, TX 76701 1 162 431 € (1 602,70 €/m²)
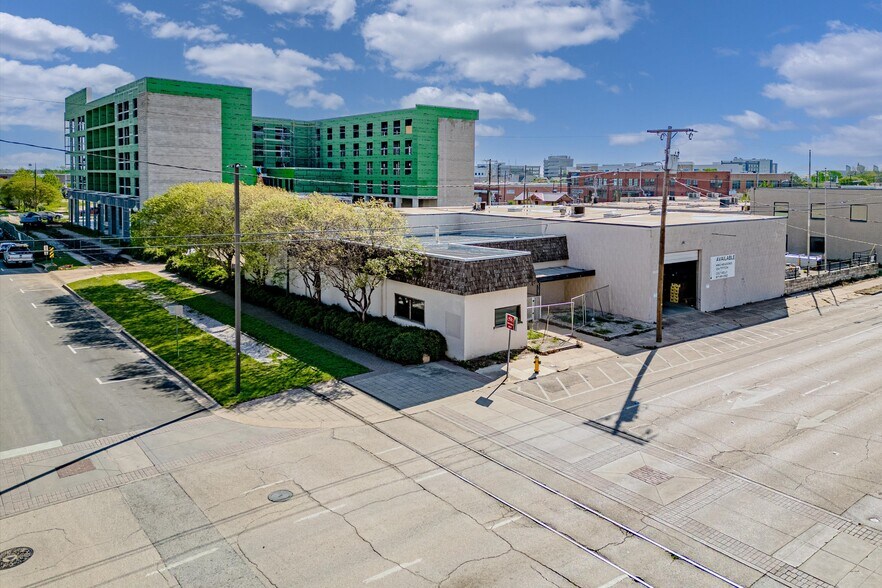
Certaines informations ont été traduites automatiquement.
Informations principales sur l'investissement
- Shared parking will be in place for entire block
- High ceilings
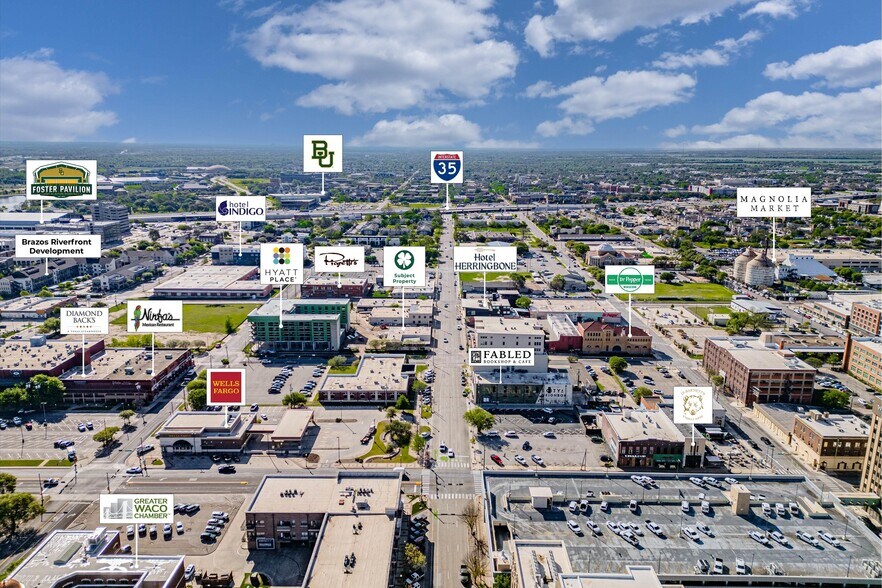
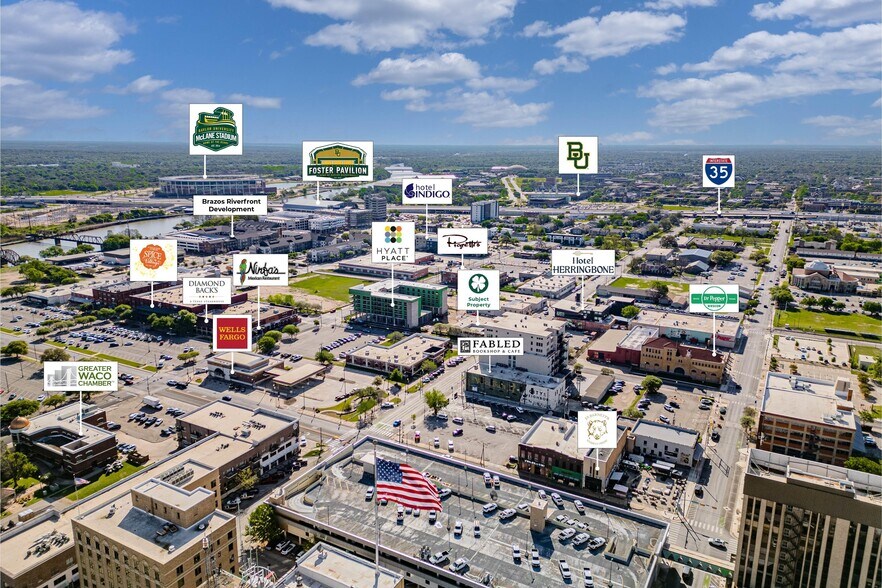
- Located near Magnolia Silos, planned Hyatt Hotel, riverfront development, Dr. Pepper Museum
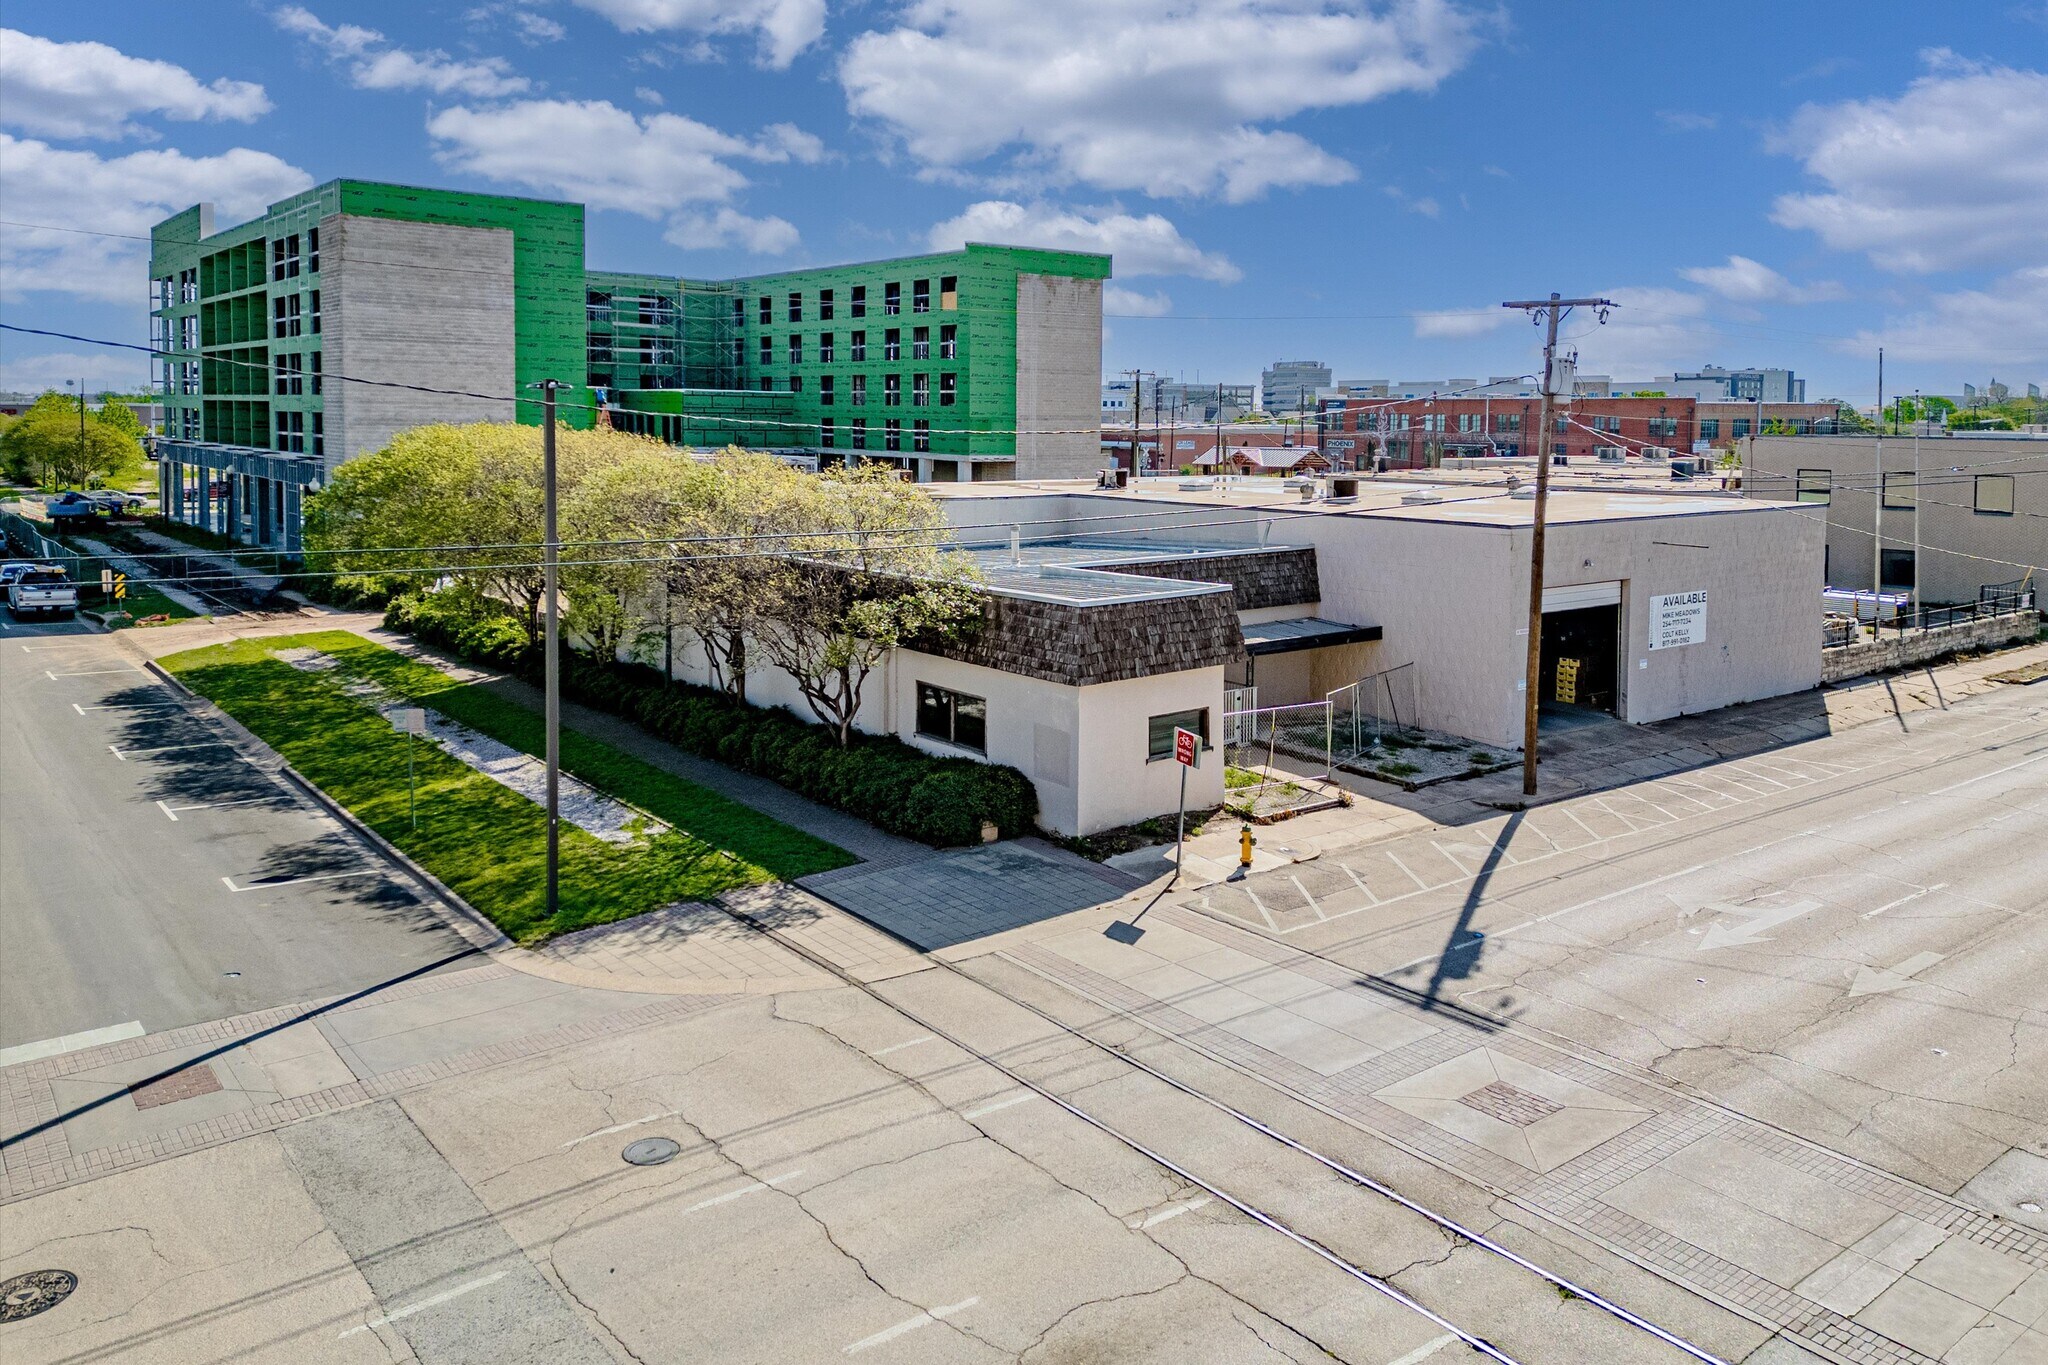
- Located at the corner of Mary Avenue and 4th Street
- Several overhead doors
Résumé analytique
300 S 4th Street presents an opportunity to acquire a versatile industrial and flex-use property in Downtown Waco's rapidly evolving urban core. Positioned at the corner of Mary Avenue and 4th Street, the property contains approximately 7,807 square feet and benefits from M-2 zoning, allowing a variety of industrial, warehouse, production, showroom, service, and redevelopment-oriented uses.
The building features high ceilings and multiple overhead doors, providing operational flexibility for users requiring efficient loading access, storage capability, light industrial operations, fabrication, creative workspace, or adaptive commercial uses. The property's functional layout and industrial character create opportunities for both owner-users and investors seeking a location within one of Waco's most active redevelopment districts.
The surrounding area continues to experience significant investment activity, with proximity to Magnolia Market at the Silos, the Dr Pepper Museum, planned hospitality developments, and ongoing riverfront redevelopment initiatives. The property's location within Downtown Waco provides convenient access to major transportation corridors, regional employment centers, and the amenities that continue to drive commercial and tourism activity throughout the city.
An additional benefit is the planned shared parking arrangement for the block, enhancing accessibility for future occupants and visitors. The combination of industrial zoning, existing building infrastructure, redevelopment momentum, and a strategic downtown location positions the property as a compelling acquisition opportunity in a market that continues to attract business investment and visitor traffic.
The building features high ceilings and multiple overhead doors, providing operational flexibility for users requiring efficient loading access, storage capability, light industrial operations, fabrication, creative workspace, or adaptive commercial uses. The property's functional layout and industrial character create opportunities for both owner-users and investors seeking a location within one of Waco's most active redevelopment districts.
The surrounding area continues to experience significant investment activity, with proximity to Magnolia Market at the Silos, the Dr Pepper Museum, planned hospitality developments, and ongoing riverfront redevelopment initiatives. The property's location within Downtown Waco provides convenient access to major transportation corridors, regional employment centers, and the amenities that continue to drive commercial and tourism activity throughout the city.
An additional benefit is the planned shared parking arrangement for the block, enhancing accessibility for future occupants and visitors. The combination of industrial zoning, existing building infrastructure, redevelopment momentum, and a strategic downtown location positions the property as a compelling acquisition opportunity in a market that continues to attract business investment and visitor traffic.
Informations sur l’immeuble
Type de vente
Investissement ou propriétaire occupant
Type de bien
Bureau
Surface de l’immeuble
725 m²
Classe d’immeuble
C
Année de construction
1960
Prix
1 162 431 €
Prix par m²
1 602,70 €
Occupation
Mono
Hauteur du bâtiment
1 étage
Surface type par étage
725 m²
Coefficient d’occupation des sols de l’immeuble
0,75
Surface du lot
0,10 ha
Zone de développement économique [USA]
Oui
Zonage
M-2
Disponibilité de l’espace
- Espace
- Surface
- Type de bien
- Aménagement
- Disponible
- 1er étage
- 725 m²
- Bureau
- Construction partielle
- 30 jours
| Espace | Surface | Type de bien | Aménagement | Disponible |
| 1er étage | 725 m² | Bureau | Construction partielle | 30 jours |
1er étage
| Surface |
| 725 m² |
| Type de bien |
| Bureau |
| Aménagement |
| Construction partielle |
| Disponible |
| 30 jours |
1 1
Moyennement praticable à pied
60/100
Exceptionnellement adapté aux voitures
100/100
Moyennement praticable en vélo
70/100
Taxes foncières
| Numéro de parcelle | 48-032300-025200-6 | Évaluation des aménagements | 354 567 € |
| Évaluation du terrain | 536 010 € | Évaluation totale | 890 577 € |
Taxes foncières
Numéro de parcelle
48-032300-025200-6
Évaluation du terrain
536 010 €
Évaluation des aménagements
354 567 €
Évaluation totale
890 577 €


1 sur 6
Vidéos
Visite extérieure 3D Matterport
Visite 3D
Photos
Street view
Rue
Carte
1 sur 1

Présenté par
300 S 4th St
Vous êtes déjà membre ? Connectez-vous
Hum, une erreur s’est produite lors de l’envoi de votre message. Veuillez réessayer.
Merci ! Votre message a été envoyé.