Votre e-mail a été envoyé.

300 Progress Ct Industriel/Logistique | 6 457 m² | À louer | Logan Township, NJ 08085

Certaines informations ont été traduites automatiquement.
Informations principales
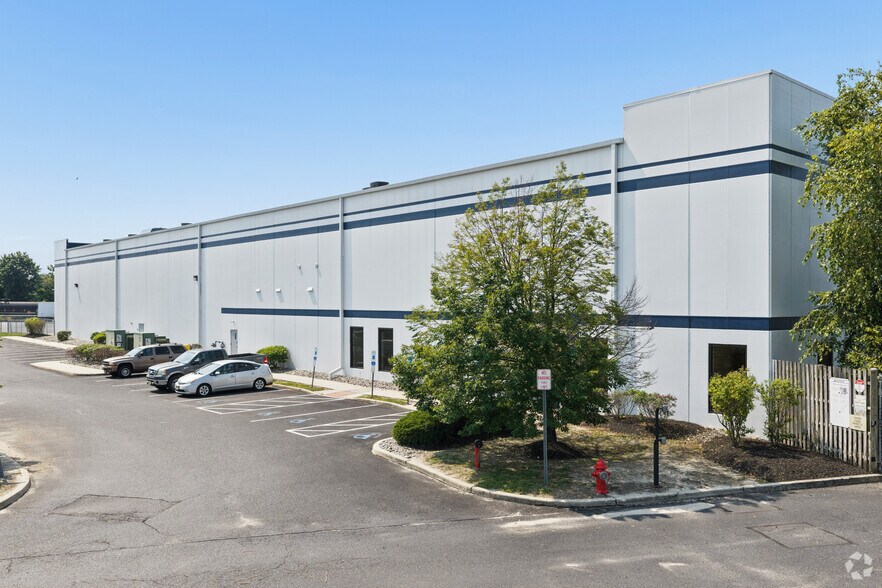
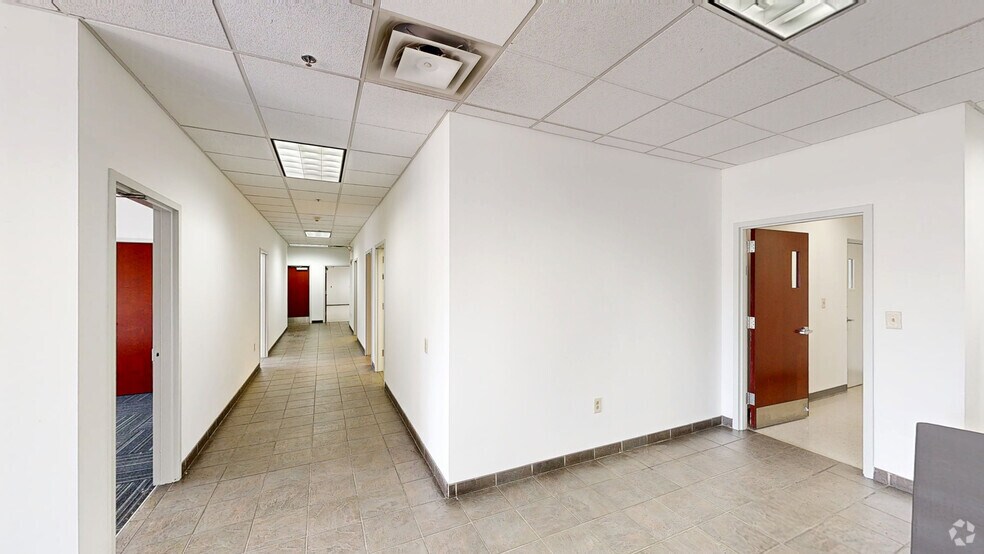
- 67,000-square-foot warehouse with 30-foot clear heights and 2,500 square feet of office space in a master-planned industrial park.
- Seven oversized drive-in doors and two dock doors streamline loading/unloading, with ample space for trailer maneuvering.
- Rail service and immediate access to I-295 connect operations to regional, national, and multimodal supply chain networks.
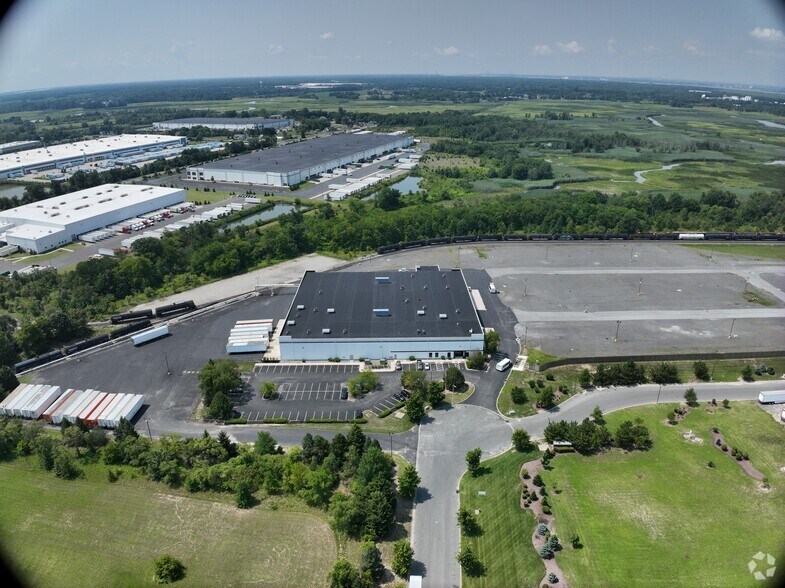
- 32.6-acre industrial site featuring 22.5 acres of improved outdoor storage for fleet operations and equipment staging.
- Heavy industrial infrastructure includes 4,000-amp power at 480Y/277V with additional single-phase capacity for specialized operations.
- Established logistics corridor near Amazon, Sam's Club, and Home Depot with access to a strong blue-collar workforce.
Caractéristiques
Tous les espace disponibles(1)
Afficher les loyers en
- Espace
- Surface
- Durée
- Loyer
- Type de bien
- Aménagement
- Disponible
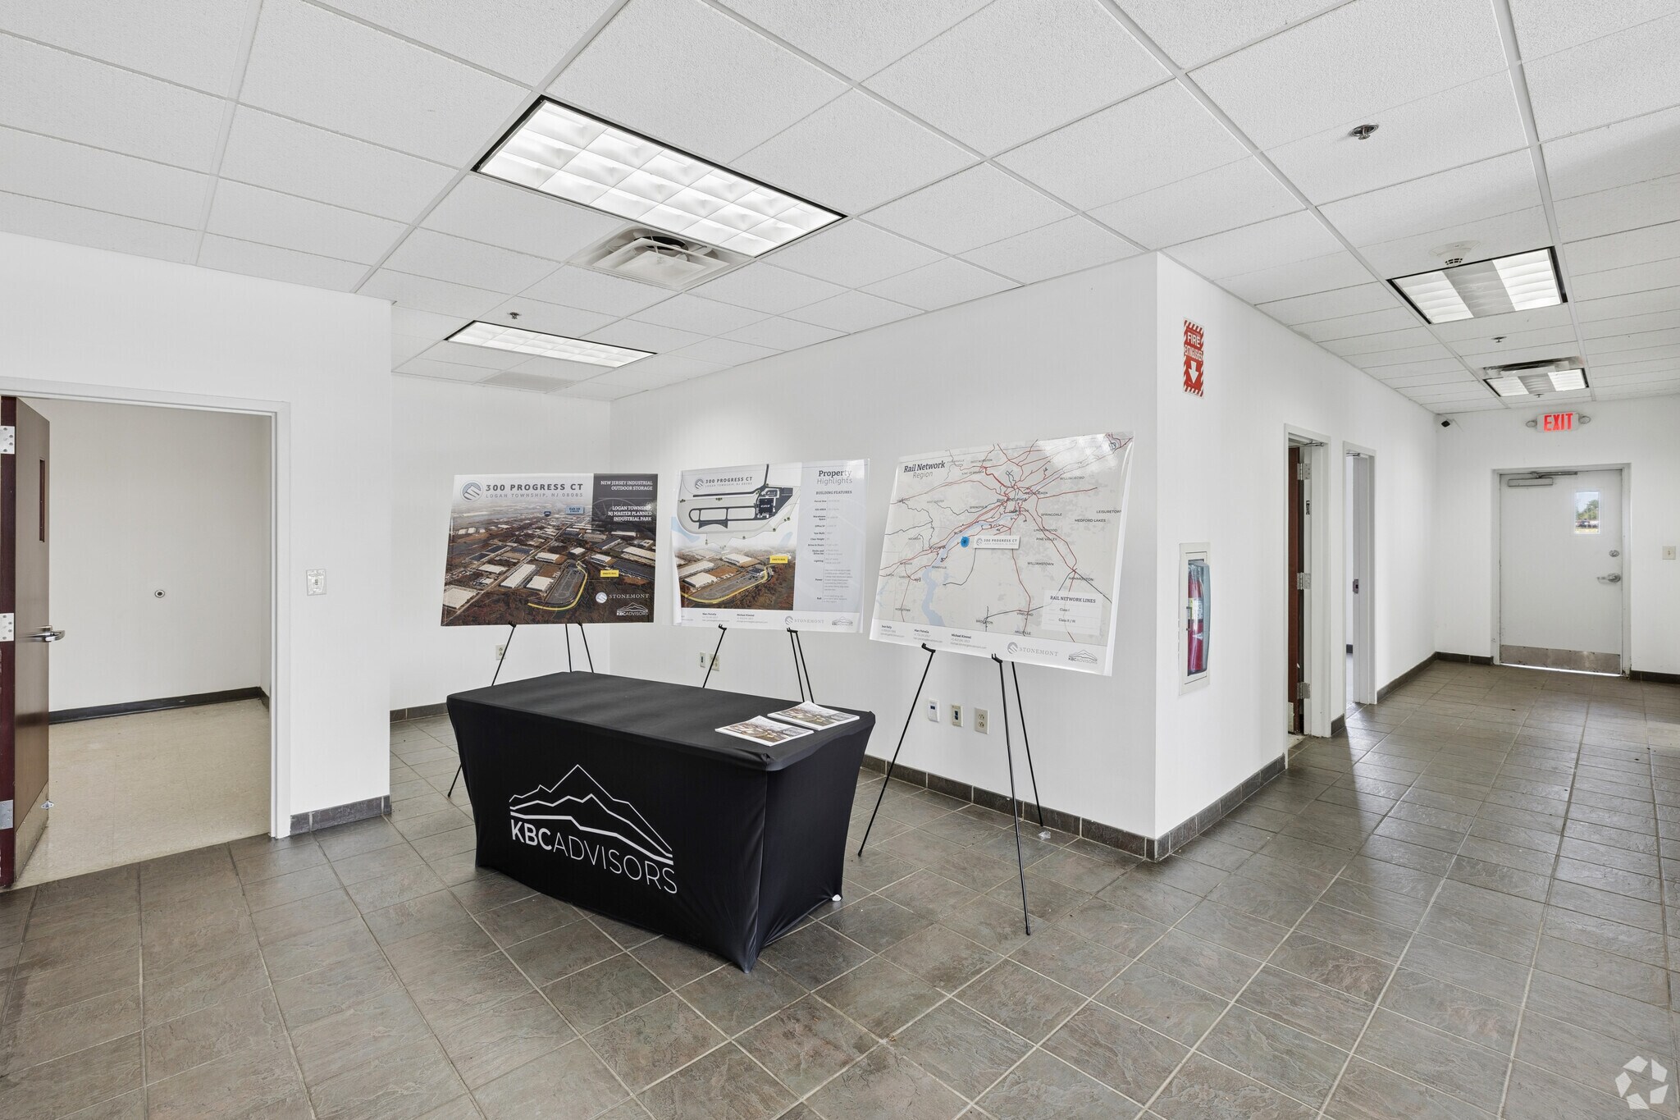


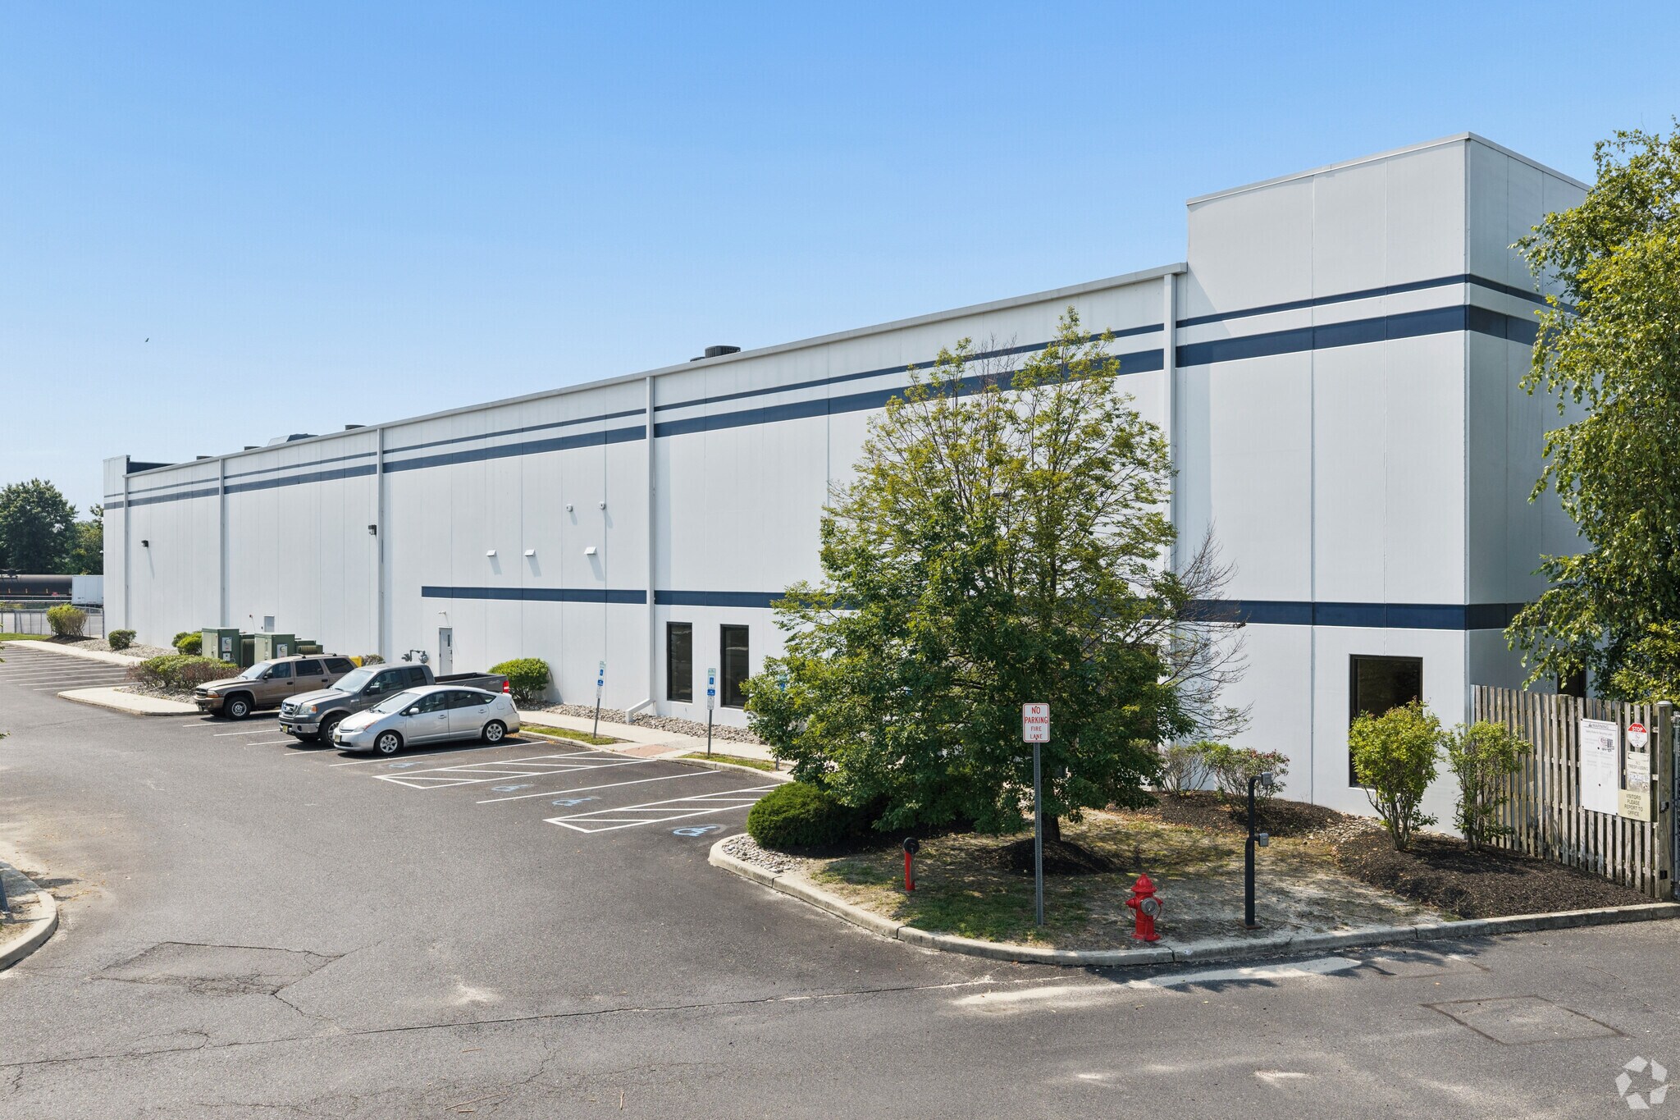
Situated on a 32.6-acre site with 22.5 acres of improved outdoor storage, this industrial facility offers 67,000 square feet of warehouse space and 2,500 square feet of office. Built in 2007, the building features 30-foot clear heights, seven oversized drive-in doors (16' x 20'), and two dock doors for efficient loading. The property is equipped with a mix of metal halide and LED lighting and a robust electrical system including 4,000 amps at 480Y/277V, with additional single-phase power via step-down transformers. Rail access is supported by both short and long-haul providers in the region, enhancing logistics flexibility.
- Comprend 232 m² d’espace de bureau dédié
- Espace en excellent état
- 7 accès plain-pied
- 2 quais de chargement
| Espace | Surface | Durée | Loyer | Type de bien | Aménagement | Disponible |
| 1er étage | 6 457 m² | Négociable | Sur demande Sur demande Sur demande Sur demande | Industriel/Logistique | Construction achevée | Maintenant |
1er étage
| Surface |
| 6 457 m² |
| Durée |
| Négociable |
| Loyer |
| Sur demande Sur demande Sur demande Sur demande |
| Type de bien |
| Industriel/Logistique |
| Aménagement |
| Construction achevée |
| Disponible |
| Maintenant |
1er étage
| Surface | 6 457 m² |
| Durée | Négociable |
| Loyer | Sur demande |
| Type de bien | Industriel/Logistique |
| Aménagement | Construction achevée |
| Disponible | Maintenant |
Situated on a 32.6-acre site with 22.5 acres of improved outdoor storage, this industrial facility offers 67,000 square feet of warehouse space and 2,500 square feet of office. Built in 2007, the building features 30-foot clear heights, seven oversized drive-in doors (16' x 20'), and two dock doors for efficient loading. The property is equipped with a mix of metal halide and LED lighting and a robust electrical system including 4,000 amps at 480Y/277V, with additional single-phase power via step-down transformers. Rail access is supported by both short and long-haul providers in the region, enhancing logistics flexibility.
- Comprend 232 m² d’espace de bureau dédié
- 7 accès plain-pied
- Espace en excellent état
- 2 quais de chargement
Visites 3D Matterport
Aperçu du bien
300 Progress Court offers industrial operators a highly functional lease opportunity designed for warehousing, distribution, fleet operations, and industrial outdoor storage. Situated on a 32.6-acre site within a master-planned industrial park, the freestanding facility includes 22.5 acres of improved outdoor storage, providing the scale and flexibility needed to support equipment staging, vehicle storage, material handling, and distribution activities. The warehouse contains 67,000 square feet of industrial space complemented by 2,500 square feet of office area, creating an effective balance between administrative and warehouse functionality. 30-foot clear heights maximize vertical storage capacity, while seven oversized drive-in doors and two dock doors support efficient freight movement and loading flexibility. Robust electrical infrastructure featuring 4,000 amps at 480Y/277V power, supplemented by additional single-phase service through step-down transformers, accommodates a wide range of industrial processes and equipment requirements. Rail service from both short- and long-haul providers further enhances logistics options, allowing occupants to integrate truck and rail transportation strategies. Located in one of Southern New Jersey’s established logistics corridors, 300 Progress Court provides direct access to a robust regional transportation network. Interstate 295 is just 1.7 miles away, while the New Jersey Turnpike, Interstate 95, Philadelphia International Airport, Philaport, and Center City Philadelphia are all within convenient reach. The surrounding industrial park is home to major logistics operations serving companies including Amazon, Sam’s Club, and Home Depot, reinforcing the area’s role as a key distribution and fulfillment hub. This connectivity supports efficient movement throughout the Northeast corridor and provides access to critical transportation infrastructure for regional and national supply chains. 300 Progress Court’s extensive outdoor storage, heavy power, rail accessibility, and regional transportation connectivity creates an ideal opportunity for industrial users looking to enter or expand in Gloucester County.
Faits sur l’installation entrepôt
Occupants
- Étage
- Nom de l’occupant
- Secteur d’activité
- 1er
- Advanced Drainage Systems, Inc.
- Manufacture
Données démographiques
Accessibilité régionale
À proximité
Local commercial |
||
|---|---|---|
| Amazon | Autres commerces | 9 min. à pied |
| United States Postal Service | Autres services | 11 min. à pied |
| The UPS Store | Services commerciaux/Photocopies/Poste | 12 min. à pied |
| GNC | Centre de nutrition | 12 min. à pied |
| The Home Depot | Amélioration du logement | 14 min. à pied |
Hôtels |
|
|---|---|
| Hampton by Hilton |
95 chambres
7 min en voiture
|
| Holiday Inn |
161 chambres
7 min en voiture
|
| TownePlace Suites |
100 chambres
7 min en voiture
|
| Comfort Inn |
117 chambres
19 min en voiture
|
| Comfort Inn |
63 chambres
18 min en voiture
|
| Candlewood Suites |
89 chambres
19 min en voiture
|
| Delta Hotel |
192 chambres
23 min en voiture
|
| SpringHill Suites |
130 chambres
23 min en voiture
|
| Home2 Suites by Hilton |
113 chambres
23 min en voiture
|
| La Quinta Inns & Suites |
150 chambres
24 min en voiture
|
Agent de location
Agent de location

Sean Kelly, Advisor
Avant de travailler dans le secteur de l'immobilier commercial, Sean vendait des appareils médicaux chez Stryker Orthopaedics, où il était chargé de développer l'activité d'orthopédie traumatologique dans la région du sud de Jersey. Travaillant avec tous les principaux systèmes de santé de la région, il était chargé de stimuler la croissance, l'engagement des clients, la gestion des comptes et l'efficacité opérationnelle.
À propos du propriétaire
Autres biens dans le portefeuille STONEMONT FINANCIAL GROUP



Présenté par
300 Progress Ct
Hum, une erreur s’est produite lors de l’envoi de votre message. Veuillez réessayer.
Merci ! Votre message a été envoyé.