Votre e-mail a été envoyé.

300 Potash Hill Rd Local d’activités | 1 152 m² | À louer | Tyngsborough, MA 01879
Certaines informations ont été traduites automatiquement.
Informations principales
- Plug-and-play lab and flex/R&D environment with existing technical infrastructure.
- Upgraded 3,000A electrical service accommodates power-intensive users.
- Single-story design supports operational efficiency and internal connectivity.
- Extensive electronic lab improvements support advanced product development operations.
- Flexible layout combines lab, engineering, office, assembly, and warehouse functions.
- Convenient access to Route 3 and Interstate 495 for regional workforce access.
Caractéristiques
Tous les espace disponibles(1)
Afficher les loyers en
- Espace
- Surface
- Durée
- Loyer
- Type de bien
- Aménagement
- Disponible

Tailboard loading dock, 18' clear, fully air conditioned. Can accommodate variety of uses, warehouse, manufacturing, r&d, lab, toughtech. Includes engineering labs, process development areas, motor assembly space, office and cubicle areas, conference rooms, warehouse storage, IT and electrical rooms, and a kitchen/cafeteria component. The configuration supports a combination of technical, administrative, and operational functions within a single occupancy.
- Espace en excellent état
- 1 quai de chargement
| Espace | Surface | Durée | Loyer | Type de bien | Aménagement | Disponible |
| 1er étage | 1 152 m² | Négociable | Sur demande Sur demande Sur demande Sur demande | Local d’activités | Construction achevée | Maintenant |
1er étage
| Surface |
| 1 152 m² |
| Durée |
| Négociable |
| Loyer |
| Sur demande Sur demande Sur demande Sur demande |
| Type de bien |
| Local d’activités |
| Aménagement |
| Construction achevée |
| Disponible |
| Maintenant |
1er étage
| Surface | 1 152 m² |
| Durée | Négociable |
| Loyer | Sur demande |
| Type de bien | Local d’activités |
| Aménagement | Construction achevée |
| Disponible | Maintenant |
Tailboard loading dock, 18' clear, fully air conditioned. Can accommodate variety of uses, warehouse, manufacturing, r&d, lab, toughtech. Includes engineering labs, process development areas, motor assembly space, office and cubicle areas, conference rooms, warehouse storage, IT and electrical rooms, and a kitchen/cafeteria component. The configuration supports a combination of technical, administrative, and operational functions within a single occupancy.
- Espace en excellent état
- 1 quai de chargement
Aperçu du bien
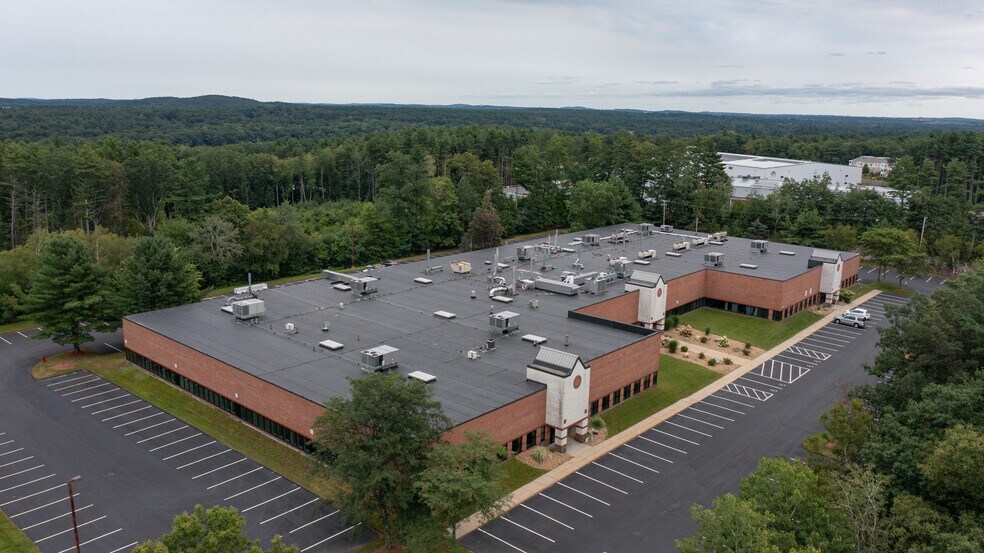
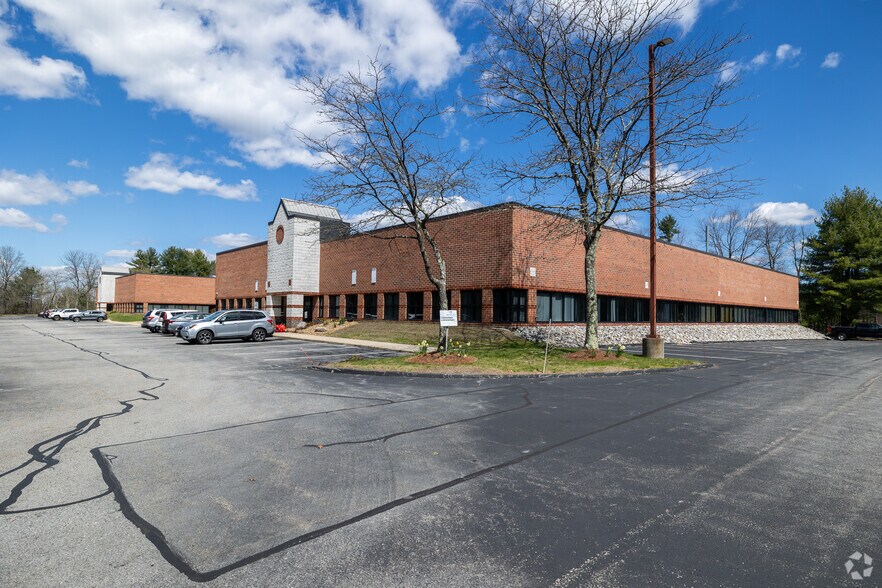
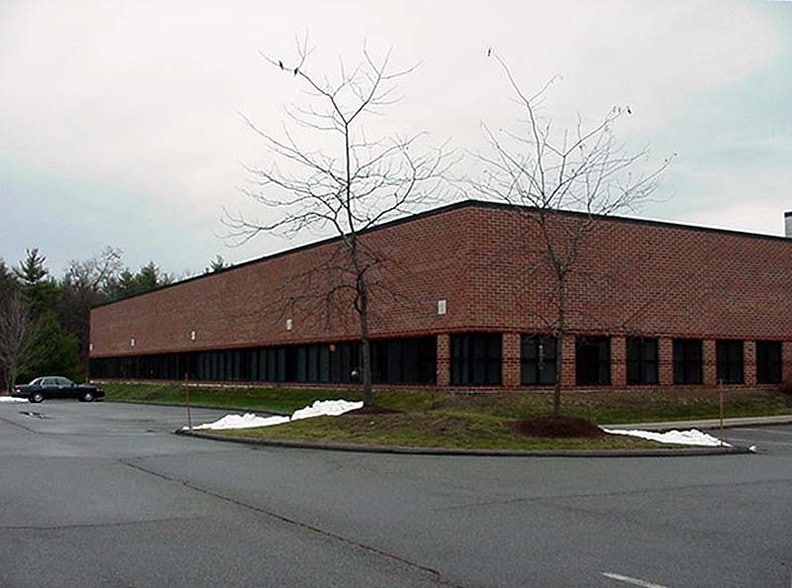
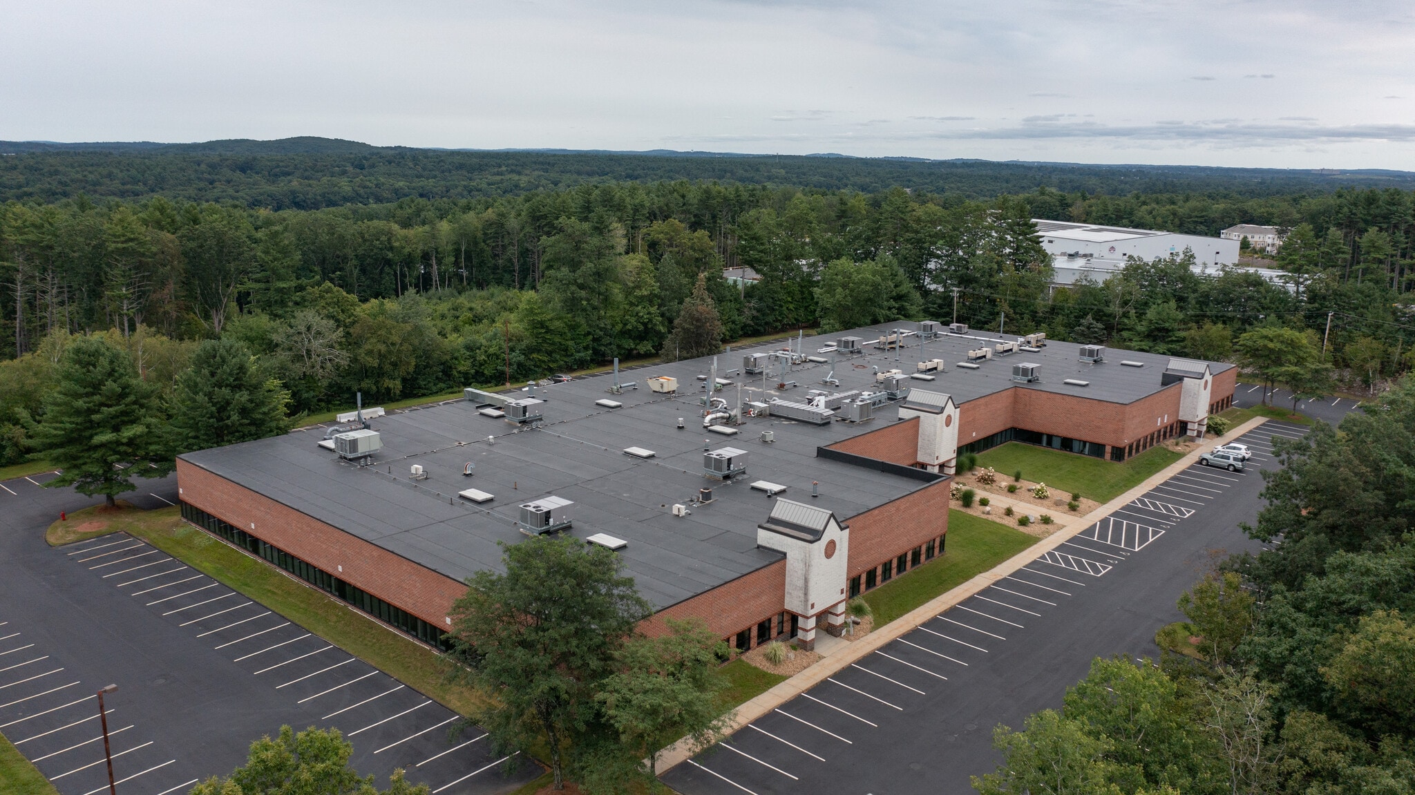
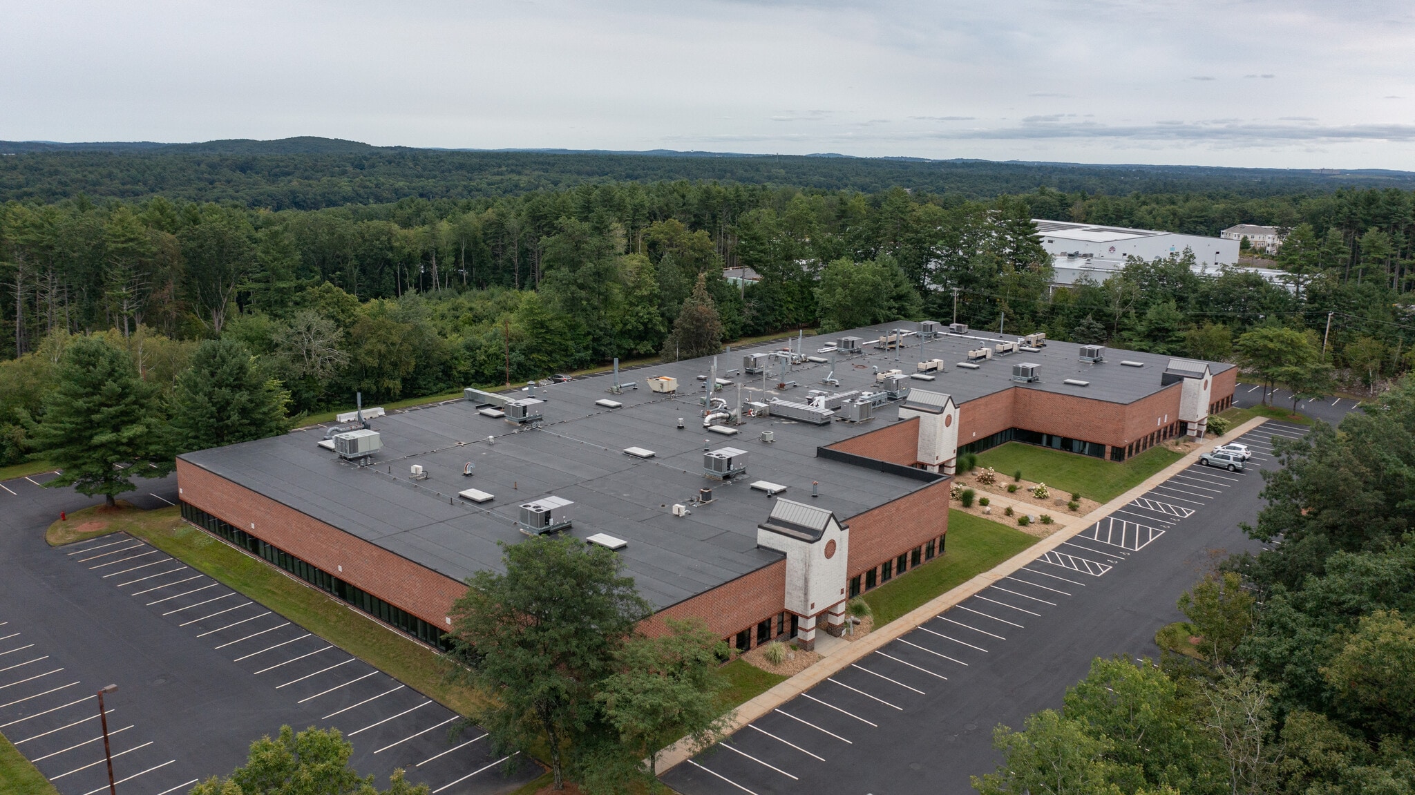
300 Potash Hill Road is a single-story multi-tenant flex building located within Vesper Executive Park in Tyngsborough, Massachusetts. The property contains approximately 60,000 SF on 7.3 acres and was built in 1989. Building features include one loading dock, 18-foot clear height, a steel frame structural system, parking at approximately 4.17 spaces per 1,000 SF, 3,000A 480/277V 3-phase electrical service, light industrial zoning, and a roof replaced in 2017. The available area includes laboratory, engineering, office, warehouse, assembly, conference, and support spaces.
Informations sur l’immeuble




Présenté par
300 Potash Hill Rd
Hum, une erreur s’est produite lors de l’envoi de votre message. Veuillez réessayer.
Merci ! Votre message a été envoyé.