Connectez-vous/S’inscrire
Votre e-mail a été envoyé.

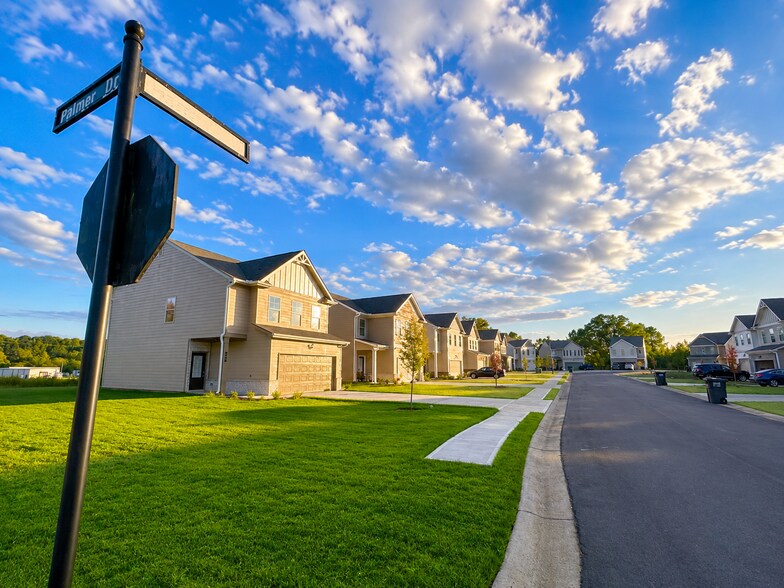
Henderson Trace in Calhoun 300 Harrison Dr Immeuble residentiel 95 lots 23 462 678 € (246 976 €/Lot) Taux de capitalisation 5 % Calhoun, GA 30701
Certaines informations ont été traduites automatiquement.
Informations principales sur l'investissement
- 95-Home, Institutionally Scaled BTR Community
- Approximately 95% Occupancy
- Highly Consistent 4BR / 2.5BA Home Portfolio
- Strong, Stable In-Place Cash Flow
- Recently Built 2021–2023 Construction
- Attached Two-Car Garages & Modern Residential Layouts
Résumé analytique
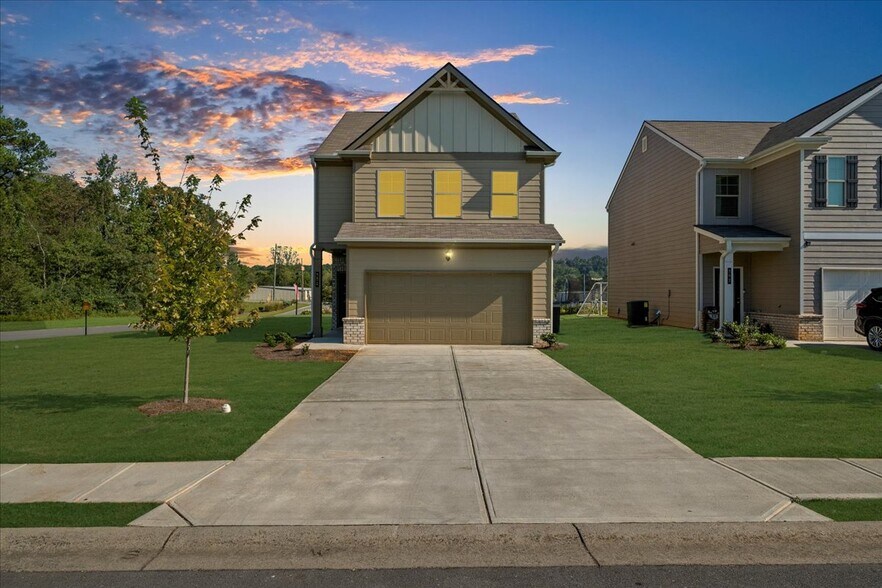
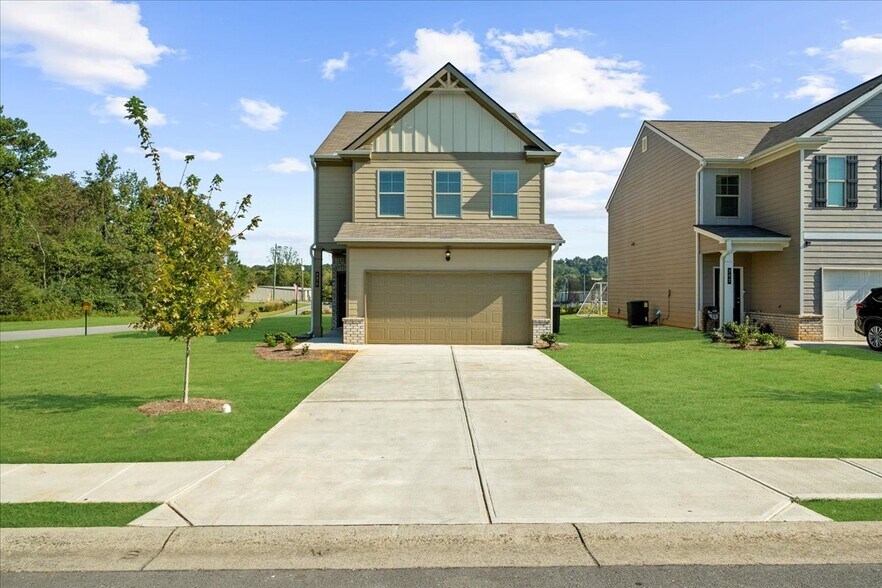
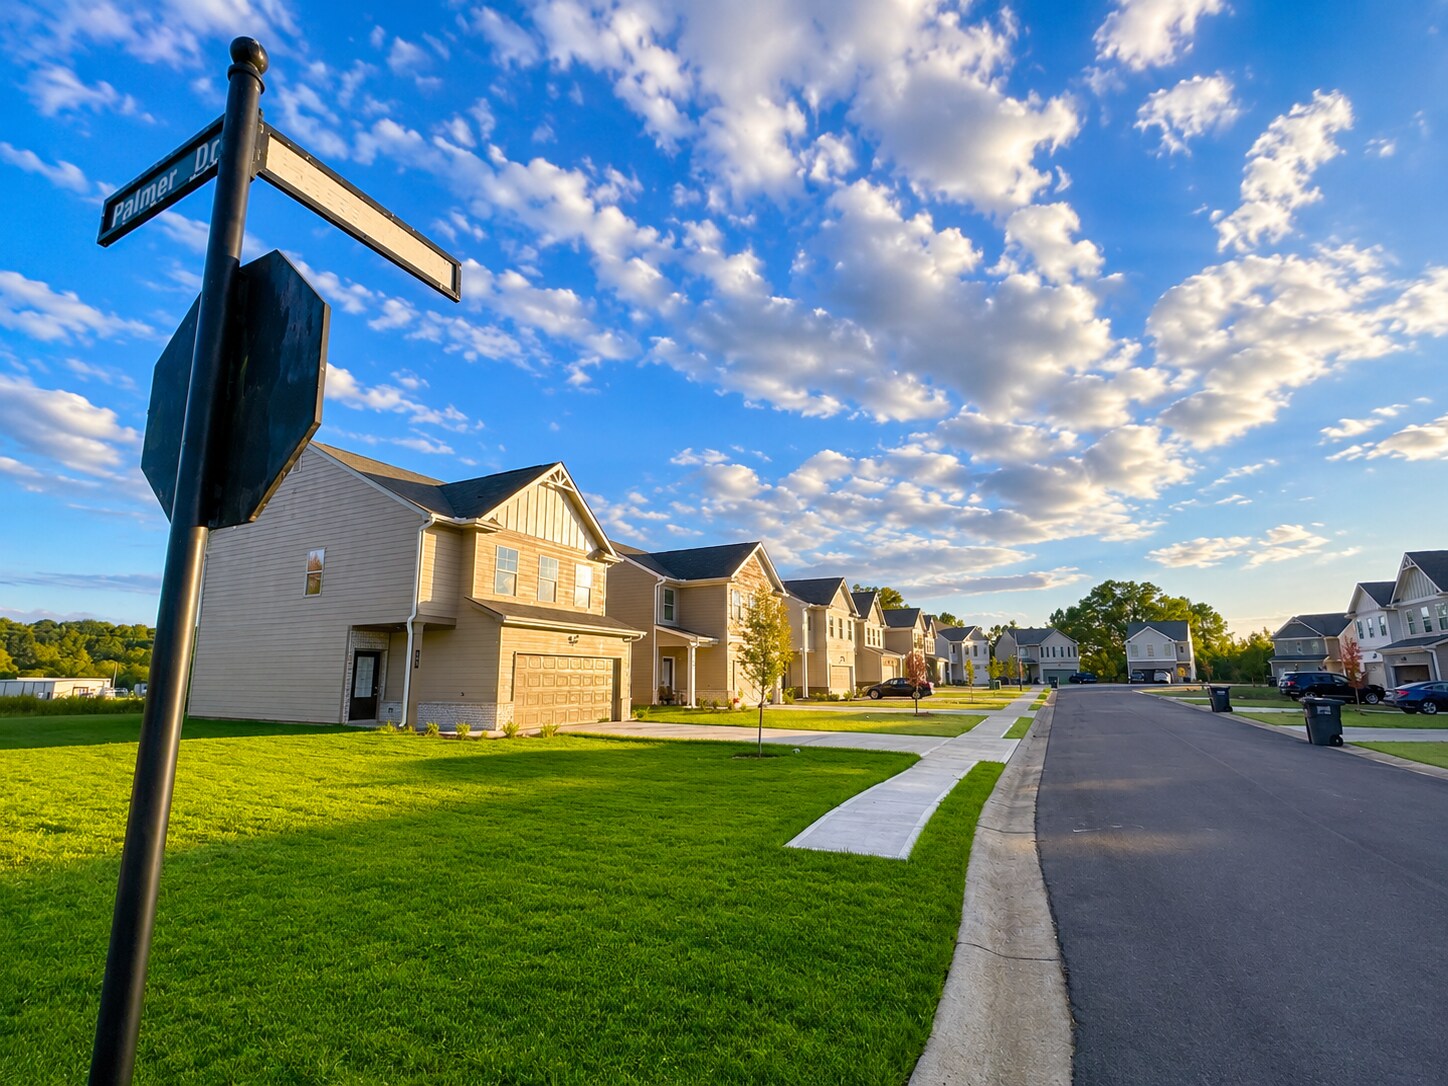
Henderson Trace is a 95-home single-family BTR community located in Calhoun, Georgia. Built between 2021 and 2023, the portfolio offers investors the opportunity to acquire a recently constructed, institutionally scaled rental community with a highly consistent unit profile, established operating history, and strong, stable in-place cash flow.
The community consists predominantly of 4-bedroom, 2.5-bath single-family homes averaging approximately 1,700–1,800 square feet. The homes feature modern residential layouts designed for long-term family occupancy, providing residents with the space and privacy of single-family living while allowing ownership to benefit from the operating efficiencies of a concentrated, professionally managed portfolio.
The community is currently approximately 95% occupied, with in-place monthly rents generally ranging from approximately $1,800 to $2,000 per home. Strong occupancy, an established tenant base, and consistent rental collections support durable cash flow and strong in-place NOI, providing an attractive income foundation from day one.
Calhoun 95 presents a compelling opportunity to acquire immediate scale in the single-family rental sector through a single transaction. The portfolio's recent construction, consistent four-bedroom product, strong occupancy, established cash flow, and concentrated ownership structure provide a solid foundation for continued institutional operation, with additional upside potential through future rent growth, lease renewals, and ongoing operational optimization.
Additional financial and operating information, including the T12 operating statement and current rent roll, is available to qualified parties upon execution of a confidentiality agreement (NDA). Please contact the listing team for additional information or with any questions regarding the offering.
The community consists predominantly of 4-bedroom, 2.5-bath single-family homes averaging approximately 1,700–1,800 square feet. The homes feature modern residential layouts designed for long-term family occupancy, providing residents with the space and privacy of single-family living while allowing ownership to benefit from the operating efficiencies of a concentrated, professionally managed portfolio.
The community is currently approximately 95% occupied, with in-place monthly rents generally ranging from approximately $1,800 to $2,000 per home. Strong occupancy, an established tenant base, and consistent rental collections support durable cash flow and strong in-place NOI, providing an attractive income foundation from day one.
Calhoun 95 presents a compelling opportunity to acquire immediate scale in the single-family rental sector through a single transaction. The portfolio's recent construction, consistent four-bedroom product, strong occupancy, established cash flow, and concentrated ownership structure provide a solid foundation for continued institutional operation, with additional upside potential through future rent growth, lease renewals, and ongoing operational optimization.
Additional financial and operating information, including the T12 operating statement and current rent roll, is available to qualified parties upon execution of a confidentiality agreement (NDA). Please contact the listing team for additional information or with any questions regarding the offering.
Data room Cliquez ici pour accéder à
- Offering Memorandum
- Operating and Financials
Bilan financier (Réel - 2025) Cliquez ici pour accéder à |
Annuel | Annuel par m² |
|---|---|---|
| Revenu de location brut |
$99,999

|
$9.99
|
| Autres revenus |
$99,999
|
$9.99
|
| Perte due à la vacance |
$99,999
|
$9.99
|
| Revenu brut effectif |
$99,999
|
$9.99
|
| Taxes |
$99,999
|
$9.99
|
| Frais d’exploitation |
$99,999
|
$9.99
|
| Total des frais |
$99,999
|
$9.99
|
| Résultat net d’exploitation |
$99,999
|
$9.99
|
Bilan financier (Réel - 2025) Cliquez ici pour accéder à
| Revenu de location brut | |
|---|---|
| Annuel | $99,999 |
| Annuel par m² | $9.99 |
| Autres revenus | |
|---|---|
| Annuel | $99,999 |
| Annuel par m² | $9.99 |
| Perte due à la vacance | |
|---|---|
| Annuel | $99,999 |
| Annuel par m² | $9.99 |
| Revenu brut effectif | |
|---|---|
| Annuel | $99,999 |
| Annuel par m² | $9.99 |
| Taxes | |
|---|---|
| Annuel | $99,999 |
| Annuel par m² | $9.99 |
| Frais d’exploitation | |
|---|---|
| Annuel | $99,999 |
| Annuel par m² | $9.99 |
| Total des frais | |
|---|---|
| Annuel | $99,999 |
| Annuel par m² | $9.99 |
| Résultat net d’exploitation | |
|---|---|
| Annuel | $99,999 |
| Annuel par m² | $9.99 |
Informations sur l’immeuble
| Prix | 23 462 678 € | Style d’appartement | Avec jardin |
| Prix par lot | 246 976 € | Classe d’immeuble | B |
| Type de vente | Investissement | Surface du lot | 8,09 ha |
| Taux de capitalisation | 5 % | Surface de l’immeuble | 15 193 m² |
| Condition de vente | Ventes de portefeuille | Occupation moyenne | 95% |
| Nb de lots | 95 | Nb d’étages | 1 |
| Type de bien | Immeuble residentiel | Année de construction | 2021 |
| Sous-type de bien | Appartement | ||
| Zonage | PRD - Residential zoning permitting single-family residential use | ||
| Prix | 23 462 678 € |
| Prix par lot | 246 976 € |
| Type de vente | Investissement |
| Taux de capitalisation | 5 % |
| Condition de vente | Ventes de portefeuille |
| Nb de lots | 95 |
| Type de bien | Immeuble residentiel |
| Sous-type de bien | Appartement |
| Style d’appartement | Avec jardin |
| Classe d’immeuble | B |
| Surface du lot | 8,09 ha |
| Surface de l’immeuble | 15 193 m² |
| Occupation moyenne | 95% |
| Nb d’étages | 1 |
| Année de construction | 2021 |
| Zonage | PRD - Residential zoning permitting single-family residential use |
Caractéristiques
- Détecteur de fumée
Caractéristiques du lot
- Climatisation
- Lave-vaisselle
- Broyeur d’ordures
- Micro-ondes
- Raccord machine à laver/sèche-linge
- Chauffage
- Ventilateurs de plafond
- Lavabo double
- Cuisine
- Plans de travail en granit
- Réfrigérateur
- Four
- Électroménager en acier inoxydable
- Cuisinière
- Moquette
- Wi-Fi
- Cour
- Grenier
- Salle à manger
- Salle de séjour
- Îlot de cuisine
- Pelouse
- Grandes chambres
Caractéristiques du site
- Aire de pique-nique
- Aire de jeux
- Property Manager sur place
- Programme d’assurance des occupants
- Sentiers pédestres et cyclables
- Entretien sur site
- Salle de bain privée
Lot informations sur la combinaison
| Description | Nb de lots | Moy. loyer/mois | m² |
|---|---|---|---|
| 4+2.5 | 95 | 1 614 € | 158 - 164 |
1 1
Plutôt praticable à pied
20/100
Exceptionnellement adapté aux voitures
100/100
Assez praticable en vélo
30/100
Taxes foncières
| Numéro de parcelle | CG42D- -051 | Évaluation totale | 84 384 € |
| Évaluation du terrain | 3 666 € | Impôts annuels | -1 € (0,00 €/m²) |
| Évaluation des aménagements | 80 717 € | Année d’imposition | 2025 |
Taxes foncières
Numéro de parcelle
CG42D- -051
Évaluation du terrain
3 666 €
Évaluation des aménagements
80 717 €
Évaluation totale
84 384 €
Impôts annuels
-1 € (0,00 €/m²)
Année d’imposition
2025


1 sur 24
Vidéos
Visite extérieure 3D Matterport
Visite 3D
Photos
Street view
Rue
Carte
1 sur 1

Présenté par
Henderson Trace in Calhoun | 300 Harrison Dr
Vous êtes déjà membre ? Connectez-vous
Hum, une erreur s’est produite lors de l’envoi de votre message. Veuillez réessayer.
Merci ! Votre message a été envoyé.