Votre e-mail a été envoyé.

300 Crown Colony 300 Crown Colony Dr Bureau | 202–7 438 m² | À louer | Quincy, MA 02169
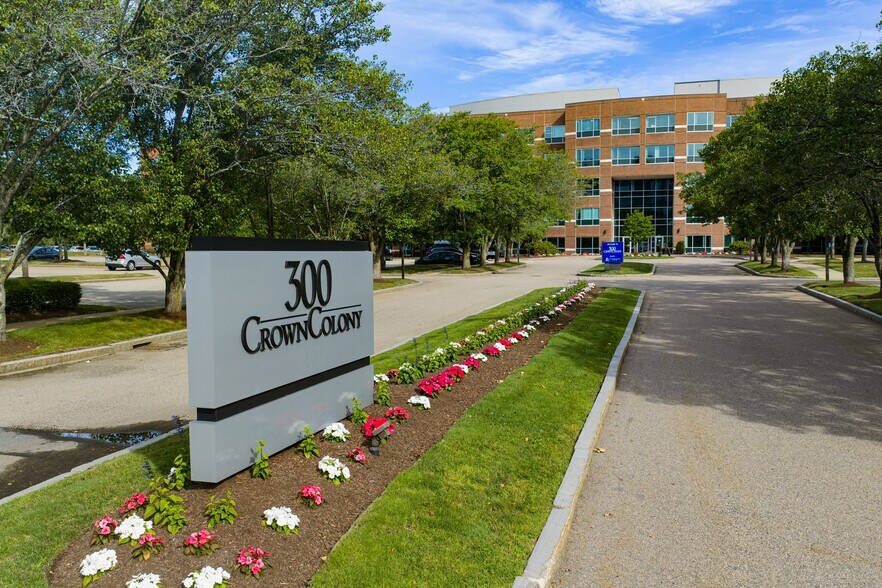
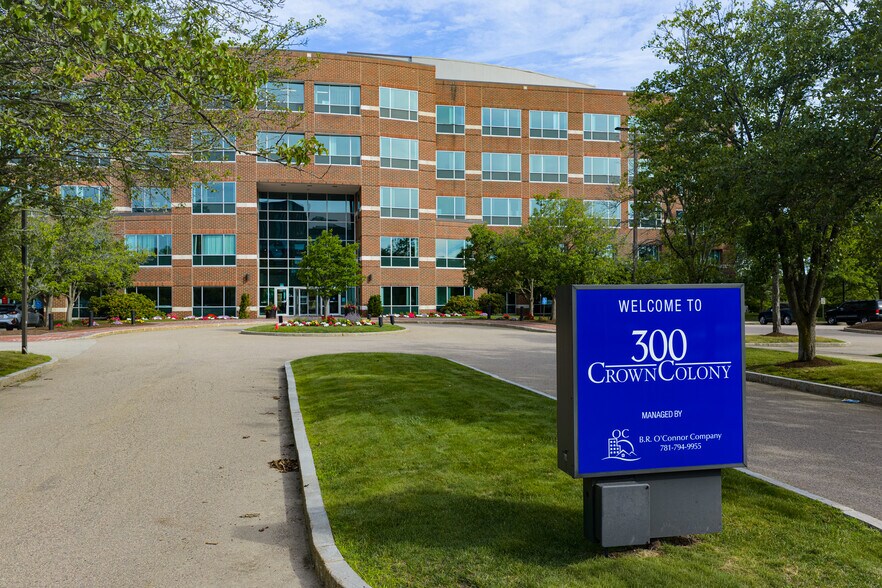
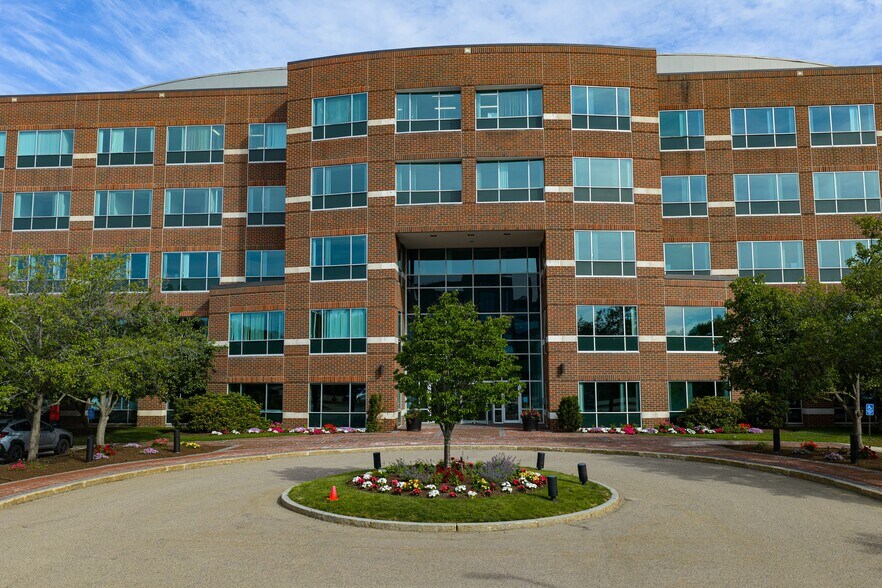
Certaines informations ont été traduites automatiquement.
Informations principales
- Stratégiquement situé à proximité de plus de 200 boutiques et restaurants au South Shore Plaza et de nombreux équipements supplémentaires au Quincy Center.
- A obtenu le label Energy Star en 2012 pour son efficacité opérationnelle.
- Prime location within Crown Colony Office Park with outstanding highway and transit connectivity
- Accès pratique à la Route 3, à l'I-93 et à la ligne rouge MBTA.
- Five-story class A office building located within Crown Colony Office Park
- Convenient access to Quincy Adams and Quincy Center MBTA Red Line stations
Tous les espaces disponibles(8)
Afficher les loyers en
- Espace
- Surface
- Durée
- Loyer
- Type de bien
- Aménagement
- Disponible
Multiple suites available, including prominent positions near the building’s atrium and common amenities. Layouts include private offices, collaborative work areas, and immediate access to the on-site café and conference facility.
- Partiellement aménagé comme Bureau standard
- Offering a move-in ready footprint
- Principalement open space
Multiple suites available, including prominent positions near the building’s atrium and common amenities. Layouts include private offices, collaborative work areas, and immediate access to the on-site café and conference facility.
- Partiellement aménagé comme Bureau standard
- Peut être associé à un ou plusieurs espaces supplémentaires pour obtenir jusqu’à 466 m² d’espace adjacent.
- Principalement open space
- Offering a move-in ready footprint
Multiple suites available, including prominent positions near the building’s atrium and common amenities. Layouts include private offices, collaborative work areas, and immediate access to the on-site café and conference facility.
- Partiellement aménagé comme Bureau standard
- Peut être associé à un ou plusieurs espaces supplémentaires pour obtenir jusqu’à 466 m² d’espace adjacent.
- Principalement open space
- Offering a move-in ready footprint
Multiple suites available, including prominent positions near the building’s atrium and common amenities. Layouts include private offices, collaborative work areas, and immediate access to the on-site café and conference facility. offering a move-in ready footprint for mid-sized tenants.
- Il est possible que le loyer annoncé ne comprenne pas certains services publics, services d’immeuble et frais immobiliers.
- Principalement open space
- Partiellement aménagé comme Bureau standard
- Offering a move-in ready footprint for mid-sized t
Expansive options designed for flexible occupancy, ideal for tenants seeking an open-plan workspace or adaptable configurations. Suites provide convenient proximity to elevators and common areas
- Partiellement aménagé comme Bureau standard
- Principalement open space
Expansive options designed for flexible occupancy, ideal for tenants seeking an open-plan workspace or adaptable configurations. Suites provide convenient proximity to elevators and common areas.
- Partiellement aménagé comme Bureau standard
- Principalement open space
Full-floor opportunity offering uninterrupted space for large office users, with efficient rectangular configuration supporting open or hybrid layouts.
- Partiellement aménagé comme Bureau standard
- Principalement open space
Top-floor presence delivering panoramic views and abundant natural light. An excellent option for a headquarters-level environment or a business requiring a strong corporate image.
- Partiellement aménagé comme Bureau standard
- Principalement open space
| Espace | Surface | Durée | Loyer | Type de bien | Aménagement | Disponible |
| 1er étage | 261 m² | Négociable | Sur demande Sur demande Sur demande Sur demande | Bureau | Construction partielle | Maintenant |
| 1er étage | 243 m² | Négociable | Sur demande Sur demande Sur demande Sur demande | Bureau | Construction partielle | Maintenant |
| 1er étage | 222 m² | Négociable | Sur demande Sur demande Sur demande Sur demande | Bureau | Construction partielle | Maintenant |
| 1er étage | 500 m² | Négociable | Sur demande Sur demande Sur demande Sur demande | Bureau | Construction partielle | Maintenant |
| 3e étage | 232 m² | Négociable | Sur demande Sur demande Sur demande Sur demande | Bureau | Construction partielle | Maintenant |
| 3e étage | 1 600 m² | Négociable | Sur demande Sur demande Sur demande Sur demande | Bureau | Construction partielle | Maintenant |
| 4e étage | 300 – 2 339 m² | Négociable | Sur demande Sur demande Sur demande Sur demande | Bureau | Construction partielle | Maintenant |
| 5e étage | 202 – 2 041 m² | Négociable | Sur demande Sur demande Sur demande Sur demande | Bureau | Construction partielle | Maintenant |
1er étage
| Surface |
| 261 m² |
| Durée |
| Négociable |
| Loyer |
| Sur demande Sur demande Sur demande Sur demande |
| Type de bien |
| Bureau |
| Aménagement |
| Construction partielle |
| Disponible |
| Maintenant |
1er étage
| Surface |
| 243 m² |
| Durée |
| Négociable |
| Loyer |
| Sur demande Sur demande Sur demande Sur demande |
| Type de bien |
| Bureau |
| Aménagement |
| Construction partielle |
| Disponible |
| Maintenant |
1er étage
| Surface |
| 222 m² |
| Durée |
| Négociable |
| Loyer |
| Sur demande Sur demande Sur demande Sur demande |
| Type de bien |
| Bureau |
| Aménagement |
| Construction partielle |
| Disponible |
| Maintenant |
1er étage
| Surface |
| 500 m² |
| Durée |
| Négociable |
| Loyer |
| Sur demande Sur demande Sur demande Sur demande |
| Type de bien |
| Bureau |
| Aménagement |
| Construction partielle |
| Disponible |
| Maintenant |
3e étage
| Surface |
| 232 m² |
| Durée |
| Négociable |
| Loyer |
| Sur demande Sur demande Sur demande Sur demande |
| Type de bien |
| Bureau |
| Aménagement |
| Construction partielle |
| Disponible |
| Maintenant |
3e étage
| Surface |
| 1 600 m² |
| Durée |
| Négociable |
| Loyer |
| Sur demande Sur demande Sur demande Sur demande |
| Type de bien |
| Bureau |
| Aménagement |
| Construction partielle |
| Disponible |
| Maintenant |
4e étage
| Surface |
| 300 – 2 339 m² |
| Durée |
| Négociable |
| Loyer |
| Sur demande Sur demande Sur demande Sur demande |
| Type de bien |
| Bureau |
| Aménagement |
| Construction partielle |
| Disponible |
| Maintenant |
5e étage
| Surface |
| 202 – 2 041 m² |
| Durée |
| Négociable |
| Loyer |
| Sur demande Sur demande Sur demande Sur demande |
| Type de bien |
| Bureau |
| Aménagement |
| Construction partielle |
| Disponible |
| Maintenant |
1er étage
| Surface | 261 m² |
| Durée | Négociable |
| Loyer | Sur demande |
| Type de bien | Bureau |
| Aménagement | Construction partielle |
| Disponible | Maintenant |
Multiple suites available, including prominent positions near the building’s atrium and common amenities. Layouts include private offices, collaborative work areas, and immediate access to the on-site café and conference facility.
- Partiellement aménagé comme Bureau standard
- Principalement open space
- Offering a move-in ready footprint
1er étage
| Surface | 243 m² |
| Durée | Négociable |
| Loyer | Sur demande |
| Type de bien | Bureau |
| Aménagement | Construction partielle |
| Disponible | Maintenant |
Multiple suites available, including prominent positions near the building’s atrium and common amenities. Layouts include private offices, collaborative work areas, and immediate access to the on-site café and conference facility.
- Partiellement aménagé comme Bureau standard
- Principalement open space
- Peut être associé à un ou plusieurs espaces supplémentaires pour obtenir jusqu’à 466 m² d’espace adjacent.
- Offering a move-in ready footprint
1er étage
| Surface | 222 m² |
| Durée | Négociable |
| Loyer | Sur demande |
| Type de bien | Bureau |
| Aménagement | Construction partielle |
| Disponible | Maintenant |
Multiple suites available, including prominent positions near the building’s atrium and common amenities. Layouts include private offices, collaborative work areas, and immediate access to the on-site café and conference facility.
- Partiellement aménagé comme Bureau standard
- Principalement open space
- Peut être associé à un ou plusieurs espaces supplémentaires pour obtenir jusqu’à 466 m² d’espace adjacent.
- Offering a move-in ready footprint
1er étage
| Surface | 500 m² |
| Durée | Négociable |
| Loyer | Sur demande |
| Type de bien | Bureau |
| Aménagement | Construction partielle |
| Disponible | Maintenant |
Multiple suites available, including prominent positions near the building’s atrium and common amenities. Layouts include private offices, collaborative work areas, and immediate access to the on-site café and conference facility. offering a move-in ready footprint for mid-sized tenants.
- Il est possible que le loyer annoncé ne comprenne pas certains services publics, services d’immeuble et frais immobiliers.
- Partiellement aménagé comme Bureau standard
- Principalement open space
- Offering a move-in ready footprint for mid-sized t
3e étage
| Surface | 232 m² |
| Durée | Négociable |
| Loyer | Sur demande |
| Type de bien | Bureau |
| Aménagement | Construction partielle |
| Disponible | Maintenant |
Expansive options designed for flexible occupancy, ideal for tenants seeking an open-plan workspace or adaptable configurations. Suites provide convenient proximity to elevators and common areas
- Partiellement aménagé comme Bureau standard
- Principalement open space
3e étage
| Surface | 1 600 m² |
| Durée | Négociable |
| Loyer | Sur demande |
| Type de bien | Bureau |
| Aménagement | Construction partielle |
| Disponible | Maintenant |
Expansive options designed for flexible occupancy, ideal for tenants seeking an open-plan workspace or adaptable configurations. Suites provide convenient proximity to elevators and common areas.
- Partiellement aménagé comme Bureau standard
- Principalement open space
4e étage
| Surface | 300 – 2 339 m² |
| Durée | Négociable |
| Loyer | Sur demande |
| Type de bien | Bureau |
| Aménagement | Construction partielle |
| Disponible | Maintenant |
Full-floor opportunity offering uninterrupted space for large office users, with efficient rectangular configuration supporting open or hybrid layouts.
- Partiellement aménagé comme Bureau standard
- Principalement open space
5e étage
| Surface | 202 – 2 041 m² |
| Durée | Négociable |
| Loyer | Sur demande |
| Type de bien | Bureau |
| Aménagement | Construction partielle |
| Disponible | Maintenant |
Top-floor presence delivering panoramic views and abundant natural light. An excellent option for a headquarters-level environment or a business requiring a strong corporate image.
- Partiellement aménagé comme Bureau standard
- Principalement open space
Aperçu du bien
Le 300 Crown Colony Drive est un immeuble de bureaux de classe A de cinq étages situé dans le Crown Colony Office Park à Quincy, dans le Massachusetts. L'établissement possède un hall d'atrium attrayant, un centre de conférence sur place et un café à service complet. Le premier parc de bureaux de banlieue de 143 acres comprend un hôtel-restaurant sur le campus.
- Accès 24 h/24
- Atrium
- Installations de conférences
- Service de restauration
- Property Manager sur place
Informations sur l’immeuble
Durabilité

Durabilité
ENERGY STAR® Géré par l’U.S. Environmental Protection Agency (EPA, Agence des États-Unis pour la protection de l’environnement) et le Département américain de l’énergie (DOE), le programme Energy Star encourage l’efficacité énergétique et fournit des informations simples, crédibles et objectives sur lesquels les consommateurs et les entreprises peuvent s’appuyer pour prendre des décisions informées. Des milliers d’organisations industrielles, commerciales, gouvernementales, locales et de services publics travaillent en partenariat avec l’EPA afin de fournir des solutions d’efficacité énergétique économiques qui protègent le climat et la santé publique tout en améliorant la qualité de l’air. Le score Energy Star compare la performance énergétique d’un immeuble à celle d’immeubles similaires à l’échelle nationale et tient compte des différences dans les conditions d’exploitation, des données météorologiques régionales et d’autres facteurs importants. La certification étant renouvelée annuellement, chaque immeuble doit maintenir des performances élevées pour conserver sa certification. Pour être admissible à la certification Energy Star, un immeuble doit obtenir un score de 75 ou plus sur l’échelle de l’EPA de 1 à 100, indiquant que ses performances sont supérieures à au moins 75 % des immeubles comparables à l’échelle nationale. Ce score Energy Star de 1 à 100 est basé sur la consommation d’énergie réelle mesurée d’un immeuble et il est calculé au moyen de l’outil Energy Star Portfolio Manager de l’EPA.

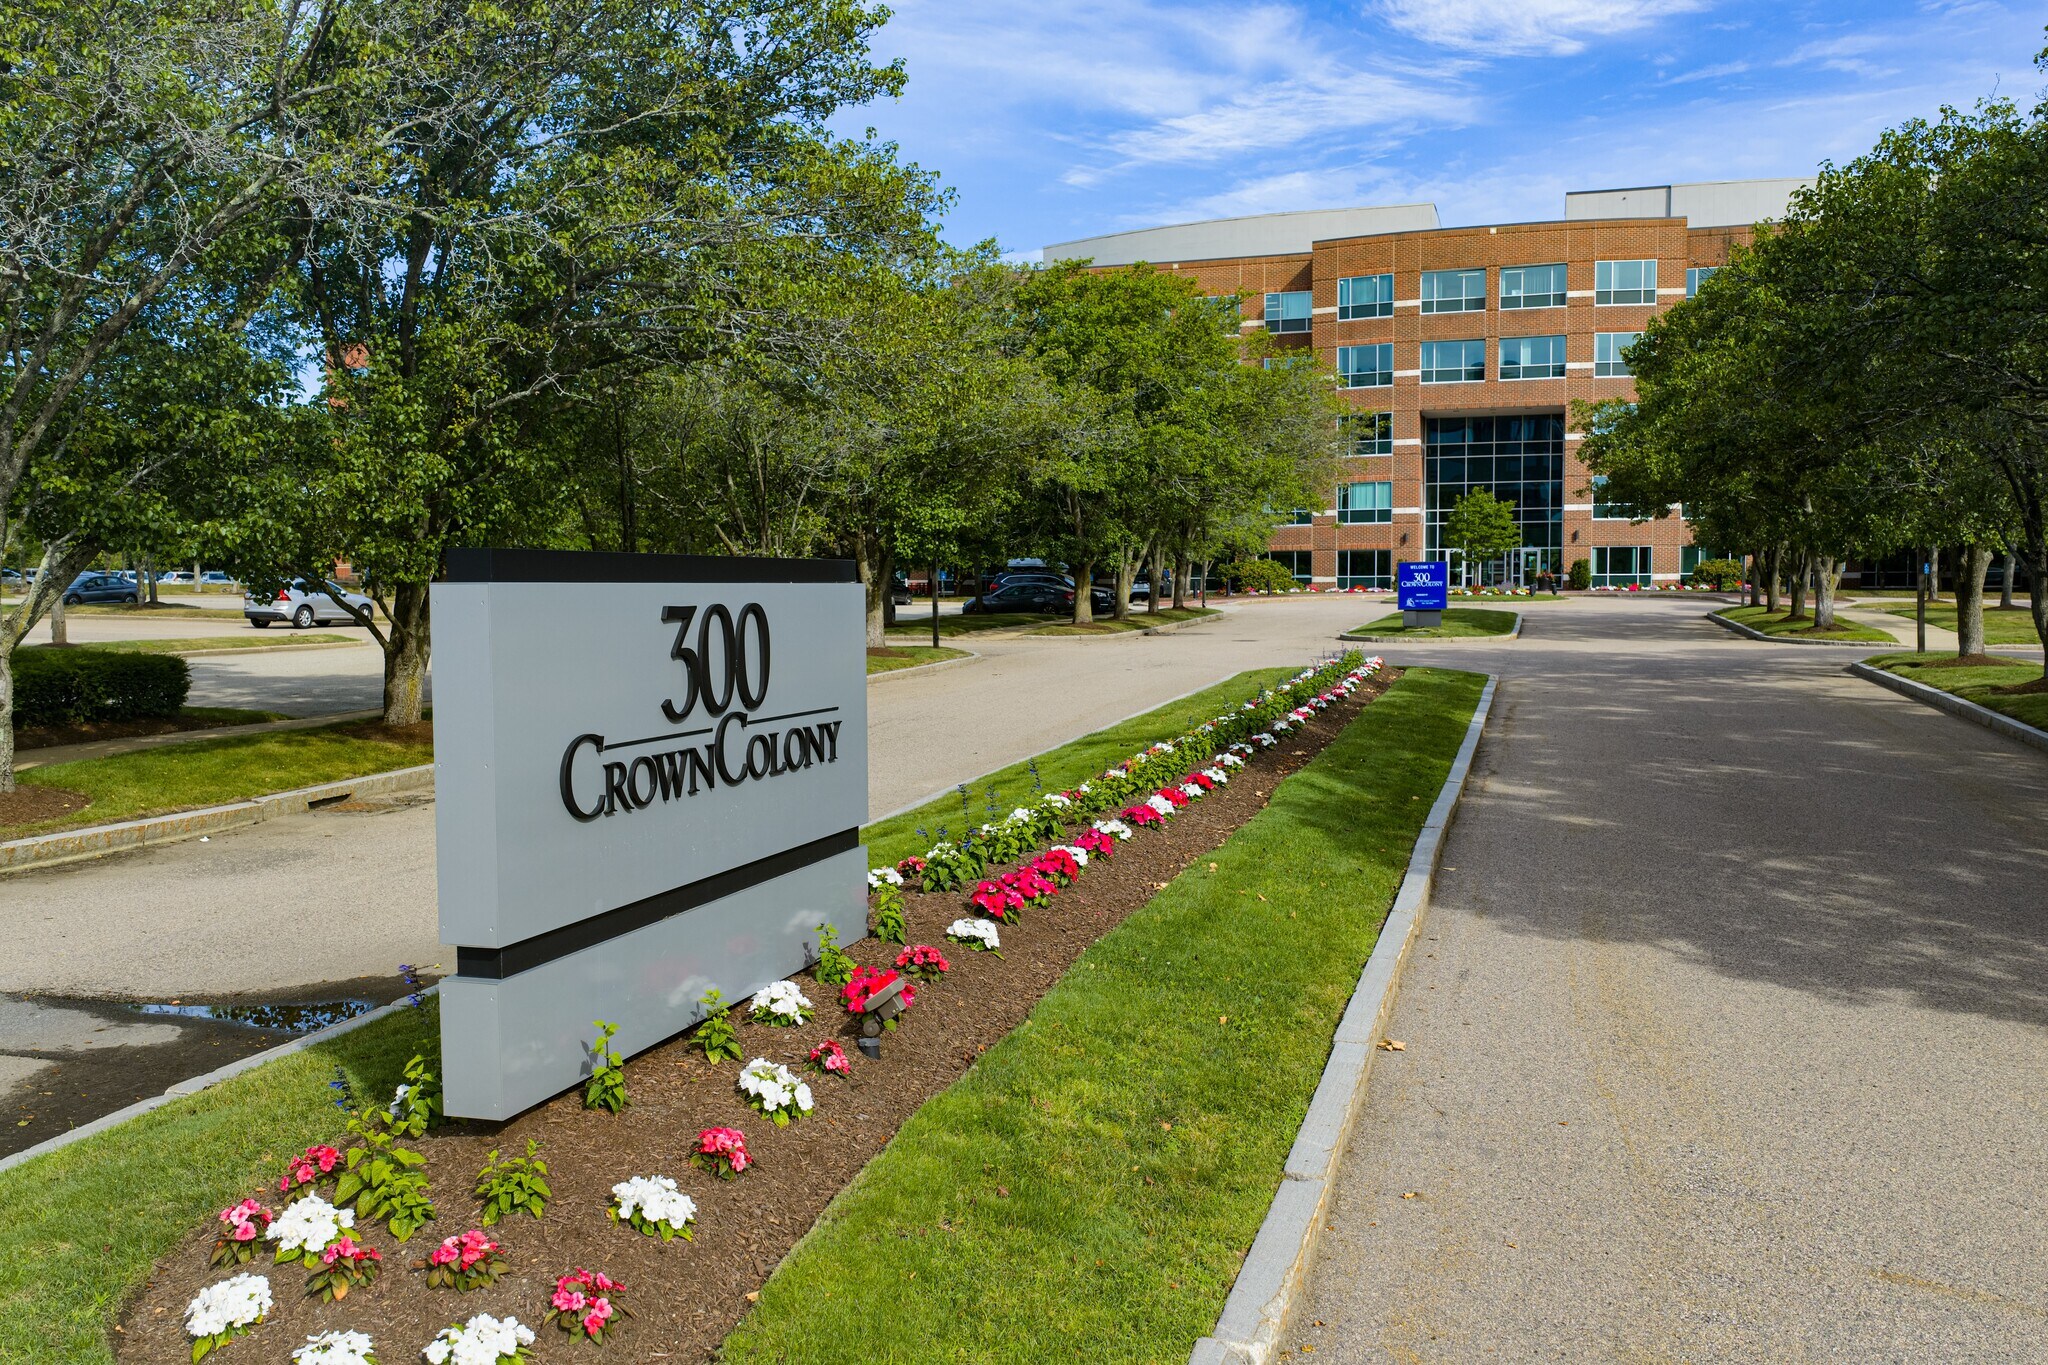


Présenté par
300 Crown Colony | 300 Crown Colony Dr
Hum, une erreur s’est produite lors de l’envoi de votre message. Veuillez réessayer.
Merci ! Votre message a été envoyé.