Votre e-mail a été envoyé.
300 Co 199 rd Local d’activités | 223–1 561 m² | À louer | Hutto, TX 78634
Certaines informations ont été traduites automatiquement.
Caractéristiques
Tous les espaces disponibles(3)
Afficher les loyers en
- Espace
- Surface
- Durée
- Loyer
- Type de bien
- Aménagement
- Disponible


- Le loyer ne comprend pas les services publics, les frais immobiliers ou les services de l’immeuble.


- Le loyer ne comprend pas les services publics, les frais immobiliers ou les services de l’immeuble.
- Le loyer ne comprend pas les services publics, les frais immobiliers ou les services de l’immeuble.
| Espace | Surface | Durée | Loyer | Type de bien | Aménagement | Disponible |
| 1er étage – 100 | 223 – 1 115 m² | Négociable | 141,91 € /m²/an 11,83 € /m²/mois 158 202 € /an 13 183 € /mois | Local d’activités | Espace brut | Maintenant |
| 1er étage – 110 | 223 m² | Négociable | 141,91 € /m²/an 11,83 € /m²/mois 31 640 € /an 2 637 € /mois | Local d’activités | Espace brut | Maintenant |
| 1er étage – 140 | 223 m² | Négociable | 141,91 € /m²/an 11,83 € /m²/mois 31 640 € /an 2 637 € /mois | Local d’activités | Espace brut | Maintenant |
1er étage – 100
| Surface |
| 223 – 1 115 m² |
| Durée |
| Négociable |
| Loyer |
| 141,91 € /m²/an 11,83 € /m²/mois 158 202 € /an 13 183 € /mois |
| Type de bien |
| Local d’activités |
| Aménagement |
| Espace brut |
| Disponible |
| Maintenant |
1er étage – 110
| Surface |
| 223 m² |
| Durée |
| Négociable |
| Loyer |
| 141,91 € /m²/an 11,83 € /m²/mois 31 640 € /an 2 637 € /mois |
| Type de bien |
| Local d’activités |
| Aménagement |
| Espace brut |
| Disponible |
| Maintenant |
1er étage – 140
| Surface |
| 223 m² |
| Durée |
| Négociable |
| Loyer |
| 141,91 € /m²/an 11,83 € /m²/mois 31 640 € /an 2 637 € /mois |
| Type de bien |
| Local d’activités |
| Aménagement |
| Espace brut |
| Disponible |
| Maintenant |
1er étage – 100
| Surface | 223 – 1 115 m² |
| Durée | Négociable |
| Loyer | 141,91 € /m²/an |
| Type de bien | Local d’activités |
| Aménagement | Espace brut |
| Disponible | Maintenant |
- Le loyer ne comprend pas les services publics, les frais immobiliers ou les services de l’immeuble.
1er étage – 110
| Surface | 223 m² |
| Durée | Négociable |
| Loyer | 141,91 € /m²/an |
| Type de bien | Local d’activités |
| Aménagement | Espace brut |
| Disponible | Maintenant |
- Le loyer ne comprend pas les services publics, les frais immobiliers ou les services de l’immeuble.
1er étage – 140
| Surface | 223 m² |
| Durée | Négociable |
| Loyer | 141,91 € /m²/an |
| Type de bien | Local d’activités |
| Aménagement | Espace brut |
| Disponible | Maintenant |
- Le loyer ne comprend pas les services publics, les frais immobiliers ou les services de l’immeuble.
Aperçu du bien
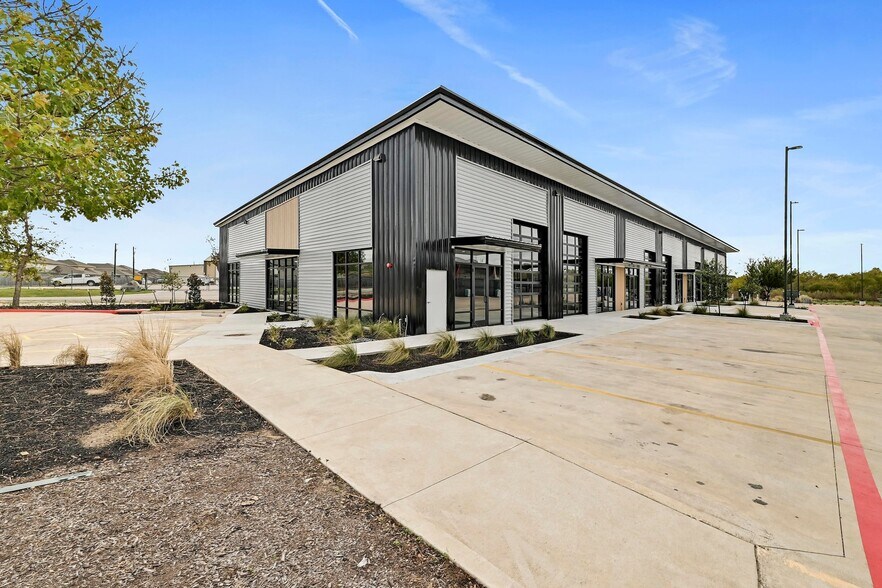
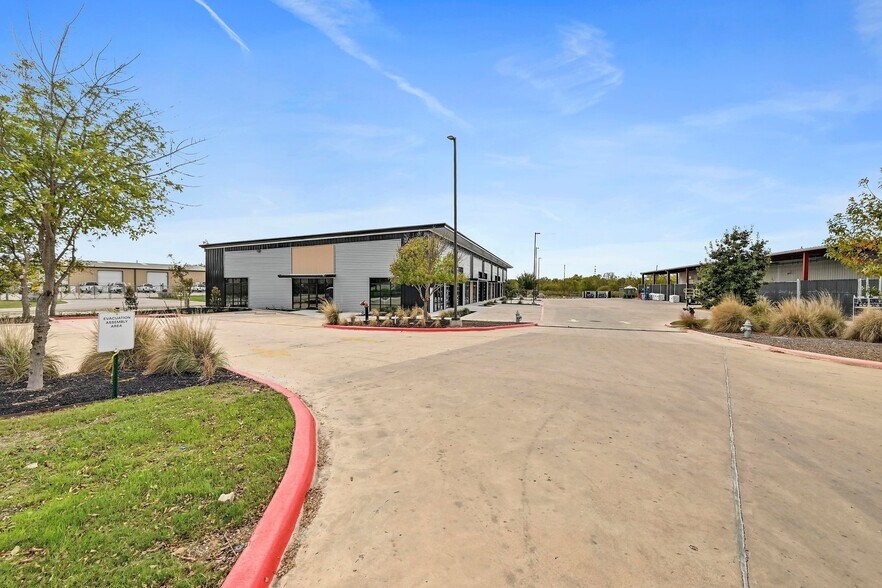
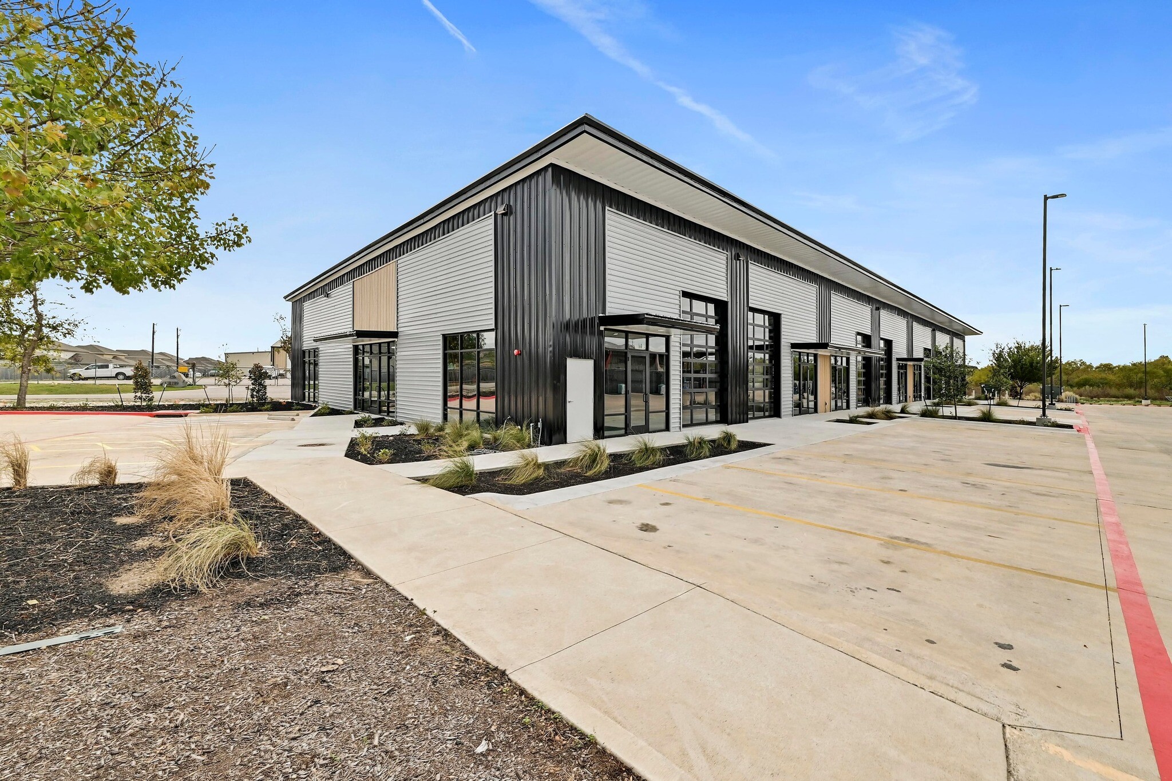
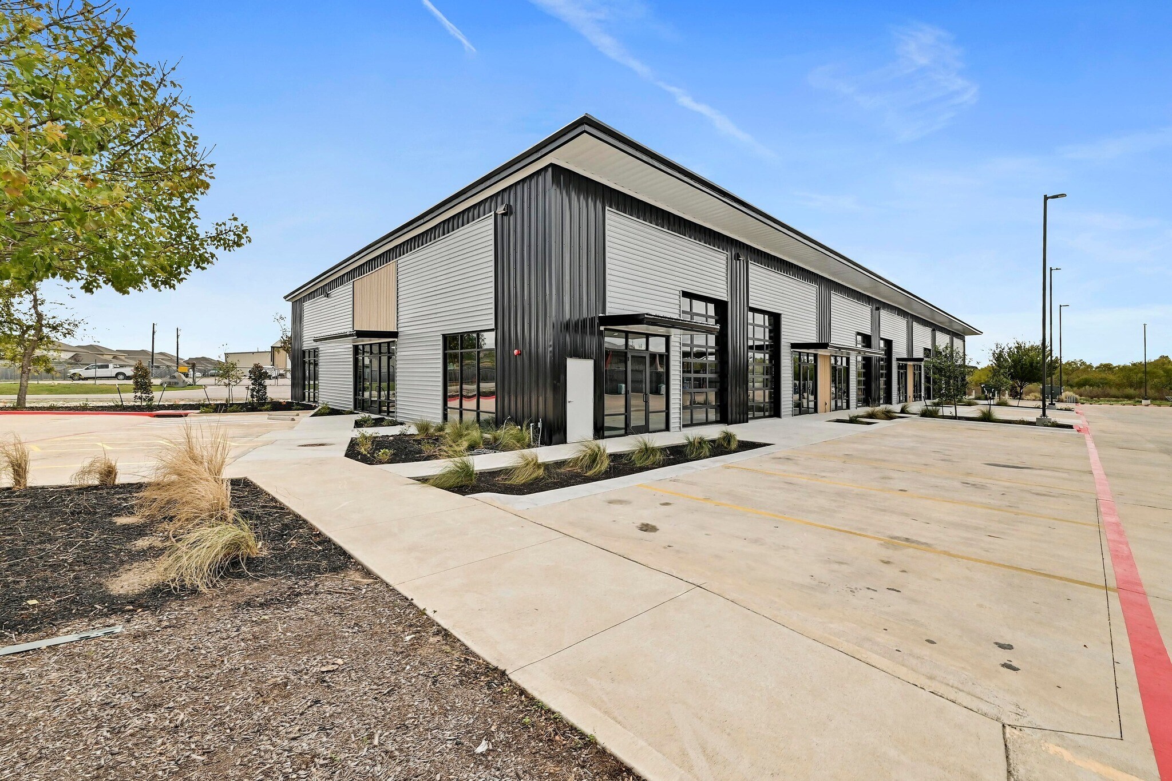
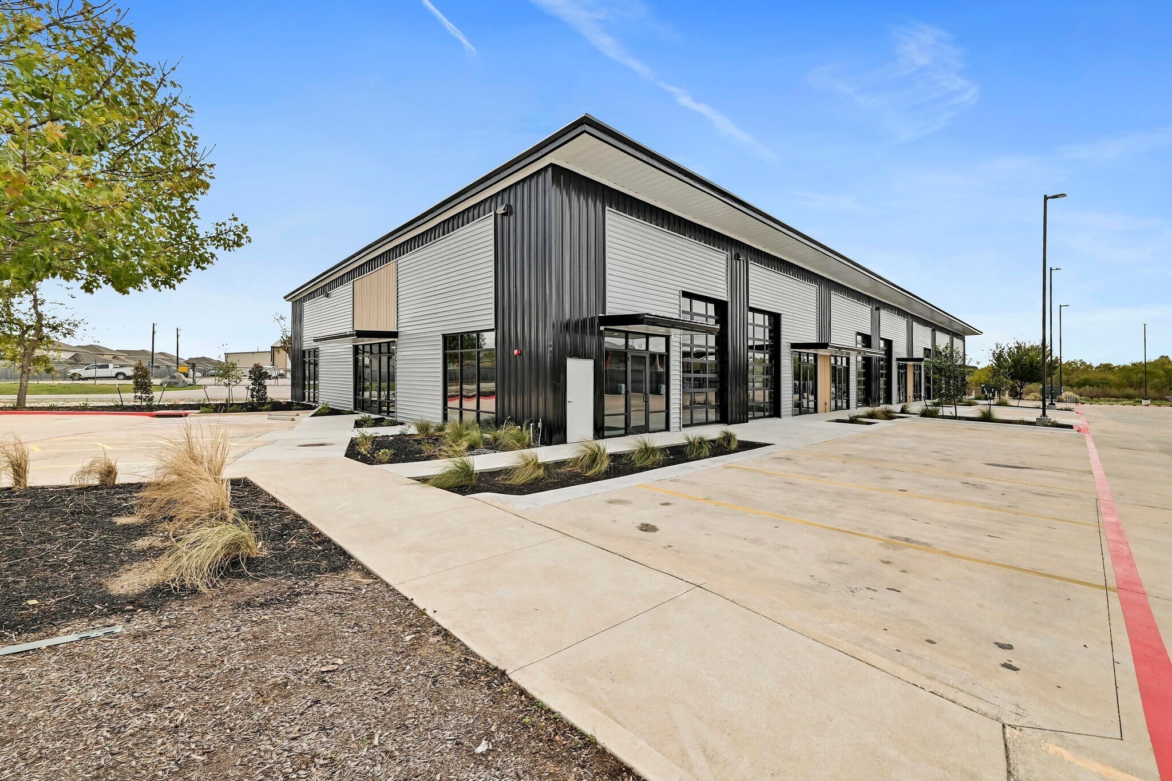
Class A Flex Space for Lease in Hutto, TX | Burge Business Center Burge Business Center offers premium Class A flex space for lease in Hutto, Texas, combining modern architecture, high-quality construction, and flexible layouts to support a wide range of businesses. Conveniently located off Highway 79, just east of the SH 130 Tollway, the property provides outstanding access to Round Rock, Pflugerville, Taylor, Georgetown, and the greater Austin metro area. Designed for today's businesses, Burge Business Center is ideal for office, showroom, warehouse, distribution, light manufacturing, contractor, technology, and e-commerceusers seeking a professional, energy-efficient workspace. Building Specifications Building Size: 16,800 SF Available Suites: 2,400 SF up to 16,800 SF Construction Type: Type IIB – Non-Combustible Building System: Whirlwind Steel Buildings pre-engineered metal building (PEMB) Fire Protection: Fully sprinklered (NFPA 13) Foundation: Slab-on-grade with leave-out for optional mezzanine construction Modern Design & Flexible Space Burge Business Center features contemporary architecture with clean lines, premium materials, and abundant natural light. The exterior combines vertical and horizontal metal panels with contrasting Black and Old Town Gray finishes to create a distinctive, professional appearance. The single-slope steel structure utilizes a super-span roof system, providing expansive column-free interiors that maximize flexibility for office build-outs, warehouse operations, showrooms, and light industrial users. Suites can be customized to fit your business needs, and the slab design allows for the future addition of a reinforced concrete mezzanine, creating up to 33% additional usable space. Energy-Efficient Building Envelope Burge Buisness Center was designed with long-term energy performance and occupant comfort in mind. R-11 continuous roof insulation with R-19 VR-R insulation and white vapor barrier R-19 insulated wall system 26-gauge Super Span-X cool white roof for improved energy efficiency and solar reflectivity Premium architectural metal wall panels with contrasting vertical and horizontal finishes Premium Glass & Natural Light Large storefront windows and full-view overhead doors provide exceptional visibility while bringing natural light deep into each suite. Features include: Tier One custom black aluminum storefront windows Solarban® 90 double-glazed insulated glass Solar Heat Gain Coefficient (SHGC) of 0.23 for enhanced energy performance Large architectural storefront designed to showcase your business Industrial Features Every 2,400 SF suite includes: 15' x 10' Clopay Architectural Series full-view aluminum overhead door Black-framed architectural storefront entrance Open-span layout with flexible interior configurations Optional reinforced concrete mezzanine Optional enclosed outdoor yard available on select suites Generous architectural entry canopies provide weather protection while enhancing the property's modern appearance. Ideal Uses Burge Business Center is designed for businesses seeking premium flex space, including: Flex office and warehouse Professional office Showrooms Light manufacturing Distribution and logistics E-commerce fulfillment Contractors and service companies Technology and innovation companies Medical and wellness users Commercial service businesses If you're looking for Class A flex space in Hutto, TX, office warehouse space, commercial flex space, or industrial flex space near SH 130, Burge Business Center delivers modern design, premium construction, energy-efficient performance, and flexible layouts that can grow with your business. Contact us today by phone, email, or text for current availability, lease rates, floor plans, and pricing on available suites. Building highlights Class A Flex Space for Lease in Hutto, TX | Burge Business Center Burge Business Center offers premium Class A flex space for lease in Hutto, Texas, combining modern architecture, high-quality construction, and flexible layouts to support a wide range of businesses. Conveniently located off Highway 79, just east of the SH 130 Tollway, the property provides outstanding access to Round Rock, Pflugerville, Taylor, Georgetown, and the greater Austin metro area. Designed for today's businesses, Burge Business Center is ideal for office, showroom, warehouse, distribution, light manufacturing, contractor, technology, and e-commerceusers seeking a professional, energy-efficient workspace. Building Specifications Building Size: 16,800 SF Available Suites: 2,400 SF up to 16,800 SF Construction Type: Type IIB – Non-Combustible Building System: Whirlwind Steel Buildings pre-engineered metal building (PEMB) Fire Protection: Fully sprinklered (NFPA 13) Foundation: Slab-on-grade with leave-out for optional mezzanine construction Modern Design & Flexible Space Burge Business Center features contemporary architecture with clean lines, premium materials, and abundant natural light. The exterior combines vertical and horizontal metal panels with contrasting Black and Old Town Gray finishes to create a distinctive, professional appearance. The single-slope steel structure utilizes a super-span roof system, providing expansive column-free interiors that maximize flexibility for office build-outs, warehouse operations, showrooms, and light industrial users. Suites can be customized to fit your business needs, and the slab design allows for the future addition of a reinforced concrete mezzanine, creating up to 33% additional usable space. Energy-Efficient Building Envelope Burge Buisness Center was designed with long-term energy performance and occupant comfort in mind. R-11 continuous roof insulation with R-19 VR-R insulation and white vapor barrier R-19 insulated wall system 26-gauge Super Span-X cool white roof for improved energy efficiency and solar reflectivity Premium architectural metal wall panels with contrasting vertical and horizontal finishes Premium Glass & Natural Light Large storefront windows and full-view overhead doors provide exceptional visibility while bringing natural light deep into each suite. Features include: Tier One custom black aluminum storefront windows Solarban® 90 double-glazed insulated glass Solar Heat Gain Coefficient (SHGC) of 0.23 for enhanced energy performance Large architectural storefront designed to showcase your business Industrial Features Every 2,400 SF suite includes: 15' x 10' Clopay Architectural Series full-view aluminum overhead door Black-framed architectural storefront entrance Open-span layout with flexible interior configurations Optional reinforced concrete mezzanine Optional enclosed outdoor yard available on select suites Generous architectural entry canopies provide weather protection while enhancing the property's modern appearance. Ideal Uses Burge Business Center is designed for businesses seeking premium flex space, including: Flex office and warehouse
Informations sur l’immeuble


Présenté par
Christopher Aldridge
300 Co 199 rd
Hum, une erreur s’est produite lors de l’envoi de votre message. Veuillez réessayer.
Merci ! Votre message a été envoyé.