Connectez-vous/S’inscrire
Votre e-mail a été envoyé.
300 4th St Immeuble residentiel 2 lots 214 120 € (107 060 €/Lot) Algoma, WI 54201
Certaines informations ont été traduites automatiquement.
Informations principales sur l'investissement
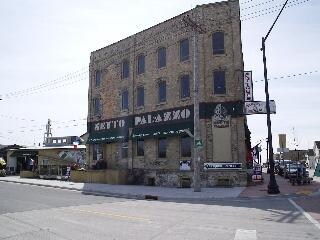
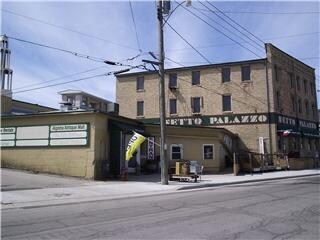
- Historic four-story brick Netto Palazzo building constructed in 1890.
- 3,000-square-foot penthouse with panoramic views of Algoma, the Ahnapee River, and Lake Michigan.
- General Commercial (GC) zoning supports a broad range of commercial and mixed-use possibilities.
- Approximately 15,000 square feet on a 0.34-acre corner lot.
- Existing rental income from penthouse and studio apartment units.
- Loading dock, truck door access, storage areas, and multiple restroom facilities.
Résumé analytique
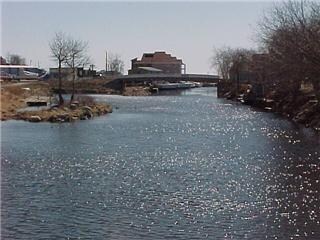
The historic Netto Palazzo building offers a distinctive redevelopment and investment opportunity in downtown Algoma, Wisconsin. Originally constructed in 1890, this four-story brick commercial building encompasses approximately 15,000 square feet and combines existing residential income with significant future repositioning potential. Situated on a prominent corner lot near the Ahnapee River and Lake Michigan, the property benefits from visibility, accessibility, and proximity to Algoma's downtown business district and waterfront amenities.
A standout feature of the property is the approximately 3,000-square-foot penthouse occupying the upper level, featuring panoramic 360-degree views of the city, river, and Lake Michigan. The penthouse includes a sauna and a perimeter observation walkway, creating a unique residential environment rarely found in the local market. Current rental income is generated by the penthouse apartment and an additional studio apartment, providing immediate cash flow while future improvements or redevelopment plans are evaluated.
The building includes a full basement, multiple upper floors, warehouse space, loading dock access, truck door functionality, display windows, storage areas, and existing restroom facilities. General Commercial zoning supports a variety of potential commercial, residential, mixed-use, office, retail, or adaptive reuse concepts, subject to municipal approvals. Whether pursued as an income-producing asset, residential conversion project, mixed-use redevelopment, or owner-user opportunity, the Netto Palazzo building presents substantial scale, historic character, and long-term upside within Algoma's waterfront community.
A standout feature of the property is the approximately 3,000-square-foot penthouse occupying the upper level, featuring panoramic 360-degree views of the city, river, and Lake Michigan. The penthouse includes a sauna and a perimeter observation walkway, creating a unique residential environment rarely found in the local market. Current rental income is generated by the penthouse apartment and an additional studio apartment, providing immediate cash flow while future improvements or redevelopment plans are evaluated.
The building includes a full basement, multiple upper floors, warehouse space, loading dock access, truck door functionality, display windows, storage areas, and existing restroom facilities. General Commercial zoning supports a variety of potential commercial, residential, mixed-use, office, retail, or adaptive reuse concepts, subject to municipal approvals. Whether pursued as an income-producing asset, residential conversion project, mixed-use redevelopment, or owner-user opportunity, the Netto Palazzo building presents substantial scale, historic character, and long-term upside within Algoma's waterfront community.
Informations sur l’immeuble
| Prix | 214 120 € | Style d’appartement | De hauteur élevée |
| Prix par lot | 107 060 € | Classe d’immeuble | C |
| Type de vente | Investissement | Surface du lot | 0,07 ha |
| Nb de lots | 2 | Surface de l’immeuble | 1 394 m² |
| Type de bien | Immeuble residentiel | Nb d’étages | 4 |
| Sous-type de bien | Appartement | Année de construction | 1890 |
| Zonage | C - Commercial | ||
| Prix | 214 120 € |
| Prix par lot | 107 060 € |
| Type de vente | Investissement |
| Nb de lots | 2 |
| Type de bien | Immeuble residentiel |
| Sous-type de bien | Appartement |
| Style d’appartement | De hauteur élevée |
| Classe d’immeuble | C |
| Surface du lot | 0,07 ha |
| Surface de l’immeuble | 1 394 m² |
| Nb d’étages | 4 |
| Année de construction | 1890 |
| Zonage | C - Commercial |
Lot informations sur la combinaison
| Description | Nb de lots | Moy. loyer/mois | m² |
|---|---|---|---|
| 3+2 | 2 | - | - |
1 1
Assez praticable à pied
40/100
Exceptionnellement adapté aux voitures
100/100
Plutôt praticable en vélo
40/100
Taxes foncières
| Numéro de parcelle | 201-00330-0640 | Évaluation des aménagements | 175 510 € |
| Évaluation du terrain | 25 110 € | Évaluation totale | 200 619 € |
Taxes foncières
Numéro de parcelle
201-00330-0640
Évaluation du terrain
25 110 €
Évaluation des aménagements
175 510 €
Évaluation totale
200 619 €

1 sur 35
Vidéos
Visite extérieure 3D Matterport
Visite 3D
Photos
Street view
Rue
Carte
1 sur 1

Présenté par

300 4th St
Vous êtes déjà membre ? Connectez-vous
Hum, une erreur s’est produite lors de l’envoi de votre message. Veuillez réessayer.
Merci ! Votre message a été envoyé.