Connectez-vous/S’inscrire
Votre e-mail a été envoyé.
30 St. Pauls Ct Immeuble residentiel 58 lots 3 957 666 € (68 236 €/Lot) Stockton On Tees TS19 0AB
Certaines informations ont été traduites automatiquement.
Informations principales sur l'investissement
- Converted block of 58 apartments with shared private gardens and on-site parking
- Refurbished in 2023
- Currently fully let, providing a gross income of £378,780 per annum
- Combination of studios, one-bed and two-bed apartments
- 98% of the apartments hold an EPC rating of ‘C’
- Attractive reversionary potential with an Estimated Rental Value (ERV) of approximately £420,000 per annum
Résumé analytique
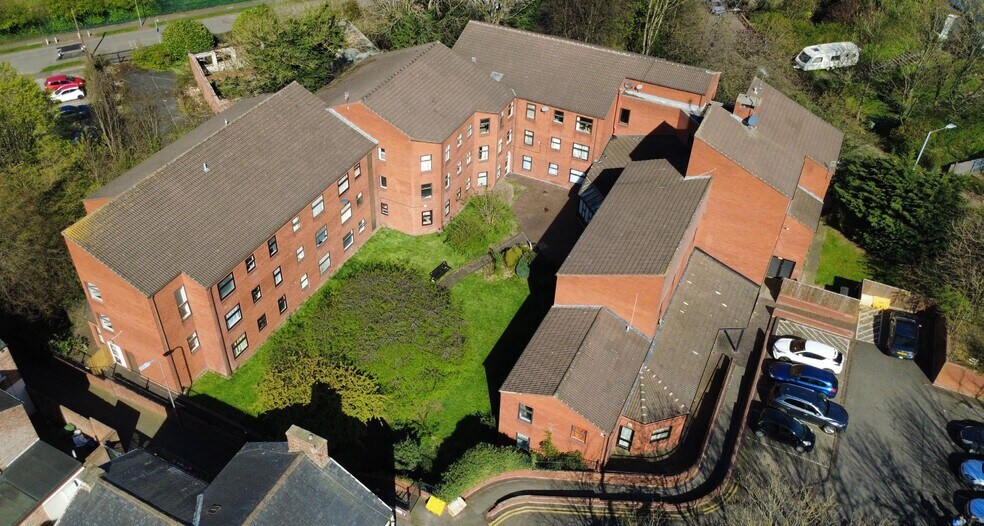
The property comprises a former care home converted to provide 58 apartments, arranged as 15 studio apartments, 42 one bed apartments and 1 two bed apartment.
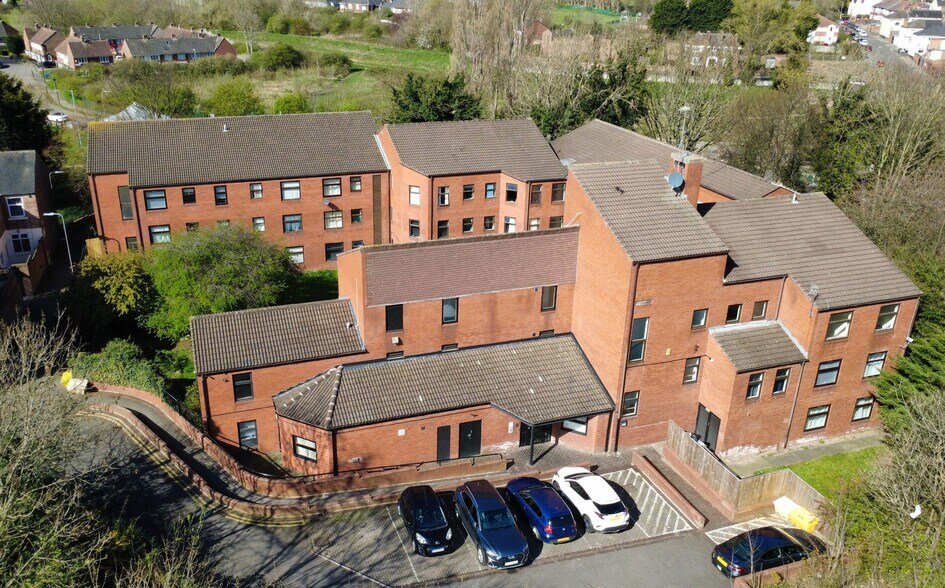
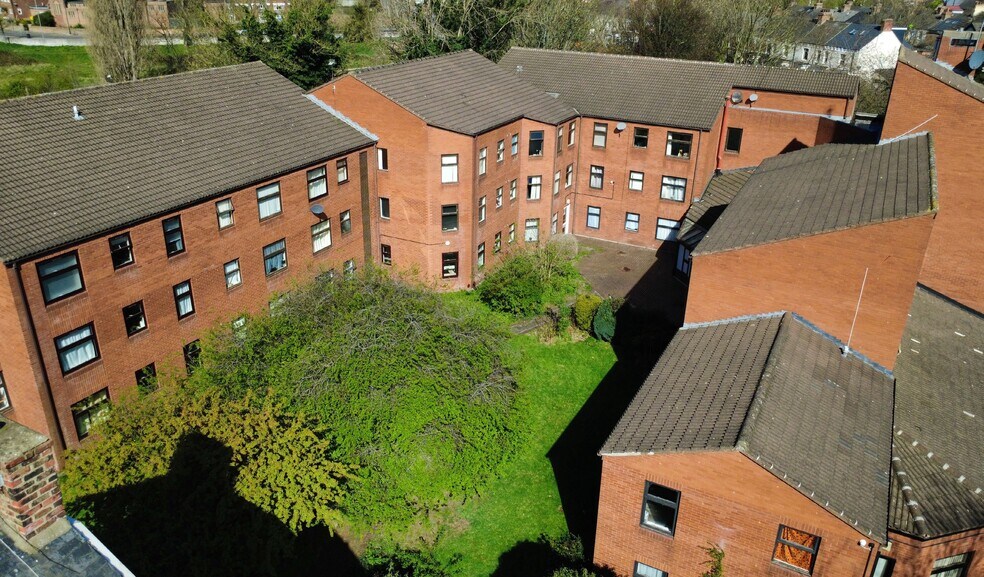
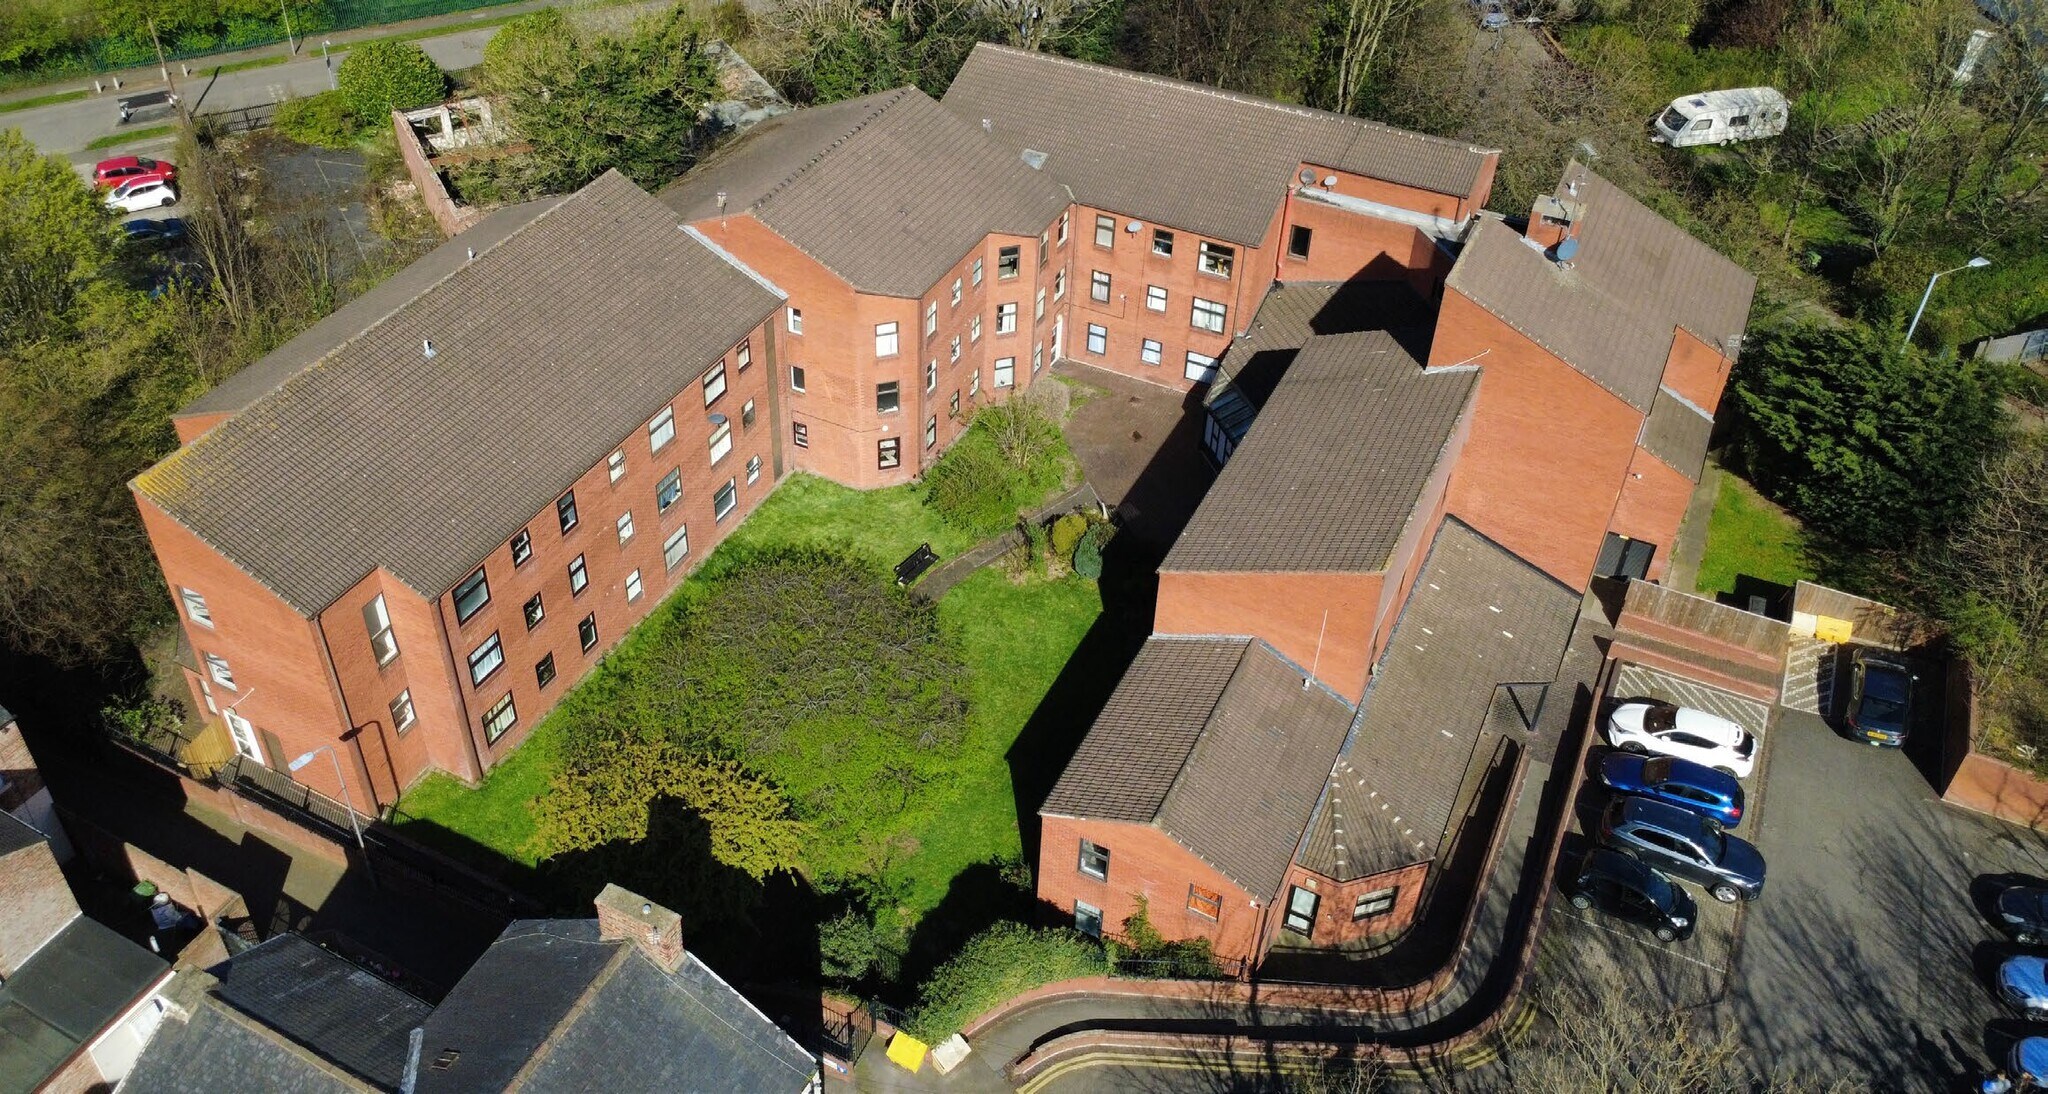
The block is configured in a U shaped layout centred around a courtyard that provides a shared private garden, together with landscaped external areas, 13 on site car parking spaces and a secure bike store. The property is of traditional masonry construction beneath a pitched tiled roof, arranged over three floors and following a uniform floorplate across the development. The building was refurbished in 2023 and provides well arranged residential accommodation throughout. Residents benefit from a dedicated laundry room. Each flat is served by an electric wall -mounted radiator, with electricity individually metered (except for five flats where electricity is included following the reconfiguration of the former common area), and the apartments incorporate a combination of uPVC double glazed windows and timber framed windows. . Internally, the apartments offer modern and practical accommodation, with a clear and functional layout that includes comfortable living areas, fitted kitchens and good quality bathroom facilities.
The block is configured in a U shaped layout centred around a courtyard that provides a shared private garden, together with landscaped external areas, 13 on site car parking spaces and a secure bike store. The property is of traditional masonry construction beneath a pitched tiled roof, arranged over three floors and following a uniform floorplate across the development. The building was refurbished in 2023 and provides well arranged residential accommodation throughout. Residents benefit from a dedicated laundry room. Each flat is served by an electric wall -mounted radiator, with electricity individually metered (except for five flats where electricity is included following the reconfiguration of the former common area), and the apartments incorporate a combination of uPVC double glazed windows and timber framed windows. . Internally, the apartments offer modern and practical accommodation, with a clear and functional layout that includes comfortable living areas, fitted kitchens and good quality bathroom facilities.
Informations sur l’immeuble
| Prix | 3 957 666 € | Style d’appartement | De faible hauteur |
| Prix par lot | 68 236 € | Classe d’immeuble | B |
| Type de vente | Investissement | Surface du lot | 0,09 ha |
| Droit d’usage | Pleine propriété | Surface de l’immeuble | 929 m² |
| Nb de lots | 58 | Nb d’étages | 3 |
| Type de bien | Immeuble residentiel | Année de construction/rénovation | 1990/2023 |
| Sous-type de bien | Appartement | Ratio de stationnement | 0,12/1 000 m² |
| Prix | 3 957 666 € |
| Prix par lot | 68 236 € |
| Type de vente | Investissement |
| Droit d’usage | Pleine propriété |
| Nb de lots | 58 |
| Type de bien | Immeuble residentiel |
| Sous-type de bien | Appartement |
| Style d’appartement | De faible hauteur |
| Classe d’immeuble | B |
| Surface du lot | 0,09 ha |
| Surface de l’immeuble | 929 m² |
| Nb d’étages | 3 |
| Année de construction/rénovation | 1990/2023 |
| Ratio de stationnement | 0,12/1 000 m² |
Caractéristiques
- Détecteur de fumée
Caractéristiques du lot
- Lave-vaisselle
- Micro-ondes
- Espace d’entreposage
- Machine à laver/sèche-linge
- Chauffage
- Cuisine
- TV satellite
- Four
- Moquette
- Fenêtres à double vitrage
- Interphone
Caractéristiques du site
- Accès 24 h/24
- Espace d’entreposage
- Salle de bain privée
- Détecteur de fumée
Lot informations sur la combinaison
| Description | Nb de lots | Moy. loyer/mois | m² |
|---|---|---|---|
| Studios | 15 | - | - |
| 1+1 | 42 | - | - |
1 1



1 sur 12
Vidéos
Visite extérieure 3D Matterport
Visite 3D
Photos
Street view
Rue
Carte
1 sur 1


Présenté par

30 St. Pauls Ct
Vous êtes déjà membre ? Connectez-vous
Hum, une erreur s’est produite lors de l’envoi de votre message. Veuillez réessayer.
Merci ! Votre message a été envoyé.