Votre e-mail a été envoyé.

Kirkling Chiropractic 30 Spring Mill Ct Bureau | 325 m² | À louer | Mooresville, IN 46158
Certaines informations ont été traduites automatiquement.
Informations principales
- Quality Construction
- High Visibility
- Suburban Market Momentum
- Parking & Accessibility
- Favorable Demographics
- Value Proposition
Tous les espace disponibles(1)
Afficher les loyers en
- Espace
- Surface
- Durée
- Loyer
- Type de bien
- Aménagement
- Disponible
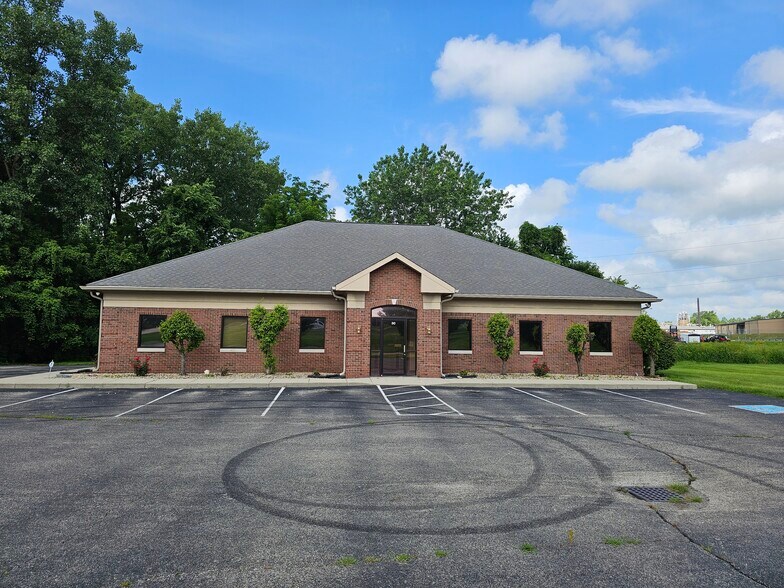
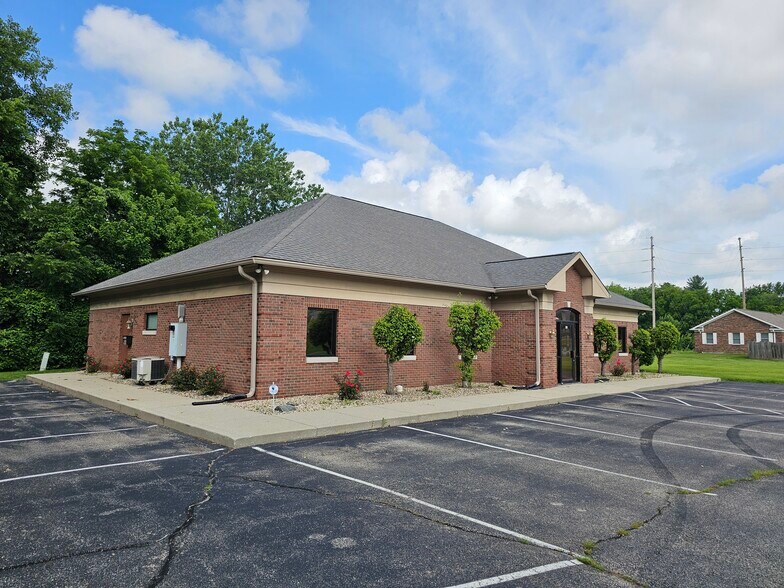
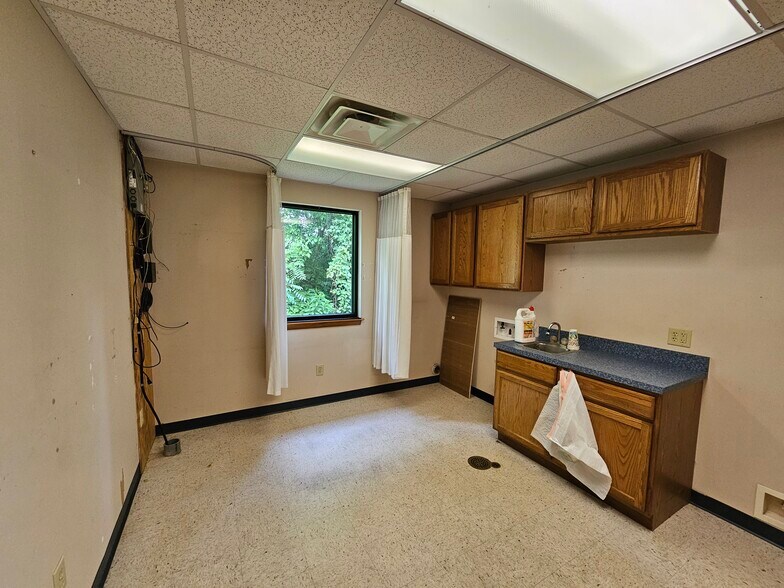
This 3,500-square-foot, move-in-ready medical and office space offers a standard clinic configuration tailored for chiropractic, physical therapy, or behavioral health providers. The interior layout includes a dedicated receptionist area, a waiting room, and multiple "dry" patient exam rooms that operate without clinical plumbing. Situated on a 1.00-acre lot, the single-story masonry property provides a parking ratio of 4.29 spaces per 1,000 square feet via 15 surface spaces. -Property Specs: The building is a 3,500 SF single-story structure. It features a masonry (brick) exterior built in 1999 on a 1.00-acre lot. Interior Layout: The property is currently vacant and move-in-ready. The layout features a standard medical office configuration. It includes a receptionist area, waiting room, and dry patient exam rooms. -Target Users: The exam rooms do not require clinical plumbing. This specific layout is well-suited for physical therapy, chiropractic, or behavioral health practices. Site --Accessibility: The lot provides 15 surface parking spaces, yielding a ratio of 4.29 spaces per 1,000 SF. The location offers exposure to over 18,000 vehicles per day on nearby State Road 144. -Cost Efficiency: A recommended valuation of $220 PSF offers a discount compared to replacement costs. Building an equivalent masonry clinic costs upwards of $300 PSF. Minor cosmetic updates to the current space are estimated at $15 to $35 PSF. -Market & Demographics: The site sits within a 3-mile radius encompassing 17,507 residents. The median household income in this immediate area is $72,335.
- Le loyer ne comprend pas les services publics, les frais immobiliers ou les services de l’immeuble.
- Plan d’étage avec bureaux fermés
- Plug & Play
- Aire de réception
- Entièrement moquetté
- Accessible fauteuils roulants
- Highly Visible
- Entièrement aménagé comme Bureau de services professionnels
- 1 salle de conférence
- Ventilation et chauffage centraux
- Toilettes privées
- Plafonds suspendus
- Move-In-Read
- Accessible
| Espace | Surface | Durée | Loyer | Type de bien | Aménagement | Disponible |
| 1er étage | 325 m² | Négociable | 171,46 € /m²/an 14,29 € /m²/mois 55 754 € /an 4 646 € /mois | Bureau | Construction achevée | Maintenant |
1er étage
| Surface |
| 325 m² |
| Durée |
| Négociable |
| Loyer |
| 171,46 € /m²/an 14,29 € /m²/mois 55 754 € /an 4 646 € /mois |
| Type de bien |
| Bureau |
| Aménagement |
| Construction achevée |
| Disponible |
| Maintenant |
1er étage
| Surface | 325 m² |
| Durée | Négociable |
| Loyer | 171,46 € /m²/an |
| Type de bien | Bureau |
| Aménagement | Construction achevée |
| Disponible | Maintenant |
This 3,500-square-foot, move-in-ready medical and office space offers a standard clinic configuration tailored for chiropractic, physical therapy, or behavioral health providers. The interior layout includes a dedicated receptionist area, a waiting room, and multiple "dry" patient exam rooms that operate without clinical plumbing. Situated on a 1.00-acre lot, the single-story masonry property provides a parking ratio of 4.29 spaces per 1,000 square feet via 15 surface spaces. -Property Specs: The building is a 3,500 SF single-story structure. It features a masonry (brick) exterior built in 1999 on a 1.00-acre lot. Interior Layout: The property is currently vacant and move-in-ready. The layout features a standard medical office configuration. It includes a receptionist area, waiting room, and dry patient exam rooms. -Target Users: The exam rooms do not require clinical plumbing. This specific layout is well-suited for physical therapy, chiropractic, or behavioral health practices. Site --Accessibility: The lot provides 15 surface parking spaces, yielding a ratio of 4.29 spaces per 1,000 SF. The location offers exposure to over 18,000 vehicles per day on nearby State Road 144. -Cost Efficiency: A recommended valuation of $220 PSF offers a discount compared to replacement costs. Building an equivalent masonry clinic costs upwards of $300 PSF. Minor cosmetic updates to the current space are estimated at $15 to $35 PSF. -Market & Demographics: The site sits within a 3-mile radius encompassing 17,507 residents. The median household income in this immediate area is $72,335.
- Le loyer ne comprend pas les services publics, les frais immobiliers ou les services de l’immeuble.
- Entièrement aménagé comme Bureau de services professionnels
- Plan d’étage avec bureaux fermés
- 1 salle de conférence
- Plug & Play
- Ventilation et chauffage centraux
- Aire de réception
- Toilettes privées
- Entièrement moquetté
- Plafonds suspendus
- Accessible fauteuils roulants
- Move-In-Read
- Highly Visible
- Accessible
Aperçu du bien
30 Spring Mill Court presents a compelling acquisition opportunity for an owner-user looking to establish a presence in the thriving Indianapolis southwest suburban corridor. Situated on a spacious 1.00-acre lot in Mooresville, Indiana, this 3,500-square-foot, freestanding, single-story building features a highly desirable masonry exterior and strong curb appeal. The property is strategically positioned with excellent visibility near State Road 144, benefiting from daily traffic counts exceeding 18,000 vehicles. With robust local demographics and a location in a high-demand suburban market where small-tenant activity is strong, this asset offers significant long-term value well below current replacement costs
- Signalisation
- Accessible fauteuils roulants
- Réception
- Climatisation
Informations sur l’immeuble
Occupants
- Étage
- Nom de l’occupant
- Secteur d’activité
- 1er
- Abundant Life Chiropractic
- Santé et assistance sociale
- 1er
- Dailey Chiropractic
- Santé et assistance sociale




Présenté par
Kirkling Chiropractic | 30 Spring Mill Ct
Hum, une erreur s’est produite lors de l’envoi de votre message. Veuillez réessayer.
Merci ! Votre message a été envoyé.