Votre e-mail a été envoyé.

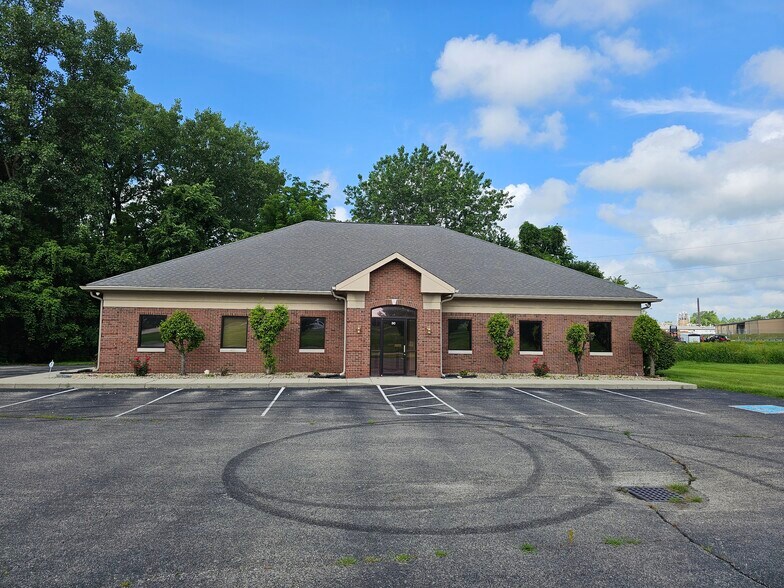
Kirkling Chiropractic 30 Spring Mill Ct Bureau 325 m² Inoccupé À vendre Mooresville, IN 46158 687 987 € (2 115,84 €/m²)
Certaines informations ont été traduites automatiquement.
Informations principales sur l'investissement
- Situated just off SR 67 and SR 144 with quick access to I-70, I-69, and I-465.
- Includes both a full bathroom with shower and an additional half bath for convenience.
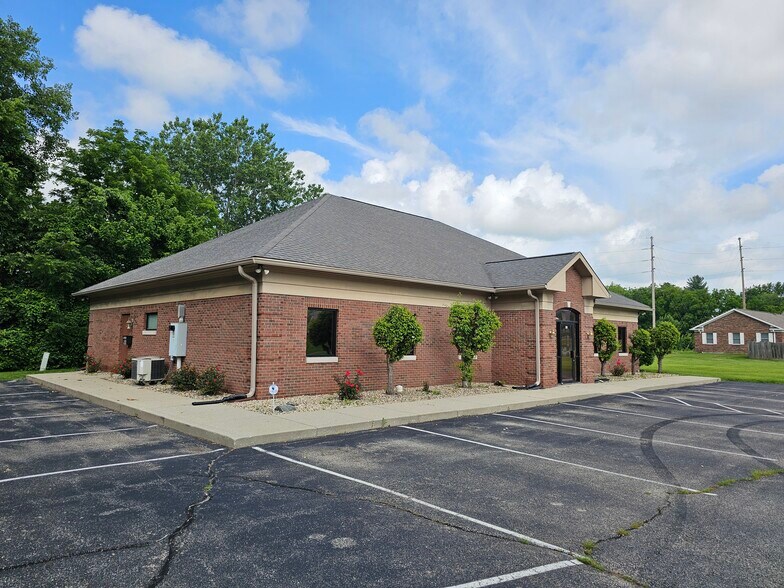
- Constructed with durable, all-brick masonry exterior and designed for adaptable professional use.
- Features a versatile layout with private offices, open workspaces, and dry exam rooms.
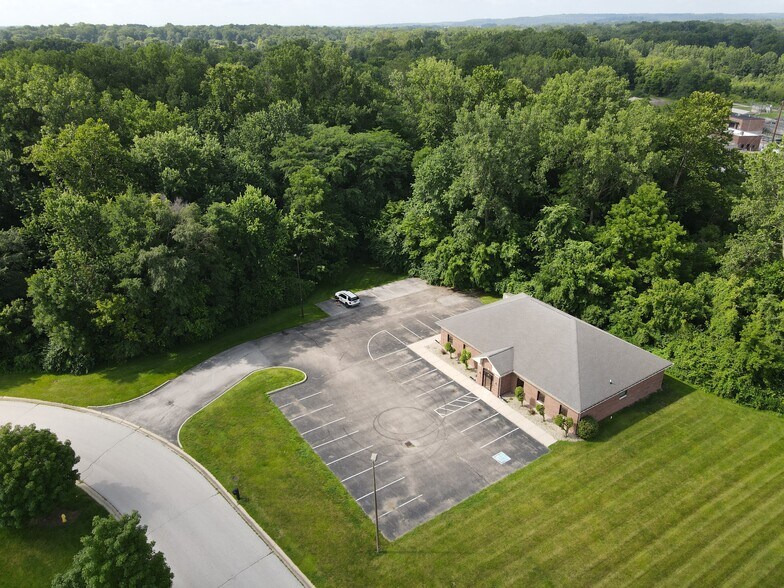
- Provides 15 surface parking spaces, offering an efficient parking ratio for user needs.
Résumé analytique
Informations sur l’immeuble
Caractéristiques
- Signalisation
- Accessible fauteuils roulants
- Réception
- Climatisation
Principaux occupants
- Occupant
- Secteur d’activité
- m² Occupés
- Loyer/m²
- Fin du bail
- Abundant Life Chiropractic
- Santé et assistance sociale
- -
- -
- -
- Dailey Chiropractic
- Santé et assistance sociale
- -
- -
- -
| Occupant | Secteur d’activité | m² Occupés | Loyer/m² | Fin du bail | ||
| Abundant Life Chiropractic | Santé et assistance sociale | - | - | - | ||
| Dailey Chiropractic | Santé et assistance sociale | - | - | - |
Disponibilité de l’espace
- Espace
- Surface
- Type de bien
- Aménagement
- Disponible
This 3,500-square-foot, move-in-ready medical and office space offers a standard clinic configuration tailored for chiropractic, physical therapy, or behavioral health providers. The interior layout includes a dedicated receptionist area, a waiting room, and multiple "dry" patient exam rooms that operate without clinical plumbing. Situated on a 1.00-acre lot, the single-story masonry property provides a parking ratio of 4.29 spaces per 1,000 square feet via 15 surface spaces. -Property Specs: The building is a 3,500 SF single-story structure. It features a masonry (brick) exterior built in 1999 on a 1.00-acre lot. Interior Layout: The property is currently vacant and move-in-ready. The layout features a standard medical office configuration. It includes a receptionist area, waiting room, and dry patient exam rooms. -Target Users: The exam rooms do not require clinical plumbing. This specific layout is well-suited for physical therapy, chiropractic, or behavioral health practices. Site --Accessibility: The lot provides 15 surface parking spaces, yielding a ratio of 4.29 spaces per 1,000 SF. The location offers exposure to over 18,000 vehicles per day on nearby State Road 144. -Cost Efficiency: A recommended valuation of $220 PSF offers a discount compared to replacement costs. Building an equivalent masonry clinic costs upwards of $300 PSF. Minor cosmetic updates to the current space are estimated at $15 to $35 PSF. -Market & Demographics: The site sits within a 3-mile radius encompassing 17,507 residents. The median household income in this immediate area is $72,335.
| Espace | Surface | Type de bien | Aménagement | Disponible |
| 1er étage | 325 m² | Bureau | Construction achevée | Maintenant |
1er étage
| Surface |
| 325 m² |
| Type de bien |
| Bureau |
| Aménagement |
| Construction achevée |
| Disponible |
| Maintenant |
1er étage
| Surface | 325 m² |
| Type de bien | Bureau |
| Aménagement | Construction achevée |
| Disponible | Maintenant |
This 3,500-square-foot, move-in-ready medical and office space offers a standard clinic configuration tailored for chiropractic, physical therapy, or behavioral health providers. The interior layout includes a dedicated receptionist area, a waiting room, and multiple "dry" patient exam rooms that operate without clinical plumbing. Situated on a 1.00-acre lot, the single-story masonry property provides a parking ratio of 4.29 spaces per 1,000 square feet via 15 surface spaces. -Property Specs: The building is a 3,500 SF single-story structure. It features a masonry (brick) exterior built in 1999 on a 1.00-acre lot. Interior Layout: The property is currently vacant and move-in-ready. The layout features a standard medical office configuration. It includes a receptionist area, waiting room, and dry patient exam rooms. -Target Users: The exam rooms do not require clinical plumbing. This specific layout is well-suited for physical therapy, chiropractic, or behavioral health practices. Site --Accessibility: The lot provides 15 surface parking spaces, yielding a ratio of 4.29 spaces per 1,000 SF. The location offers exposure to over 18,000 vehicles per day on nearby State Road 144. -Cost Efficiency: A recommended valuation of $220 PSF offers a discount compared to replacement costs. Building an equivalent masonry clinic costs upwards of $300 PSF. Minor cosmetic updates to the current space are estimated at $15 to $35 PSF. -Market & Demographics: The site sits within a 3-mile radius encompassing 17,507 residents. The median household income in this immediate area is $72,335.
Taxes foncières
| Numéro de parcelle | 55-01-36-425-004.000-005 | Évaluation des aménagements | 334 780 € |
| Évaluation du terrain | 353 035 € | Évaluation totale | 687 815 € |
Taxes foncières
Contacts
-
 Fred Krawczyk
 -
 Jordan Kornmann
 -
 Spencer Evans
 -
 William Hemmerling
 -
Envoy Real Estate

Présenté par
Kirkling Chiropractic | 30 Spring Mill Ct
Hum, une erreur s’est produite lors de l’envoi de votre message. Veuillez réessayer.
Merci ! Votre message a été envoyé.