Votre e-mail a été envoyé.
30 Merchant St Bureaux/Local commercial | 650–8 823 m² | 4 étoiles | À louer | Cincinnati, OH 45246

Certaines informations ont été traduites automatiquement.
Informations principales
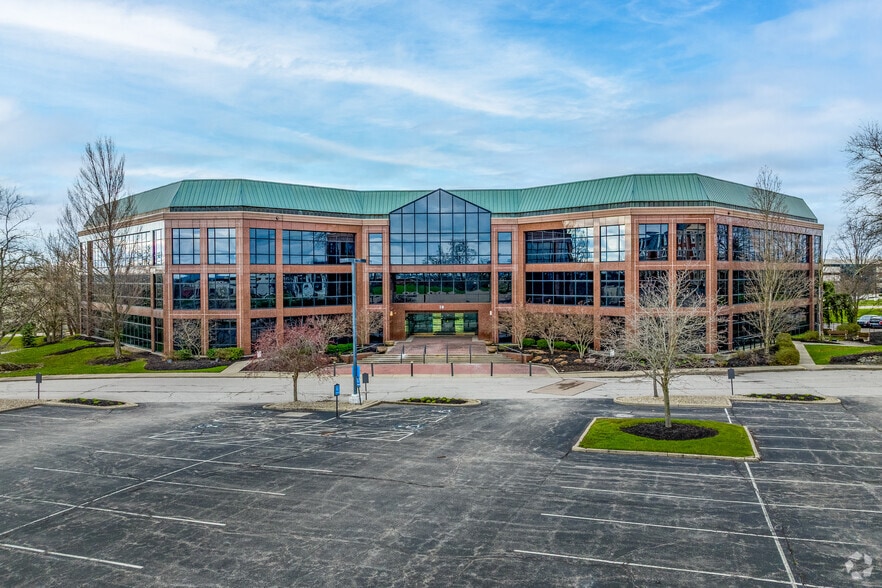
- 30 Merchant Street is a distinctive suburban office destination designed with the charm and character of classic East Coast architecture.
- Includes free on-site parking, a 50-car garage, outdoor seating, professional conference rooms, high-speed internet, and walking trail access.
- Situated 2.5 miles from the Interstates 75 and 275 interchange, approximately 22 minutes to Downtown Cincinnati and 35 minutes to Dayton.
- E.V. Bishoff Co. offers simple lease agreements paired with the firm’s full suite of services, like furniture procurement, maintenance, and more.
- Amenity-rich locale featuring Planet Fitness, Lowe’s, Burlington, Aldi, Starbucks, Target, and over a dozen restaurants within a five-minute drive.
Tous les espaces disponibles(6)
Afficher les loyers en
- Espace
- Surface
- Durée
- Loyer
- Type de bien
- Aménagement
- Disponible
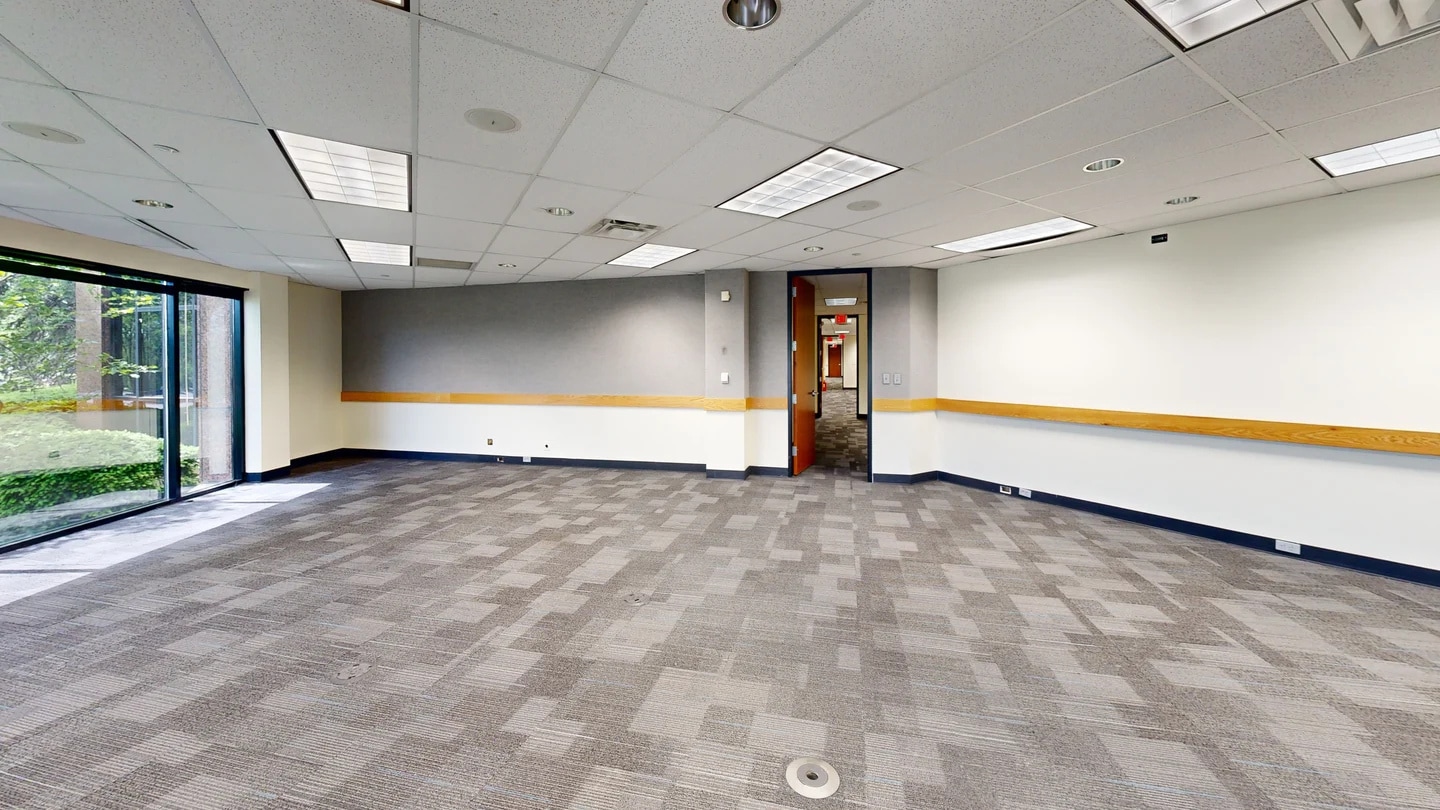


Open space with ample natural light and flexible private rooms for meeting space or offices.
- Il est possible que le loyer annoncé ne comprenne pas certains services publics, services d’immeuble et frais immobiliers.
- Disposition open space
- Connectivité Wi-Fi
- Entièrement aménagé comme Bureau standard
- Espace en excellent état
- Lumière naturelle
- Entièrement aménagé comme Bureau standard
- Contigu et aligné avec d’autres locaux commerciaux
- Espace en excellent état
- Entièrement aménagé comme Bureau standard
- Espace en excellent état
- Principalement open space
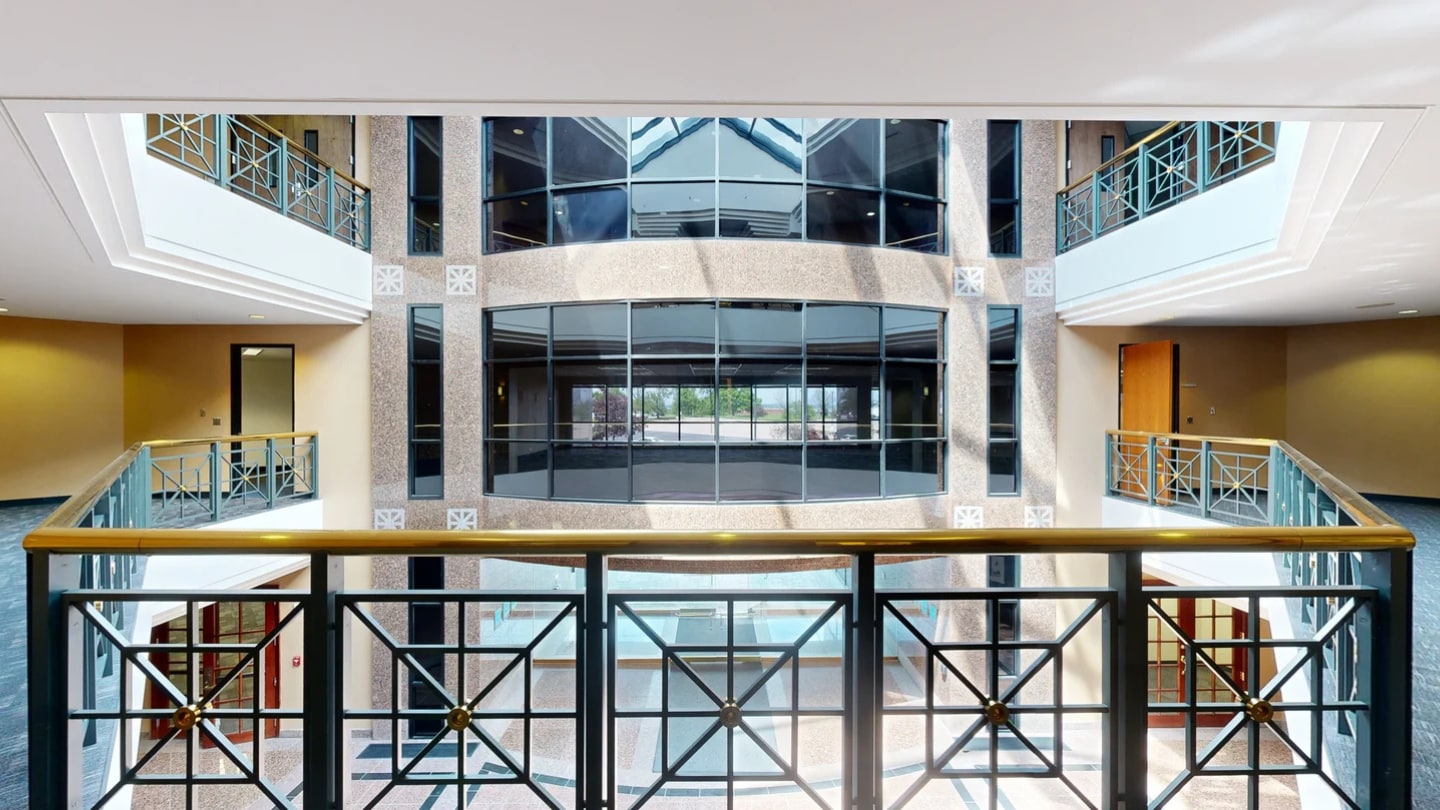


Suite directly off the atrium on the second floor.
- 2e étage
- 1 858 m²
- Négociable
- Sur demande Sur demande Sur demande Sur demande
- Bureaux/Local commercial
- -
- Maintenant


Mix of open space and private rooms with modern features like glass walls.
- Principalement open space
| Espace | Surface | Durée | Loyer | Type de bien | Aménagement | Disponible |
| 1er étage | 650 m² | Négociable | Sur demande Sur demande Sur demande Sur demande | Bureaux/Local commercial | Construction achevée | Maintenant |
| 1er étage | 1 394 m² | Négociable | Sur demande Sur demande Sur demande Sur demande | Bureaux/Local commercial | Construction achevée | Maintenant |
| 1er étage | 929 m² | Négociable | Sur demande Sur demande Sur demande Sur demande | Bureaux/Local commercial | Construction achevée | Maintenant |
| 2e étage | 1 022 m² | Négociable | Sur demande Sur demande Sur demande Sur demande | Bureaux/Local commercial | - | Maintenant |
| 2e étage | 1 858 m² | Négociable | Sur demande Sur demande Sur demande Sur demande | Bureaux/Local commercial | - | Maintenant |
| 3e étage | 2 970 m² | Négociable | Sur demande Sur demande Sur demande Sur demande | Bureaux/Local commercial | Construction achevée | Maintenant |
1er étage
| Surface |
| 650 m² |
| Durée |
| Négociable |
| Loyer |
| Sur demande Sur demande Sur demande Sur demande |
| Type de bien |
| Bureaux/Local commercial |
| Aménagement |
| Construction achevée |
| Disponible |
| Maintenant |
1er étage
| Surface |
| 1 394 m² |
| Durée |
| Négociable |
| Loyer |
| Sur demande Sur demande Sur demande Sur demande |
| Type de bien |
| Bureaux/Local commercial |
| Aménagement |
| Construction achevée |
| Disponible |
| Maintenant |
1er étage
| Surface |
| 929 m² |
| Durée |
| Négociable |
| Loyer |
| Sur demande Sur demande Sur demande Sur demande |
| Type de bien |
| Bureaux/Local commercial |
| Aménagement |
| Construction achevée |
| Disponible |
| Maintenant |
2e étage
| Surface |
| 1 022 m² |
| Durée |
| Négociable |
| Loyer |
| Sur demande Sur demande Sur demande Sur demande |
| Type de bien |
| Bureaux/Local commercial |
| Aménagement |
| - |
| Disponible |
| Maintenant |
2e étage
| Surface |
| 1 858 m² |
| Durée |
| Négociable |
| Loyer |
| Sur demande Sur demande Sur demande Sur demande |
| Type de bien |
| Bureaux/Local commercial |
| Aménagement |
| - |
| Disponible |
| Maintenant |
3e étage
| Surface |
| 2 970 m² |
| Durée |
| Négociable |
| Loyer |
| Sur demande Sur demande Sur demande Sur demande |
| Type de bien |
| Bureaux/Local commercial |
| Aménagement |
| Construction achevée |
| Disponible |
| Maintenant |
1er étage
| Surface | 650 m² |
| Durée | Négociable |
| Loyer | Sur demande |
| Type de bien | Bureaux/Local commercial |
| Aménagement | Construction achevée |
| Disponible | Maintenant |
Open space with ample natural light and flexible private rooms for meeting space or offices.
- Il est possible que le loyer annoncé ne comprenne pas certains services publics, services d’immeuble et frais immobiliers.
- Entièrement aménagé comme Bureau standard
- Disposition open space
- Espace en excellent état
- Connectivité Wi-Fi
- Lumière naturelle
1er étage
| Surface | 1 394 m² |
| Durée | Négociable |
| Loyer | Sur demande |
| Type de bien | Bureaux/Local commercial |
| Aménagement | Construction achevée |
| Disponible | Maintenant |
- Entièrement aménagé comme Bureau standard
- Espace en excellent état
- Contigu et aligné avec d’autres locaux commerciaux
1er étage
| Surface | 929 m² |
| Durée | Négociable |
| Loyer | Sur demande |
| Type de bien | Bureaux/Local commercial |
| Aménagement | Construction achevée |
| Disponible | Maintenant |
- Entièrement aménagé comme Bureau standard
- Principalement open space
- Espace en excellent état
2e étage
| Surface | 1 022 m² |
| Durée | Négociable |
| Loyer | Sur demande |
| Type de bien | Bureaux/Local commercial |
| Aménagement | - |
| Disponible | Maintenant |
Suite directly off the atrium on the second floor.
3e étage
| Surface | 2 970 m² |
| Durée | Négociable |
| Loyer | Sur demande |
| Type de bien | Bureaux/Local commercial |
| Aménagement | Construction achevée |
| Disponible | Maintenant |
Mix of open space and private rooms with modern features like glass walls.
- Principalement open space
Visites 3D Matterport
Aperçu du bien
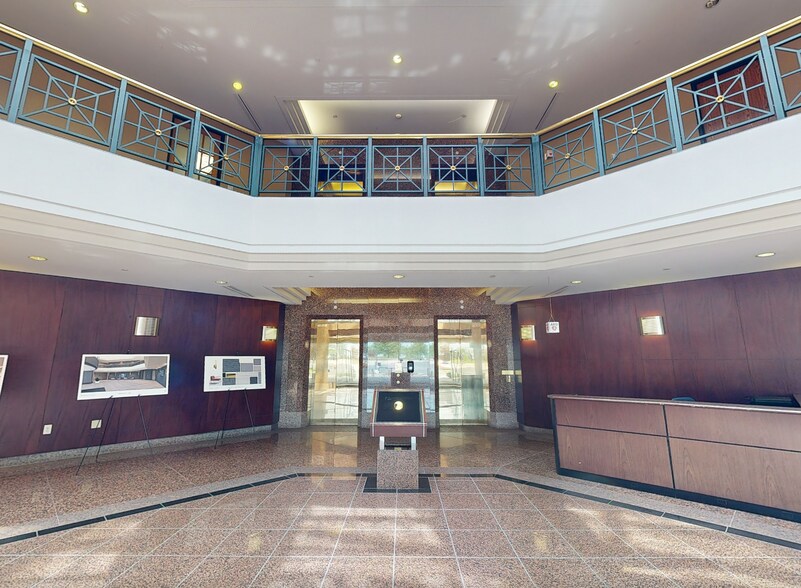
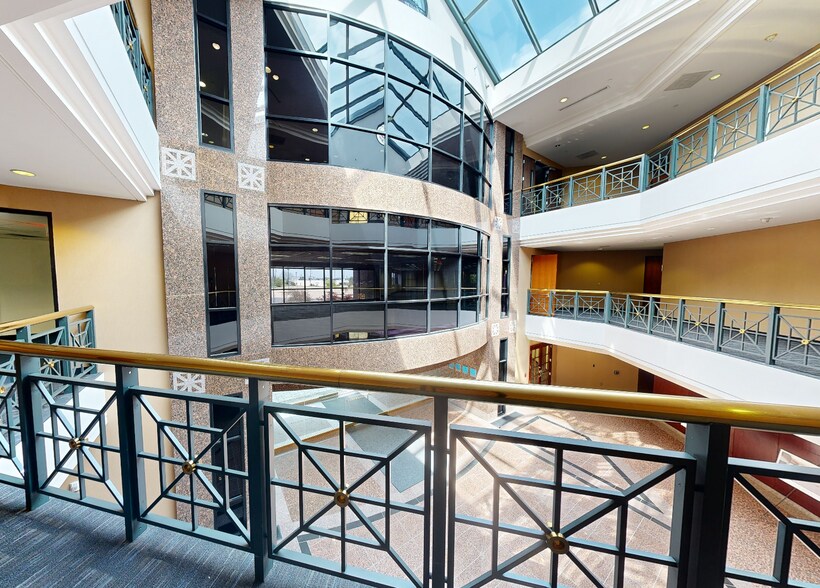
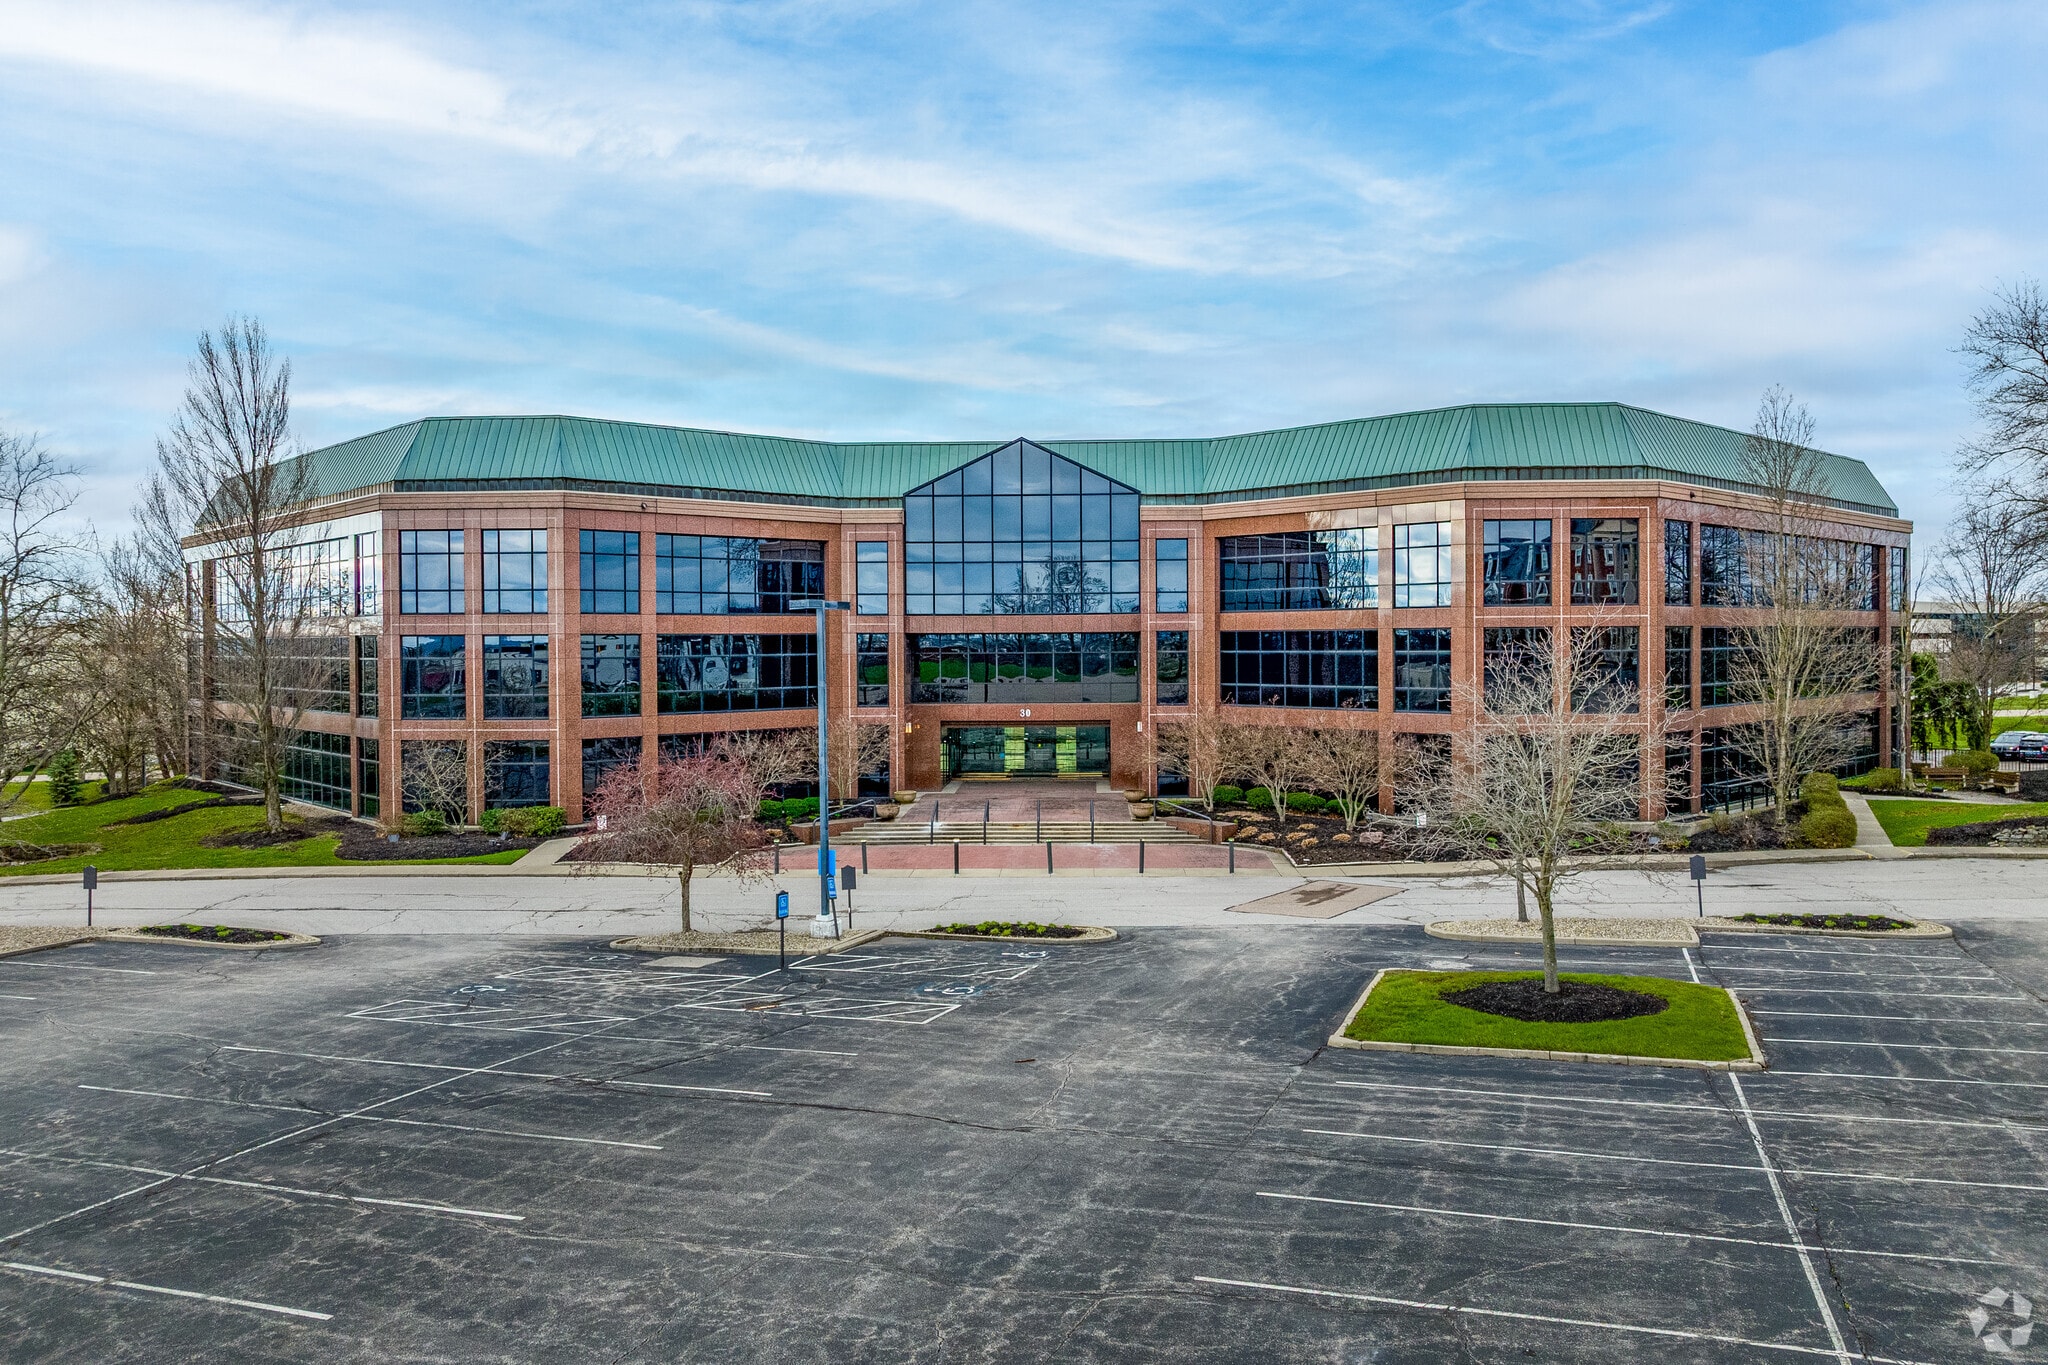
Situated in a highly accessible pocket of Cincinnati, 30 Merchant Street offers flexible, modern office space designed for businesses of all sizes. Suites are available in a wide range of configurations, making it easy to find a layout that fits any team, whether it be a compact office or a more expansive workspace. Nestled within a comfortable, well-maintained setting, 30 Merchant Street features inviting green spaces, convenient on-site garage parking directly outside the door, and easy walkability throughout the campus. A striking three-story granite-and-brass-accented atrium with tiered balconies and skylights welcomes visitors. Additional highlights include professional conference rooms, reliable high-speed internet, outdoor seating areas, picnic spaces, and a walking and fitness trail that encourages balance throughout the workday. E.V. Bishoff Co. prides itself on curated, hassle-free experiences for tenants with over 60 years of success guiding its comprehensive offerings. Lease agreements are intentionally shorter and easier to understand than typical commercial contracts, and the company’s experts are always ready to help with anything from maintenance to space customization. With abundant parking and proximity to numerous retail shops, dining options, and everyday conveniences, 30 Merchant Street is an ideal choice for companies seeking a Cincinnati office location that’s both employee-friendly and remarkably accessible. It is also located near a variety of local attractions and restaurants and is minutes from Interstates 75 and 275.
- Atrium
- Accès contrôlé
- Climatisation
- Détecteur de fumée
Informations sur l’immeuble
Durabilité

Durabilité
ENERGY STAR® Géré par l’U.S. Environmental Protection Agency (EPA, Agence des États-Unis pour la protection de l’environnement) et le Département américain de l’énergie (DOE), le programme Energy Star encourage l’efficacité énergétique et fournit des informations simples, crédibles et objectives sur lesquels les consommateurs et les entreprises peuvent s’appuyer pour prendre des décisions informées. Des milliers d’organisations industrielles, commerciales, gouvernementales, locales et de services publics travaillent en partenariat avec l’EPA afin de fournir des solutions d’efficacité énergétique économiques qui protègent le climat et la santé publique tout en améliorant la qualité de l’air. Le score Energy Star compare la performance énergétique d’un immeuble à celle d’immeubles similaires à l’échelle nationale et tient compte des différences dans les conditions d’exploitation, des données météorologiques régionales et d’autres facteurs importants. La certification étant renouvelée annuellement, chaque immeuble doit maintenir des performances élevées pour conserver sa certification. Pour être admissible à la certification Energy Star, un immeuble doit obtenir un score de 75 ou plus sur l’échelle de l’EPA de 1 à 100, indiquant que ses performances sont supérieures à au moins 75 % des immeubles comparables à l’échelle nationale. Ce score Energy Star de 1 à 100 est basé sur la consommation d’énergie réelle mesurée d’un immeuble et il est calculé au moyen de l’outil Energy Star Portfolio Manager de l’EPA.



Présenté par
30 Merchant St
Hum, une erreur s’est produite lors de l’envoi de votre message. Veuillez réessayer.
Merci ! Votre message a été envoyé.