Votre e-mail a été envoyé.

30 Lindbergh Ave Local d’activités | 167–977 m² | À louer | Livermore, CA 94551
Certaines informations ont été traduites automatiquement.
Informations principales
- Strategically located near I-580 and Highway 84 for regional access
- 1200 amps of power and roll-up door for flexible industrial use
- Surrounded by major retail and service amenities including Costco and Livermore Premium Outlets
- 70% office/lab/R&D configuration supports innovation and technical operations
- Paved yard and functional layout ideal for logistics and light manufacturing
Caractéristiques
Tous les espaces disponibles(3)
Afficher les loyers en
- Espace
- Surface
- Durée
- Loyer
- Type de bien
- Aménagement
- Disponible
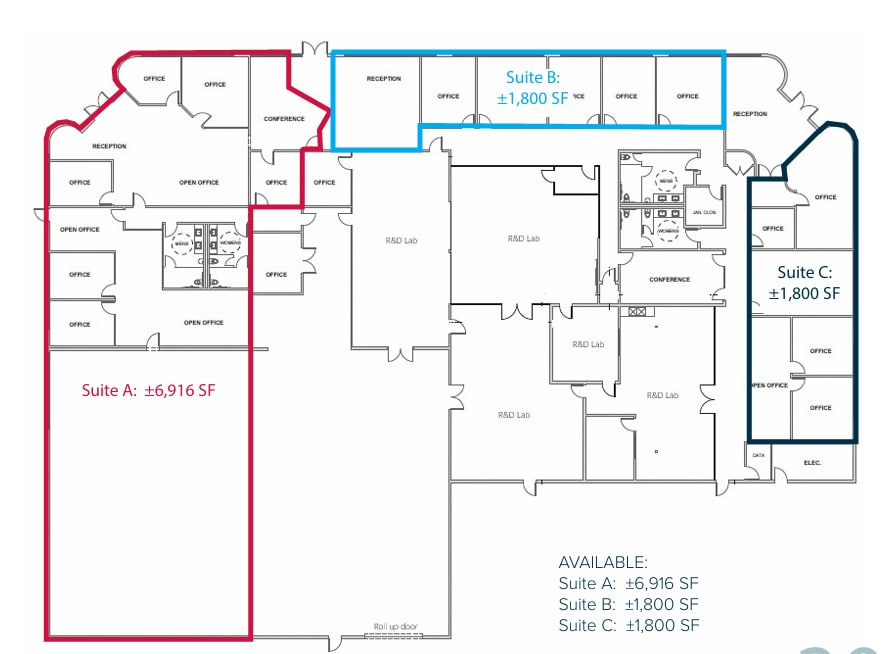
Suite A offers a large, versatile space for industrial or R&D users requiring ample area for operations. The layout includes multiple private offices, open office areas, and direct access to the building’s roll-up door. It is configured to support operations ranging from light manufacturing to office-intensive use. Tenants benefit from shared access to restrooms and ample parking surrounding the property. Proximity to major transportation routes ensures efficient shipping and employee commutes.
- Bureaux cloisonnés
- 5 private offices included
- Toilettes privées
Suite B provides a compact, efficient layout with multiple offices and reception options. It is ideal for businesses seeking a professional office component combined with light industrial or tech use. The space offers shared restroom access and convenient parking located within steps of the suite. Proximity to major highways enables easy connectivity to regional markets. This suite is perfect for startups, support offices, or secondary R&D operations.
- Bureaux cloisonnés
- 5 private offices included
- Aire de réception
Suite C features an open office area combined with private offices and functional workspace. The layout is designed for adaptability, supporting uses such as creative office, R&D, or technical services. Easy access from the building entrance allows for a professional image and visitor convenience. Ample natural light and modern interior features make this suite productive and appealing. Its close proximity to major thoroughfares offers excellent regional connectivity.
- Bureaux cloisonnés
- Includes multiple private offices
- Aire de réception
| Espace | Surface | Durée | Loyer | Type de bien | Aménagement | Disponible |
| 1er étage – A | 643 m² | Négociable | Sur demande Sur demande Sur demande Sur demande | Local d’activités | Construction partielle | Maintenant |
| 1er étage – B | 167 m² | Négociable | Sur demande Sur demande Sur demande Sur demande | Local d’activités | Construction partielle | Maintenant |
| 1er étage – C | 167 m² | Négociable | Sur demande Sur demande Sur demande Sur demande | Local d’activités | Construction partielle | Maintenant |
1er étage – A
| Surface |
| 643 m² |
| Durée |
| Négociable |
| Loyer |
| Sur demande Sur demande Sur demande Sur demande |
| Type de bien |
| Local d’activités |
| Aménagement |
| Construction partielle |
| Disponible |
| Maintenant |
1er étage – B
| Surface |
| 167 m² |
| Durée |
| Négociable |
| Loyer |
| Sur demande Sur demande Sur demande Sur demande |
| Type de bien |
| Local d’activités |
| Aménagement |
| Construction partielle |
| Disponible |
| Maintenant |
1er étage – C
| Surface |
| 167 m² |
| Durée |
| Négociable |
| Loyer |
| Sur demande Sur demande Sur demande Sur demande |
| Type de bien |
| Local d’activités |
| Aménagement |
| Construction partielle |
| Disponible |
| Maintenant |
1er étage – A
| Surface | 643 m² |
| Durée | Négociable |
| Loyer | Sur demande |
| Type de bien | Local d’activités |
| Aménagement | Construction partielle |
| Disponible | Maintenant |
Suite A offers a large, versatile space for industrial or R&D users requiring ample area for operations. The layout includes multiple private offices, open office areas, and direct access to the building’s roll-up door. It is configured to support operations ranging from light manufacturing to office-intensive use. Tenants benefit from shared access to restrooms and ample parking surrounding the property. Proximity to major transportation routes ensures efficient shipping and employee commutes.
- Bureaux cloisonnés
- Toilettes privées
- 5 private offices included
1er étage – B
| Surface | 167 m² |
| Durée | Négociable |
| Loyer | Sur demande |
| Type de bien | Local d’activités |
| Aménagement | Construction partielle |
| Disponible | Maintenant |
Suite B provides a compact, efficient layout with multiple offices and reception options. It is ideal for businesses seeking a professional office component combined with light industrial or tech use. The space offers shared restroom access and convenient parking located within steps of the suite. Proximity to major highways enables easy connectivity to regional markets. This suite is perfect for startups, support offices, or secondary R&D operations.
- Bureaux cloisonnés
- Aire de réception
- 5 private offices included
1er étage – C
| Surface | 167 m² |
| Durée | Négociable |
| Loyer | Sur demande |
| Type de bien | Local d’activités |
| Aménagement | Construction partielle |
| Disponible | Maintenant |
Suite C features an open office area combined with private offices and functional workspace. The layout is designed for adaptability, supporting uses such as creative office, R&D, or technical services. Easy access from the building entrance allows for a professional image and visitor convenience. Ample natural light and modern interior features make this suite productive and appealing. Its close proximity to major thoroughfares offers excellent regional connectivity.
- Bureaux cloisonnés
- Aire de réception
- Includes multiple private offices
Aperçu du bien
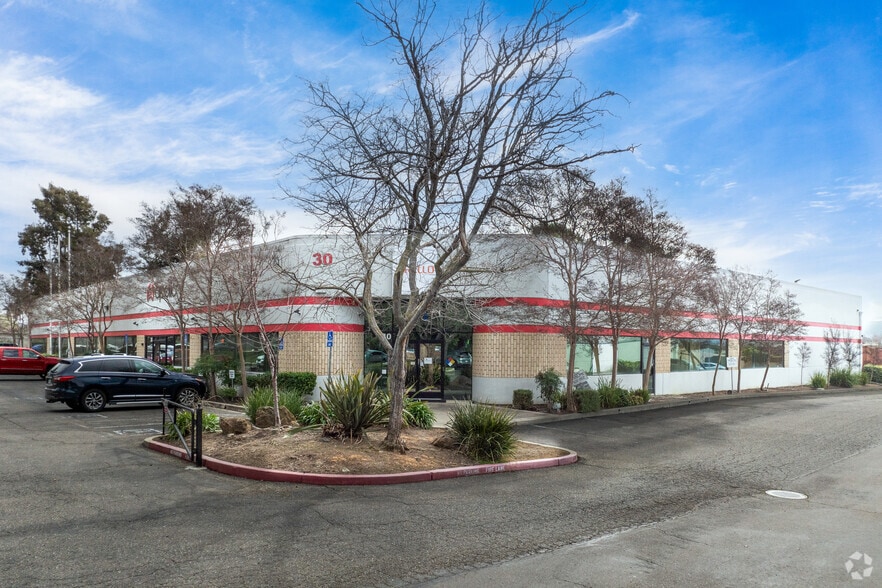
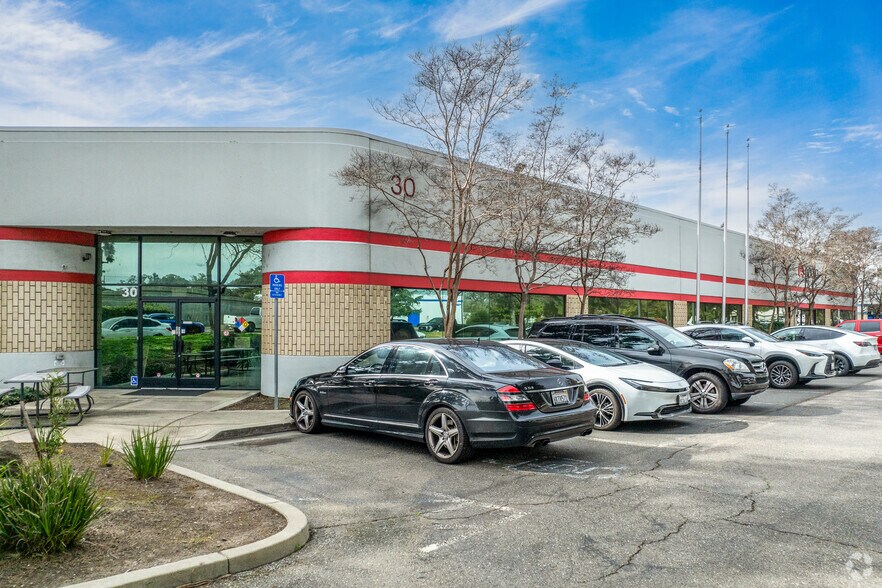
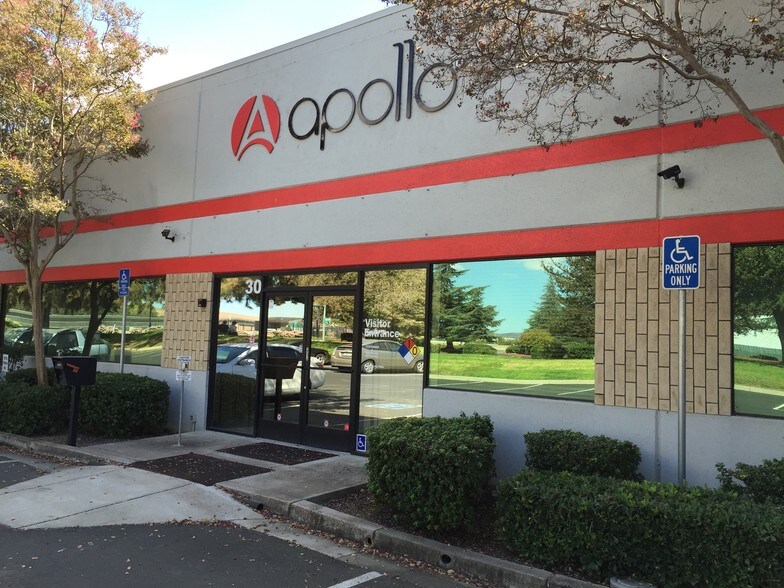
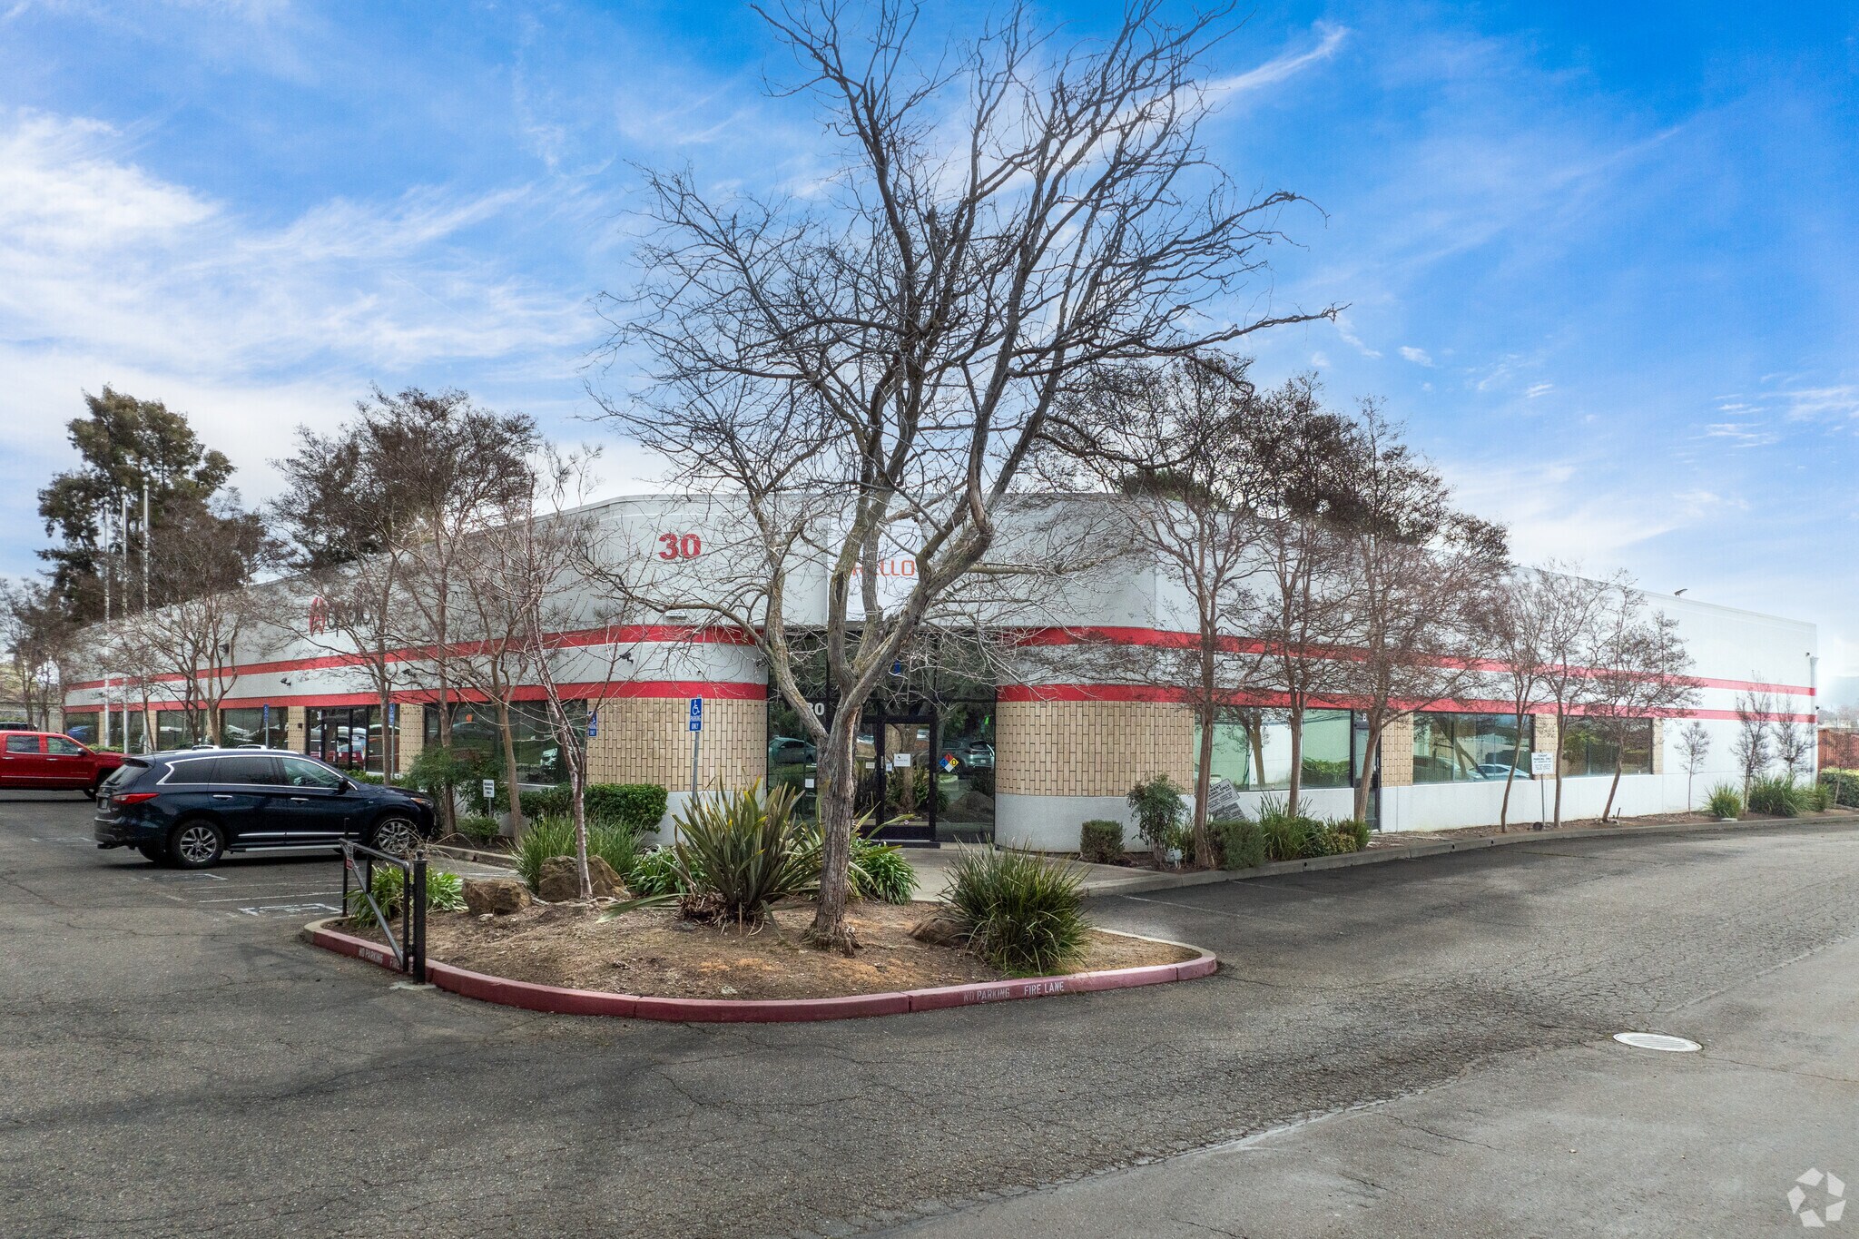

30 Lindbergh Ave is located in Livermore’s sought-after East Industrial Bay area, offering immediate connectivity to I-580 and Highway 84 for exceptional regional access. The property sits on a 1.66-acre lot and provides flexible configurations for a range of uses, including manufacturing, light industrial, and R&D applications. Each suite features a functional layout, multiple office areas, and access to shared amenities. The building is equipped with 1,200 amps of power and one 10'x12' roll-up door to support industrial operations. Paved yard space provides additional convenience for storage or outdoor operations. The site benefits from excellent transportation links, including close proximity to the Livermore Airport and major distribution corridors. Surrounding amenities include retail centers, dining options, and corporate establishments that make this location practical for both operations and employee convenience.
Informations sur l’immeuble




Présenté par
30 Lindbergh Ave
Hum, une erreur s’est produite lors de l’envoi de votre message. Veuillez réessayer.
Merci ! Votre message a été envoyé.