Votre e-mail a été envoyé.

Astoria West 30-77 Vernon Blvd Local commercial | 235 m² | 4 étoiles | À louer | Astoria, NY 11102
Certaines informations ont été traduites automatiquement.
Informations principales
- Fully turnkey second-generation restaurant and bar with existing FF&E.
- Existing gas lines, venting infrastructure, and 400-amp electrical service.
- On-site parking available for retail customers.
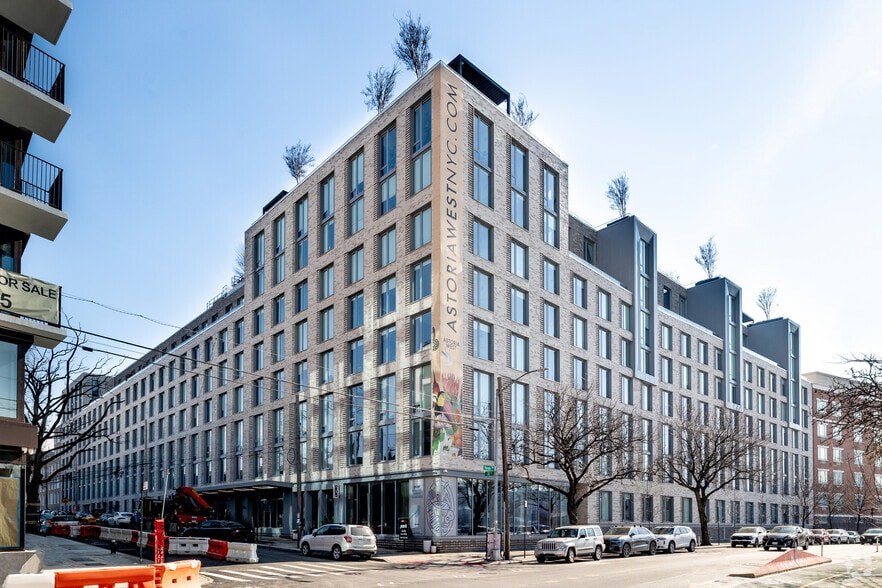
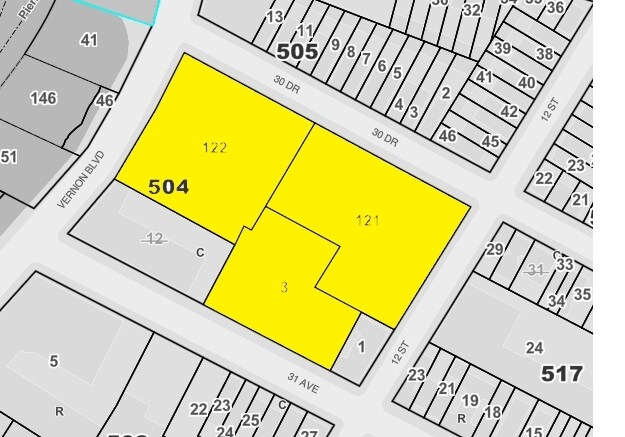
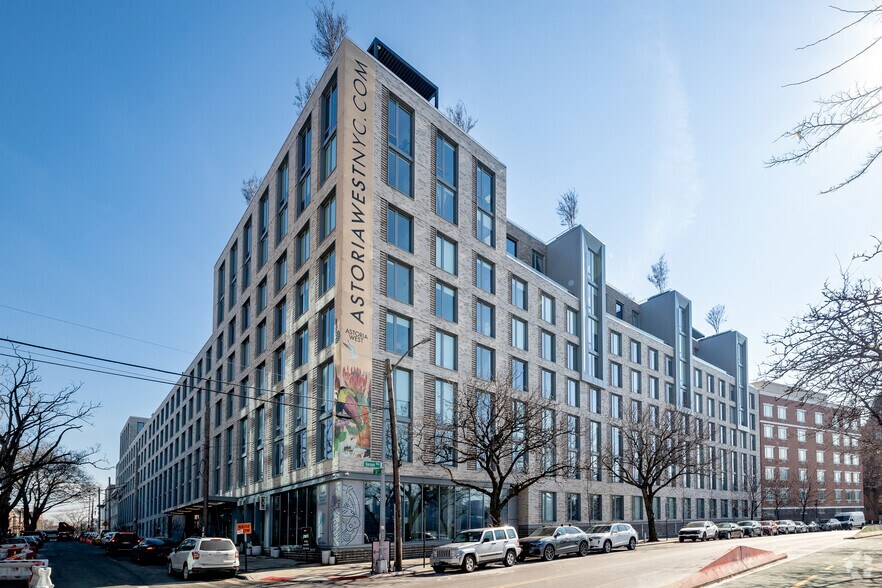
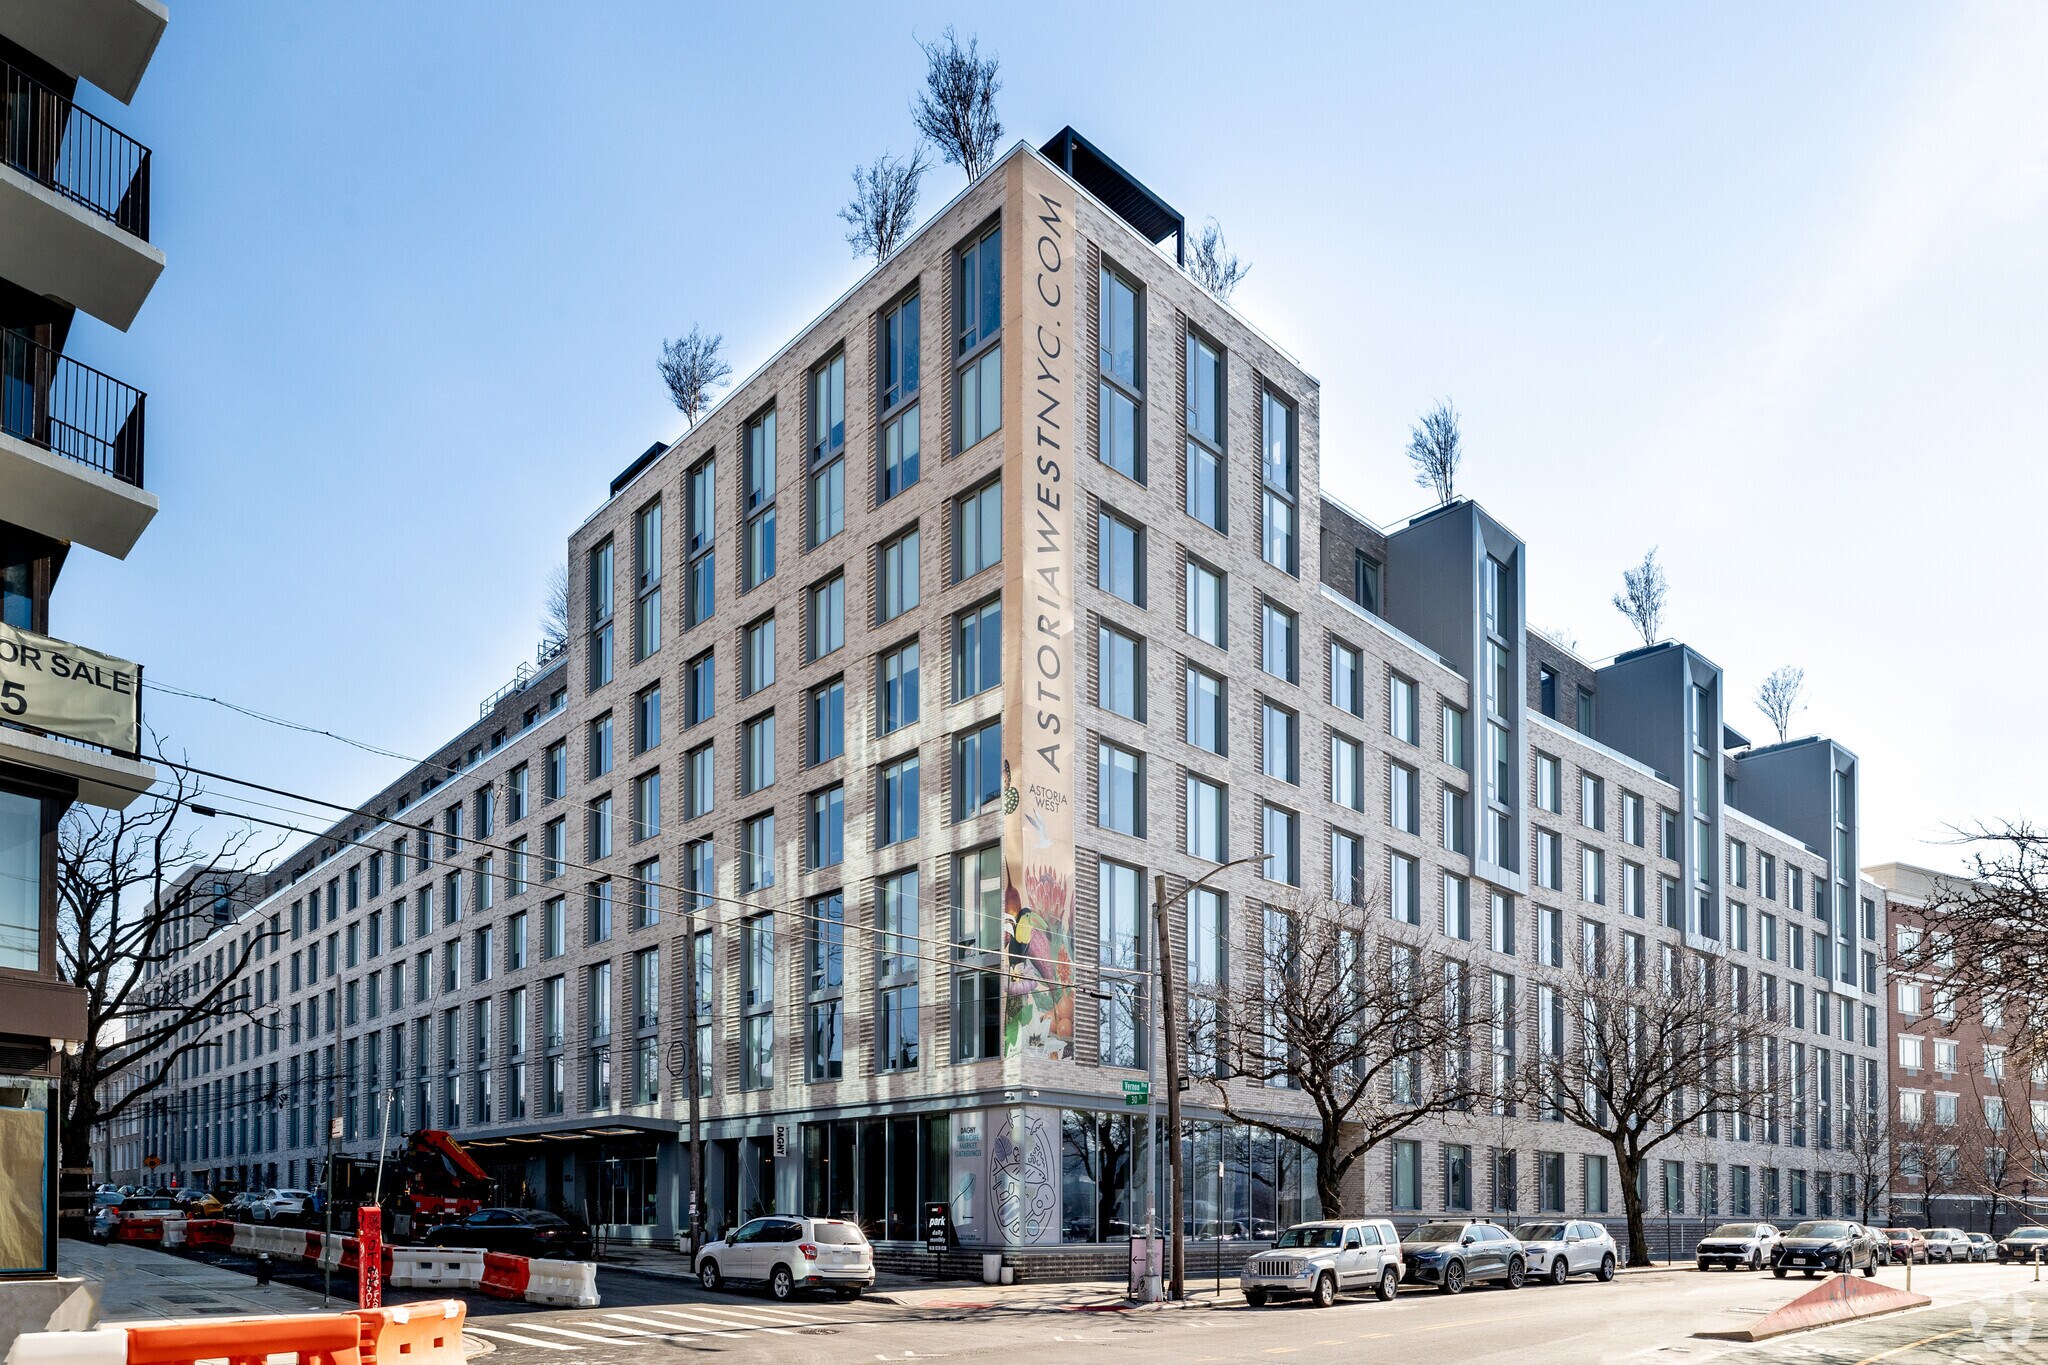
- Corner location at Vernon Boulevard and 30th Drive.
- Located beneath a 534-unit luxury apartment development.
- Accessible to subway, bus, and Astoria Ferry transportation options.
Tous les espace disponibles(1)
Afficher les loyers en
- Espace
- Surface
- Durée
- Loyer
- Type de bien
- Aménagement
- Disponible
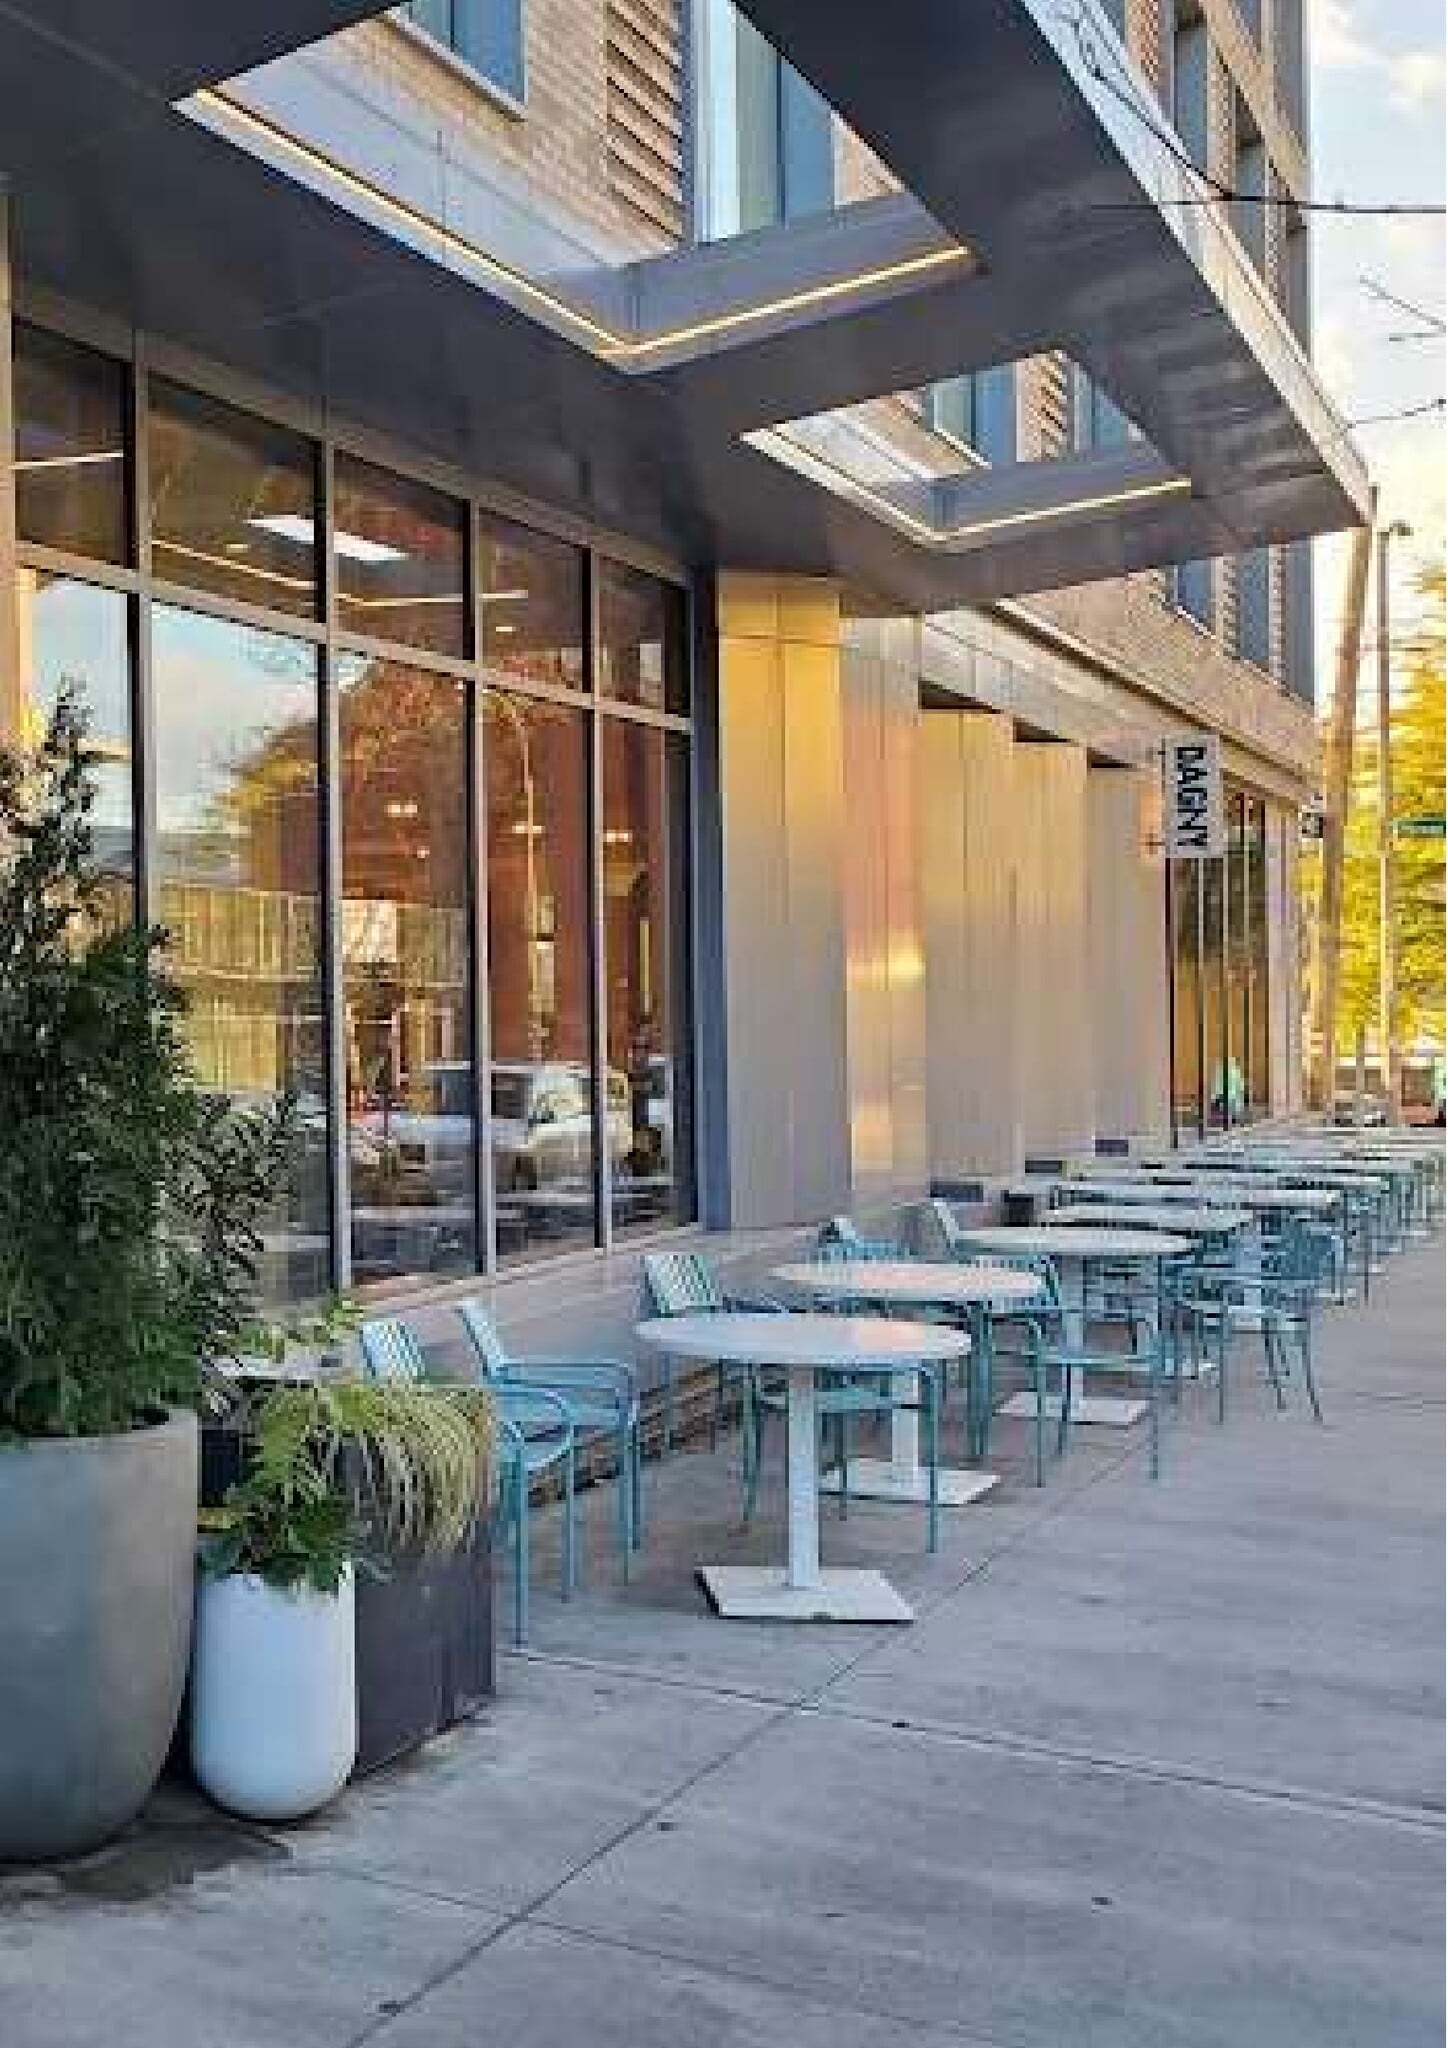


The space is configured as a second-generation restaurant and bar with existing furniture, fixtures, equipment, kitchen infrastructure, gas service, venting, and electrical capacity already in place, supporting a streamlined occupancy process for food and beverage operators.
- Entièrement aménagé comme un espace de restaurant ou café
| Espace | Surface | Durée | Loyer | Type de bien | Aménagement | Disponible |
| 1er étage | 235 m² | Négociable | Sur demande Sur demande Sur demande Sur demande | Local commercial | Construction achevée | Maintenant |
1er étage
| Surface |
| 235 m² |
| Durée |
| Négociable |
| Loyer |
| Sur demande Sur demande Sur demande Sur demande |
| Type de bien |
| Local commercial |
| Aménagement |
| Construction achevée |
| Disponible |
| Maintenant |
1er étage
| Surface | 235 m² |
| Durée | Négociable |
| Loyer | Sur demande |
| Type de bien | Local commercial |
| Aménagement | Construction achevée |
| Disponible | Maintenant |
The space is configured as a second-generation restaurant and bar with existing furniture, fixtures, equipment, kitchen infrastructure, gas service, venting, and electrical capacity already in place, supporting a streamlined occupancy process for food and beverage operators.
- Entièrement aménagé comme un espace de restaurant ou café
Informations sur l’immeuble
| Espace total disponible | 235 m² | Style d’appartement | De hauteur moyenne |
| Nb de lots | 546 | Surface de l’immeuble | 67 984 m² |
| Type de bien | Immeuble residentiel | Année de construction | 2022 |
| Sous-type de bien | Appartement |
| Espace total disponible | 235 m² |
| Nb de lots | 546 |
| Type de bien | Immeuble residentiel |
| Sous-type de bien | Appartement |
| Style d’appartement | De hauteur moyenne |
| Surface de l’immeuble | 67 984 m² |
| Année de construction | 2022 |
À propos du bien
The property consists of a 2,527-square-foot ground-floor commercial space located at the corner of Vernon Boulevard and 30th Drive in Astoria, Queens. The premises is identified as a second-generation restaurant and bar and includes existing furniture, fixtures, and equipment. Building infrastructure includes 400-amp electrical service, gas lines, and venting. The property is located at the base of a 534-unit residential building and includes on-site retail parking. Subway, bus, and ferry transportation options are available within the surrounding area.
Principaux commerces à proximité














Présenté par
Astoria West | 30-77 Vernon Blvd
Hum, une erreur s’est produite lors de l’envoi de votre message. Veuillez réessayer.
Merci ! Votre message a été envoyé.