Connectez-vous/S’inscrire
Votre e-mail a été envoyé.

30-36 Whitehall St Bureau | 140 m² | 151 323 € | À vendre | Dundee DD1 4AF
Certaines informations ont été traduites automatiquement.
Informations principales sur l'investissement
- City Centre Location
- May Qualify for 100% Rates Relief
- May Suit a Variety of Uses
Résumé analytique
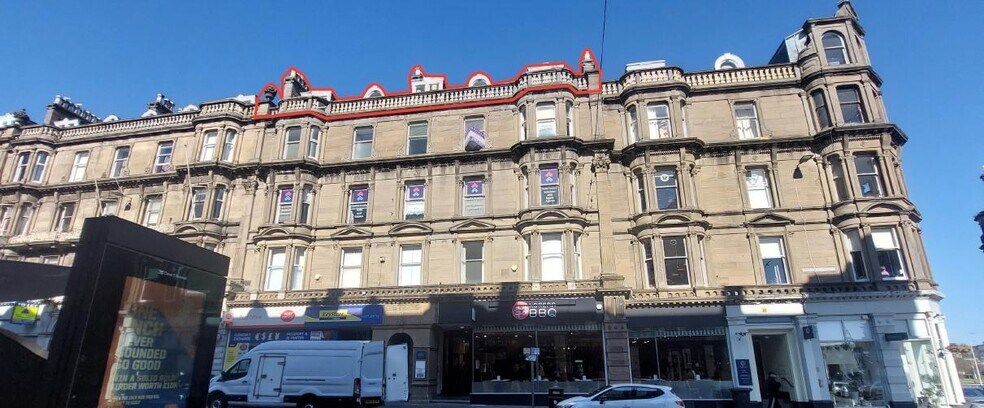
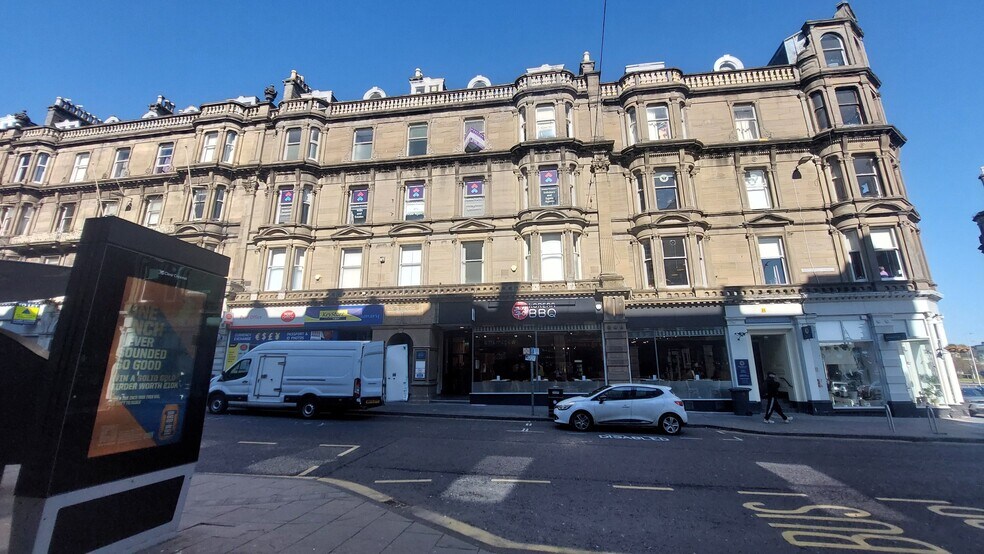
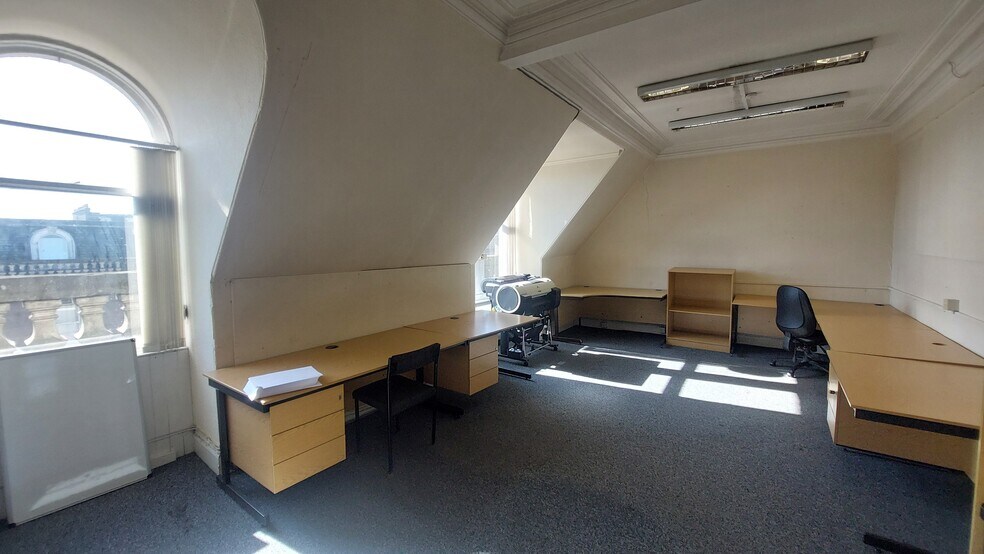
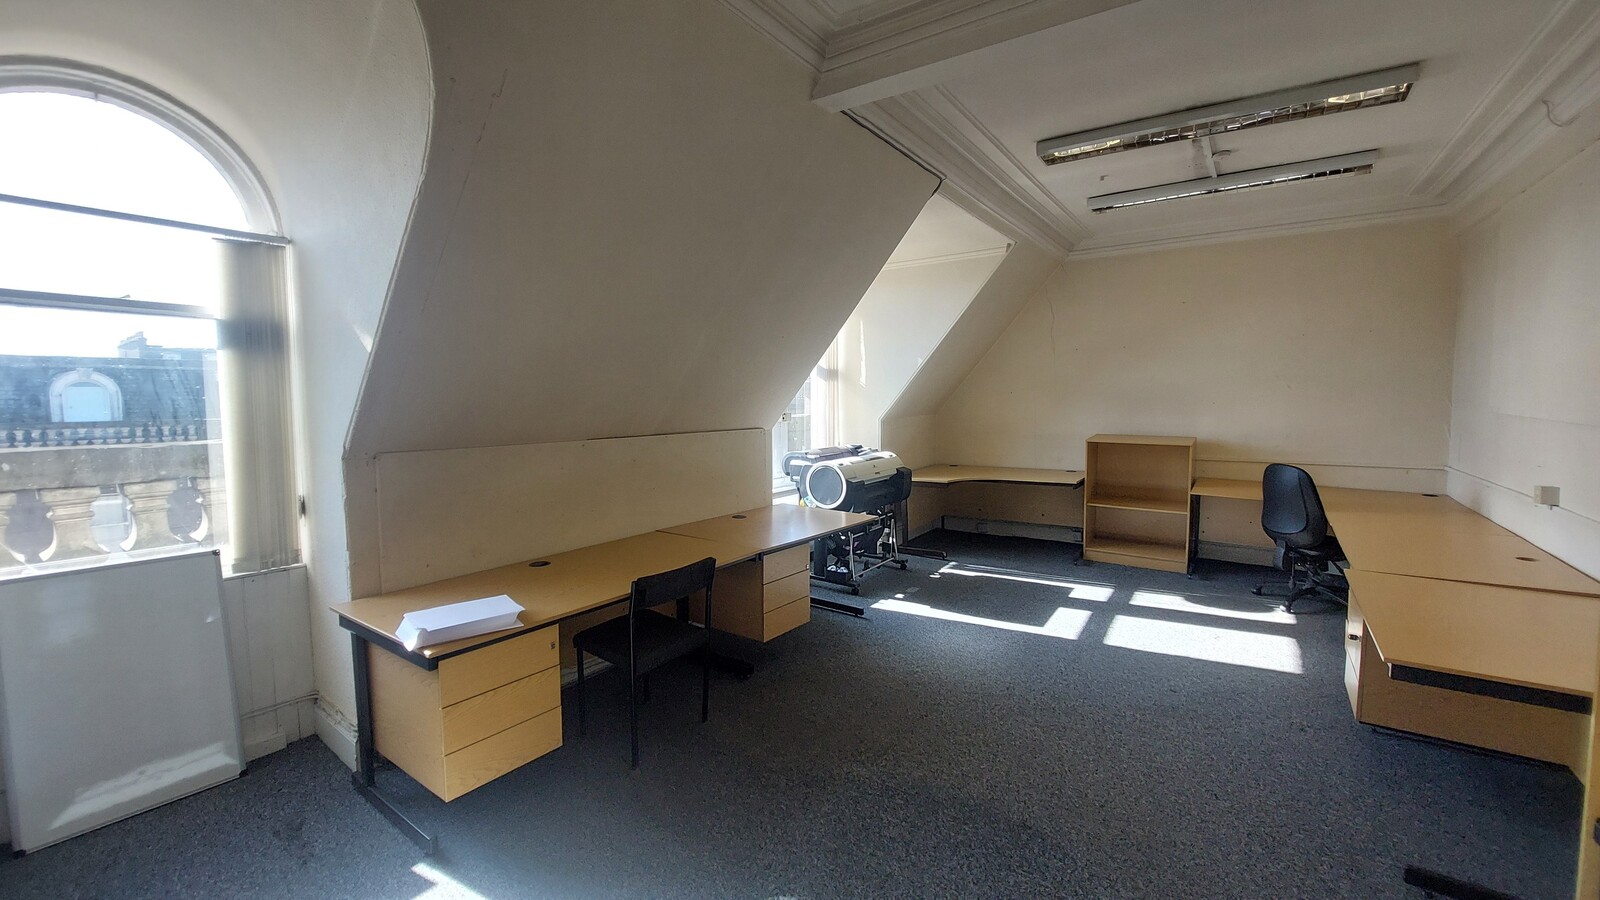
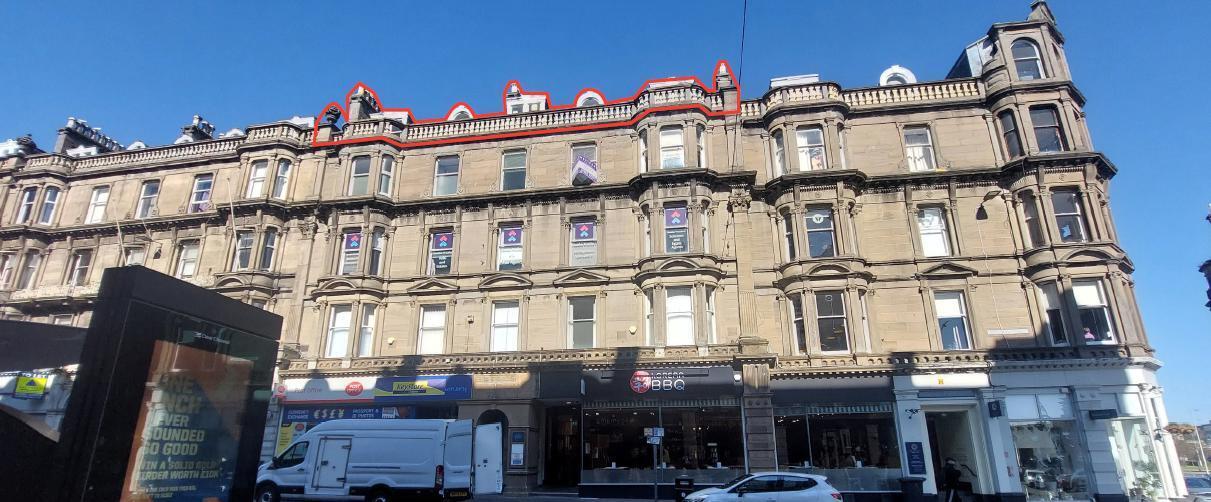
The subjects comprise a fourth/attic floor office contained within a 4 storey plus attic and basement mid terraced traditional stone constructed tenement, under a pitched and slated roof. The office is accessed from Whitehall Street via a shared stairwell with secure entrance system and benefits from a lift. Accommodation is cellular in nature and consists of multiple office rooms and comprise WC and kitchenette facilities. The subjects may suit a variety of uses.
1 Lot disponible
- Lot
- Surface du lot
- Usage du lot en coprop.
- Prix
- RNE
| Type de vente | Investissement ou propriétaire occupant | Droit d’usage | Pleine propriété |
| Type de vente | Investissement ou propriétaire occupant |
| Droit d’usage | Pleine propriété |
Description
The subjects comprise a fourth/attic floor office contained within a 4 storey plus attic and basement mid terraced traditional stone constructed tenement, under a pitched and slated roof. The office is accessed from Whitehall Street via a shared stairwell with secure entrance system and benefits from a lift. Accommodation is cellular in nature and consists of multiple office rooms and comprise WC and kitchenette facilities. The subjects may suit a variety of uses.
Notes sur la vente
Freehold attic space.
| Lot | Surface du lot | Usage du lot en coprop. | Prix | RNE |
| Lot Attic | 140 m² | Bureau | 151 323 € (1 077,26 €/m²) | - |
Lot Attic
| Surface du lot |
| 140 m² |
| Usage du lot en coprop. |
| Bureau |
| Prix |
| 151 323 € (1 077,26 €/m²) |
| RNE |
| - |
1 sur 1
Vidéos
Visite extérieure 3D Matterport
Visite 3D
Photos
Street view
Rue
Carte
Lot Attic
| Surface du lot | 140 m² |
| Usage du lot en coprop. | Bureau |
| Prix | 151 323 € (1 077,26 €/m²) |
| RNE | - |
| Type de vente | Investissement ou propriétaire occupant |
| Droit d’usage | Pleine propriété |
| Description | |
| The subjects comprise a fourth/attic floor office contained within a 4 storey plus attic and basement mid terraced traditional stone constructed tenement, under a pitched and slated roof. The office is accessed from Whitehall Street via a shared stairwell with secure entrance system and benefits from a lift. Accommodation is cellular in nature and consists of multiple office rooms and comprise WC and kitchenette facilities. The subjects may suit a variety of uses. | |
| Notes sur la vente | |
| Freehold attic space. |
Informations sur l’immeuble
Les informations ci-dessous concernent l’ensemble de l’immeuble. Les caractéristiques propres à chaque lot peuvent varier et sont précisées dans la description du lot présenté ci-dessus.
| Surface totale de l’immeuble | 1 271 m² | Surface type par étage | 404 m² |
| Type de bien | Bureau (Lot en copropriété) | Année de construction | 1893 |
| Classe d’immeuble | B | Surface du lot | 0,23 ha |
| Étages | 6 |
| Surface totale de l’immeuble | 1 271 m² |
| Type de bien | Bureau (Lot en copropriété) |
| Classe d’immeuble | B |
| Étages | 6 |
| Surface type par étage | 404 m² |
| Année de construction | 1893 |
| Surface du lot | 0,23 ha |
Caractéristiques
- Cuisine
- Conforme à la DDA (loi sur la discrimination à l’égard des personnes handicapées)
- WC à usage exclusif de l’occupant
1 1


1 sur 5
Vidéos
Visite extérieure 3D Matterport
Visite 3D
Photos
Street view
Rue
Carte
1 sur 1

Présenté par
30-36 Whitehall St
Vous êtes déjà membre ? Connectez-vous
Hum, une erreur s’est produite lors de l’envoi de votre message. Veuillez réessayer.
Merci ! Votre message a été envoyé.