Connectez-vous/S’inscrire
Votre e-mail a été envoyé.
Poachers Rest and Stone Barn 3 Lower Upcott Cottages Industriel/Logistique 525 m² À vendre Holsworthy EX22 6NT 116 402 € (221,72 €/m²)
Certaines informations ont été traduites automatiquement.
Informations principales sur l'investissement
- Planning permission granted to convert a traditional stone barn to create a three-bedroom dwelling
- Idyllic rural setting with countryside views enjoyed
- Forming part of a collective of four barns with planning permission granted, two of which are completed
- Adjoining barn offering potential for conversion (STPP)
Résumé analytique
Freehold for sale at a guide price of £150,000.
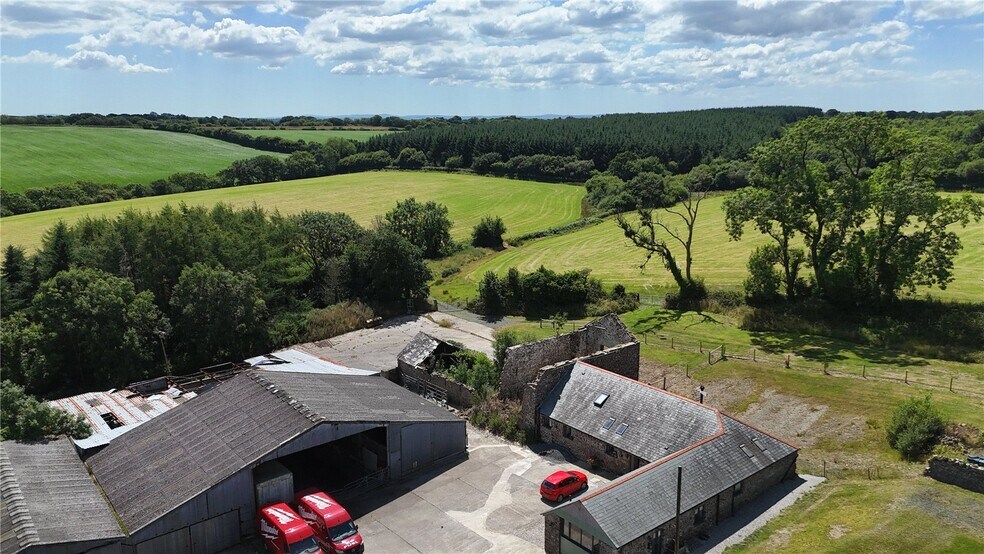
An exciting development opportunity to create a three-bedroom two storey barn conversion in an idyllic rural setting. The traditional stone barn forms part of a larger collective of barns to be converted (two of which are completed) at Upcott Barton, set just outside of Cookbury.
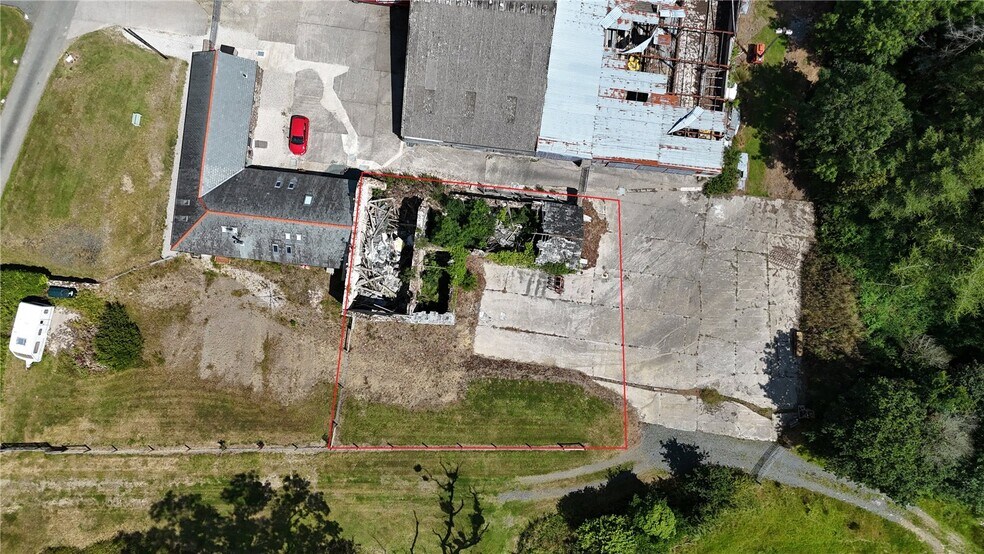
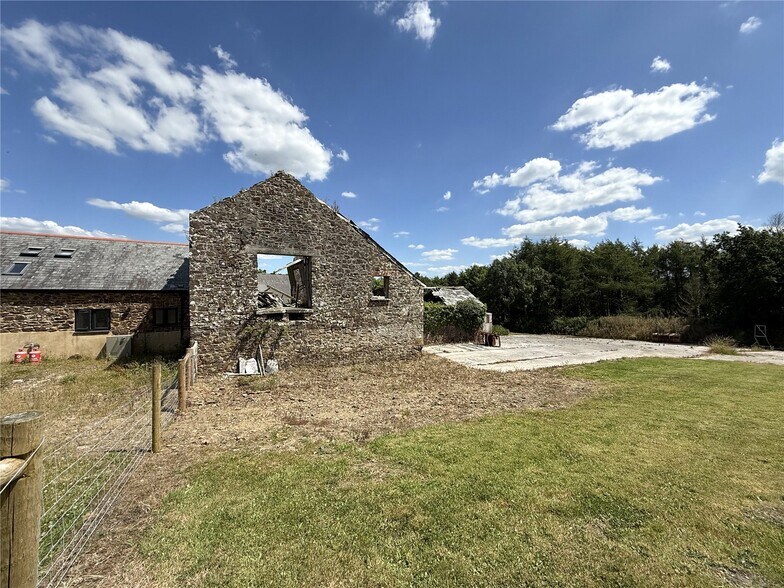
The property when constructed will provide three en-suite bedrooms including master with dressing room, open plan kitchen/dining/living room, utility room, office and WC. There is an adjoining stone barn offering further opportunity to convert, subject to gaining the necessary planning consents. The property would be accessed via a shared drive to the front of the property where there is a fenced off garden area with hardcore parking area to the side.
Situated on the edge of the charming hamlet of Cookbury, some 5 miles east of Holsworthy with its parish Church which has an unusual dedication to St John the Baptist and the Seven Maccabees and still has its 13th Century Tower and Chancel. Holsworthy has a good range of shops, to include a Waitrose and Co-op supermarkets in addition to the Marks and Spencer petrol station. There are also some excellent local leisure facilities to include an 18 hole Golf Course, indoor swimming pool and sports hall.
The wonderful North Cornish coastline is within 16 miles at Bude and offers a wide range of shopping, eateries, public houses and schooling facilities as well as a range of leisure pursuits including swimming pool, tennis courts, golf course and sandy beaches.
The property is approached over a shared drive to the front of the property. There is a fenced off lawn area to the front with hardcore area to the side offering parking a patio potential.
Planning consent the conversion of four barns to four residential dwellings was granted by Torridge Council under cover of application number 1/1277/2017/FUL. A full copy of the planning consent may be obtained from the Torridge District Council website.
Please note that two of the barns submitted under this application have since been completed.
An exciting development opportunity to create a three-bedroom two storey barn conversion in an idyllic rural setting. The traditional stone barn forms part of a larger collective of barns to be converted (two of which are completed) at Upcott Barton, set just outside of Cookbury.
The property when constructed will provide three en-suite bedrooms including master with dressing room, open plan kitchen/dining/living room, utility room, office and WC. There is an adjoining stone barn offering further opportunity to convert, subject to gaining the necessary planning consents. The property would be accessed via a shared drive to the front of the property where there is a fenced off garden area with hardcore parking area to the side.
Situated on the edge of the charming hamlet of Cookbury, some 5 miles east of Holsworthy with its parish Church which has an unusual dedication to St John the Baptist and the Seven Maccabees and still has its 13th Century Tower and Chancel. Holsworthy has a good range of shops, to include a Waitrose and Co-op supermarkets in addition to the Marks and Spencer petrol station. There are also some excellent local leisure facilities to include an 18 hole Golf Course, indoor swimming pool and sports hall.
The wonderful North Cornish coastline is within 16 miles at Bude and offers a wide range of shopping, eateries, public houses and schooling facilities as well as a range of leisure pursuits including swimming pool, tennis courts, golf course and sandy beaches.
The property is approached over a shared drive to the front of the property. There is a fenced off lawn area to the front with hardcore area to the side offering parking a patio potential.
Planning consent the conversion of four barns to four residential dwellings was granted by Torridge Council under cover of application number 1/1277/2017/FUL. A full copy of the planning consent may be obtained from the Torridge District Council website.
Please note that two of the barns submitted under this application have since been completed.
Informations sur l’immeuble
| Prix | 116 402 € | Classe d’immeuble | C |
| Prix par m² | 221,72 € | Surface du lot | 13,31 ha |
| Type de vente | Propriétaire occupant | Surface utile brute | 525 m² |
| Droit d’usage | Pleine propriété | Nb d’étages | 1 |
| Type de bien | Industriel/Logistique | Année de construction | 1970 |
| Sous-type de bien | Entrepôt | Occupation | Mono |
| Prix | 116 402 € |
| Prix par m² | 221,72 € |
| Type de vente | Propriétaire occupant |
| Droit d’usage | Pleine propriété |
| Type de bien | Industriel/Logistique |
| Sous-type de bien | Entrepôt |
| Classe d’immeuble | C |
| Surface du lot | 13,31 ha |
| Surface utile brute | 525 m² |
| Nb d’étages | 1 |
| Année de construction | 1970 |
| Occupation | Mono |
1 1

1 sur 7
Vidéos
Visite extérieure 3D Matterport
Visite 3D
Photos
Street view
Rue
Carte
1 sur 1


Présenté par

Poachers Rest and Stone Barn | 3 Lower Upcott Cottages
Vous êtes déjà membre ? Connectez-vous
Hum, une erreur s’est produite lors de l’envoi de votre message. Veuillez réessayer.
Merci ! Votre message a été envoyé.