Votre e-mail a été envoyé.
3 Linenhall Pl Bureau | 86–173 m² | À louer | Chester CH1 2LP
Certaines informations ont été traduites automatiquement.
Informations principales
- In the heart of Chester City Centre
- Prime city centre shops, restaurants, pubs and other associated amenities are within a short distance
- Excellent access to all the principle arterial routes into Chester.
Tous les espaces disponibles(2)
Afficher les loyers en
- Espace
- Surface
- Durée
- Loyer
- Type de bien
- Aménagement
- Disponible
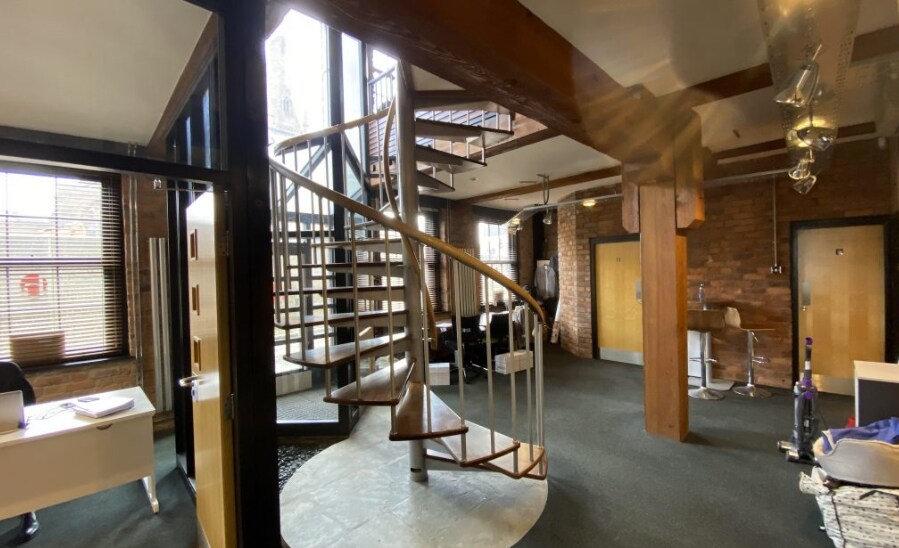
The ground floor provides an open reception area, male and female WC facilities, fully fitted kitchen and a series of private offices and boardroom created by internal glazed partitioning. The first floor is accessed via an open spiral staircase and is totally open plan maximizing flexibility and effective use of the space. Available by way of a new lease on terms to be agreed at a rent of £30,000.00 per annum.
- Classe d’utilisation : E
- Principalement open space
- Peut être associé à un ou plusieurs espaces supplémentaires pour obtenir jusqu’à 173 m² d’espace adjacent.
- Système de sécurité
- Toilettes dans les parties communes
- Fully fitted kitchen and WC’s
- Lots of natural light
- Partiellement aménagé comme Bureau standard
- Convient pour 3 à 8 personnes
- Connectivité Wi-Fi
- Entreposage sécurisé
- Détecteur de fumée
- Attractive internal spiral staircase
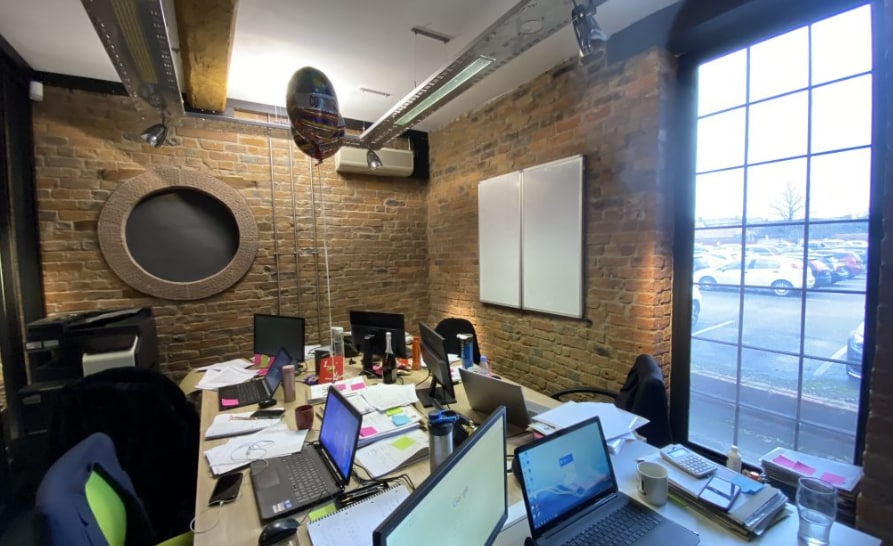


The first floor comprises 931 sq ft of office accommodation. The space benefits from male and female WC facilities, fully fitted kitchen and a series of private offices and boardroom created by internal glazed partitioning. The first floor is accessed via an open spiral staircase and is totally open plan maximizing flexibility and effective use of the space. Available by way of a new lease on terms to be agreed at a rent of £30,000.00 per annum.
- Classe d’utilisation : E
- Principalement open space
- Peut être associé à un ou plusieurs espaces supplémentaires pour obtenir jusqu’à 173 m² d’espace adjacent.
- Système de sécurité
- Toilettes dans les parties communes
- Fully fitted kitchen and WC’s
- Lots of natural light
- Partiellement aménagé comme Bureau standard
- Convient pour 3 à 8 personnes
- Connectivité Wi-Fi
- Entreposage sécurisé
- Détecteur de fumée
- Attractive internal spiral staircase
| Espace | Surface | Durée | Loyer | Type de bien | Aménagement | Disponible |
| RDC | 86 m² | Négociable | 201,72 € /m²/an 16,81 € /m²/mois 17 448 € /an 1 454 € /mois | Bureau | Construction partielle | Maintenant |
| 1er étage | 86 m² | Négociable | 201,72 € /m²/an 16,81 € /m²/mois 17 448 € /an 1 454 € /mois | Bureau | Construction partielle | Maintenant |
RDC
| Surface |
| 86 m² |
| Durée |
| Négociable |
| Loyer |
| 201,72 € /m²/an 16,81 € /m²/mois 17 448 € /an 1 454 € /mois |
| Type de bien |
| Bureau |
| Aménagement |
| Construction partielle |
| Disponible |
| Maintenant |
1er étage
| Surface |
| 86 m² |
| Durée |
| Négociable |
| Loyer |
| 201,72 € /m²/an 16,81 € /m²/mois 17 448 € /an 1 454 € /mois |
| Type de bien |
| Bureau |
| Aménagement |
| Construction partielle |
| Disponible |
| Maintenant |
RDC
| Surface | 86 m² |
| Durée | Négociable |
| Loyer | 201,72 € /m²/an |
| Type de bien | Bureau |
| Aménagement | Construction partielle |
| Disponible | Maintenant |
The ground floor provides an open reception area, male and female WC facilities, fully fitted kitchen and a series of private offices and boardroom created by internal glazed partitioning. The first floor is accessed via an open spiral staircase and is totally open plan maximizing flexibility and effective use of the space. Available by way of a new lease on terms to be agreed at a rent of £30,000.00 per annum.
- Classe d’utilisation : E
- Partiellement aménagé comme Bureau standard
- Principalement open space
- Convient pour 3 à 8 personnes
- Peut être associé à un ou plusieurs espaces supplémentaires pour obtenir jusqu’à 173 m² d’espace adjacent.
- Connectivité Wi-Fi
- Système de sécurité
- Entreposage sécurisé
- Toilettes dans les parties communes
- Détecteur de fumée
- Fully fitted kitchen and WC’s
- Attractive internal spiral staircase
- Lots of natural light
1er étage
| Surface | 86 m² |
| Durée | Négociable |
| Loyer | 201,72 € /m²/an |
| Type de bien | Bureau |
| Aménagement | Construction partielle |
| Disponible | Maintenant |
The first floor comprises 931 sq ft of office accommodation. The space benefits from male and female WC facilities, fully fitted kitchen and a series of private offices and boardroom created by internal glazed partitioning. The first floor is accessed via an open spiral staircase and is totally open plan maximizing flexibility and effective use of the space. Available by way of a new lease on terms to be agreed at a rent of £30,000.00 per annum.
- Classe d’utilisation : E
- Partiellement aménagé comme Bureau standard
- Principalement open space
- Convient pour 3 à 8 personnes
- Peut être associé à un ou plusieurs espaces supplémentaires pour obtenir jusqu’à 173 m² d’espace adjacent.
- Connectivité Wi-Fi
- Système de sécurité
- Entreposage sécurisé
- Toilettes dans les parties communes
- Détecteur de fumée
- Fully fitted kitchen and WC’s
- Attractive internal spiral staircase
- Lots of natural light
Aperçu du bien
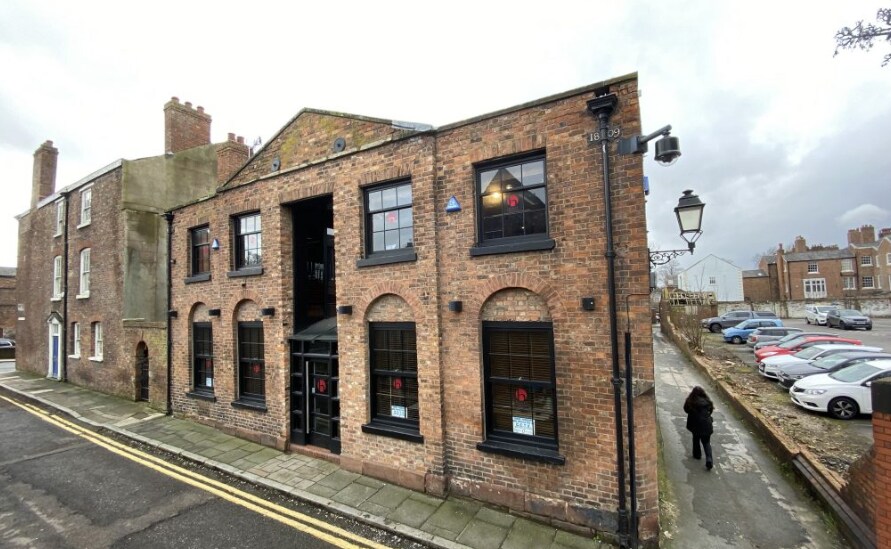
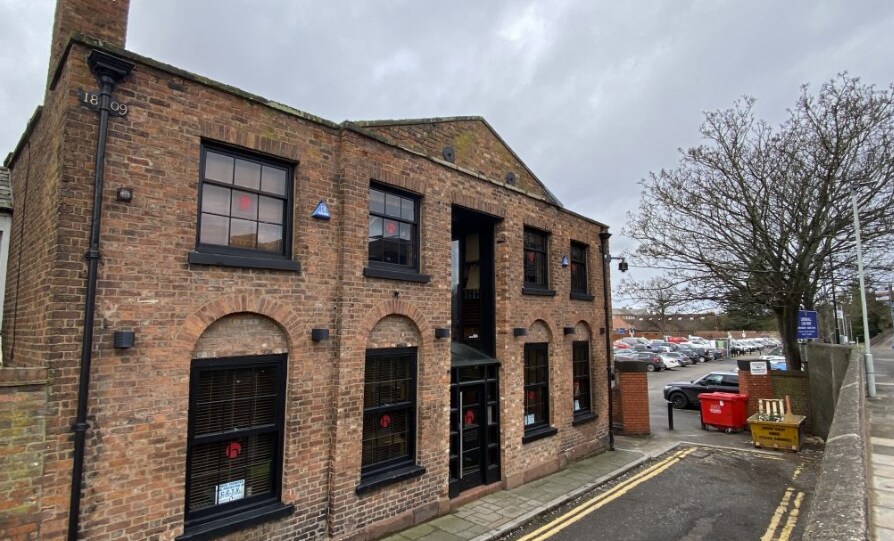
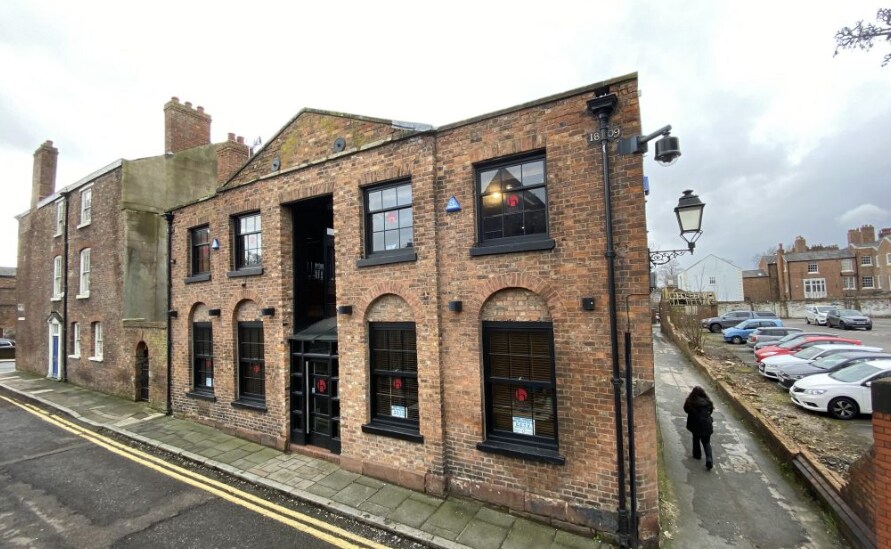
The subject property occupies an extremely prominent position on Linenhall Place directly adjacent to and visible from the Nicholas Street section of the inner ring road in the heart of Chester City Centre. This location is within the professional business core of the city and benefits from excellent access to all the principle arterial routes into Chester. All the prime city centre shops, restaurants, pubs and other associated amenities are within a short distance walk.
- Accès 24 h/24
- Accès contrôlé
- Espace d’entreposage
- Détecteur de fumée
Informations sur l’immeuble


Présenté par

3 Linenhall Pl
Hum, une erreur s’est produite lors de l’envoi de votre message. Veuillez réessayer.
Merci ! Votre message a été envoyé.