Votre e-mail a été envoyé.

Depot 3 Inveralmond Rd Industriel/Logistique | 237–702 m² | À louer | Perth PH1 3TW
Certaines informations ont été traduites automatiquement.
Informations principales
- Two Separate Units and Large Yard.
- Total Area - 0.94 Acres.
Tous les espaces disponibles(2)
Afficher les loyers en
- Espace
- Surface
- Durée
- Loyer
- Type de bien
- Aménagement
- Disponible
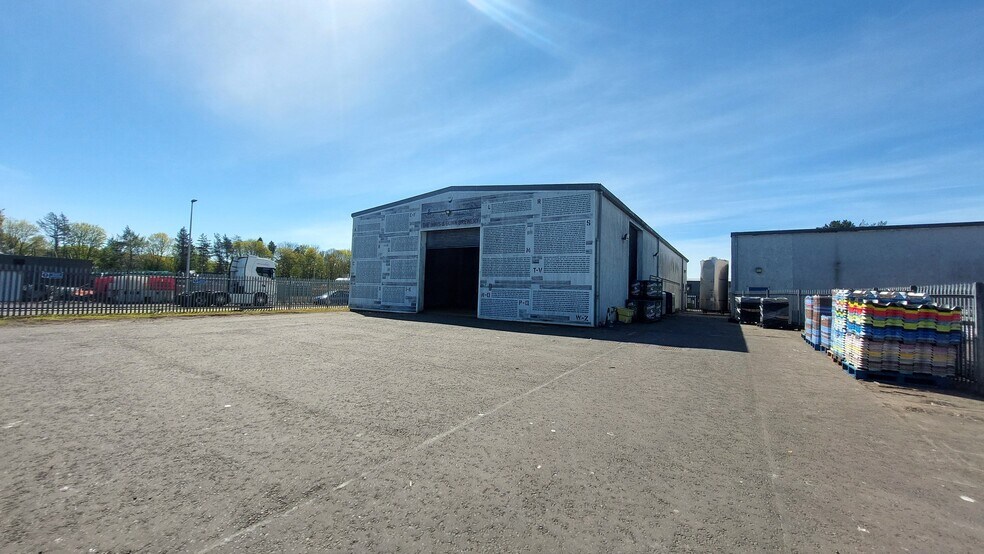
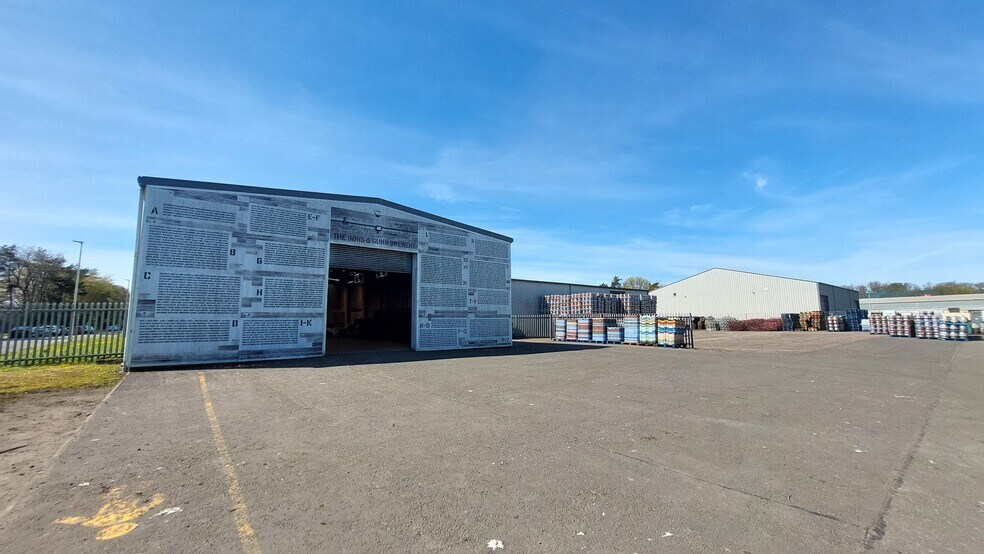
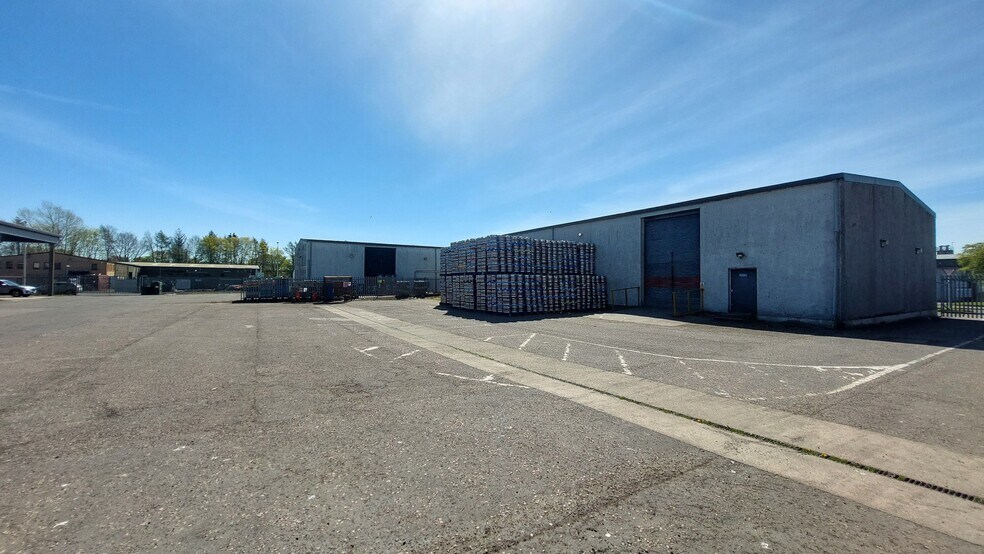
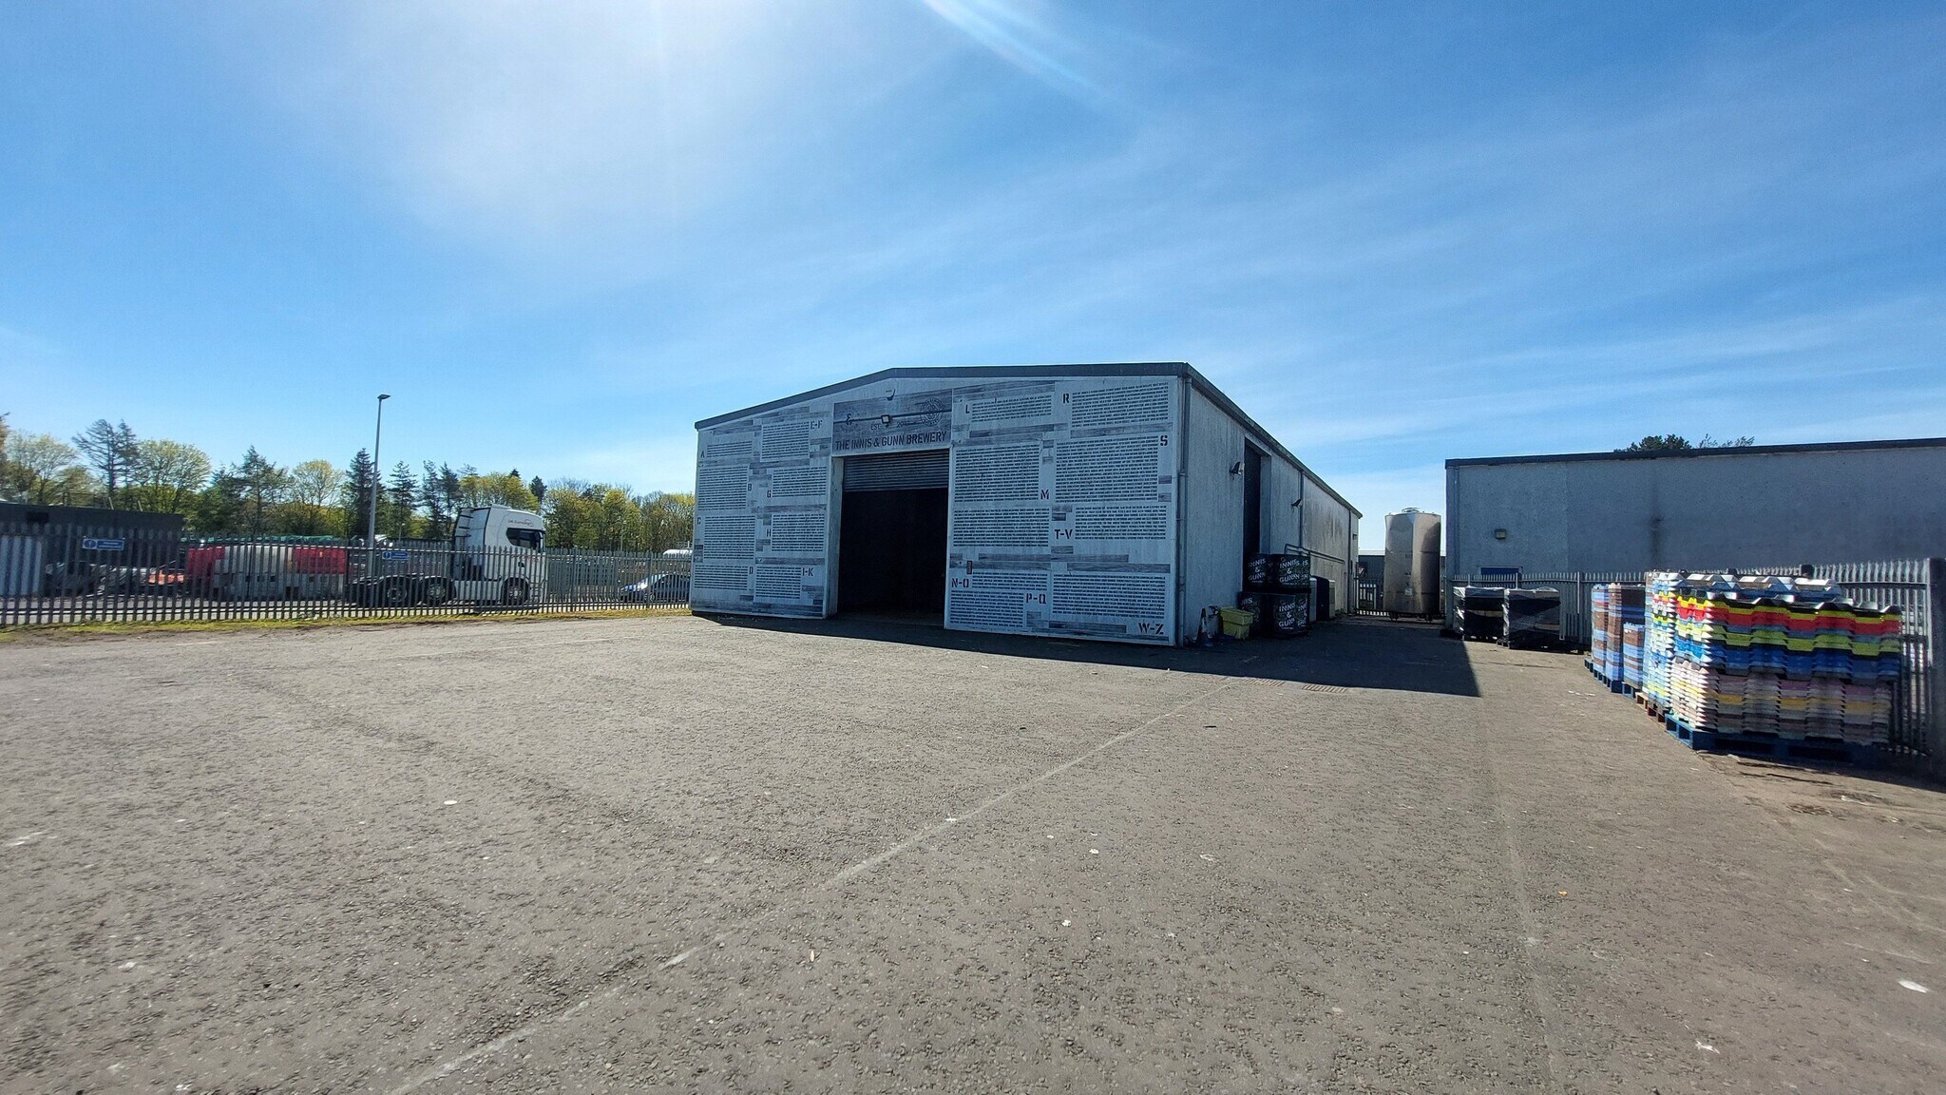
The subjects comprise 2 separate brick built industrial/warehouse units with pitched and profile clad roofs over. Each unit benefits from full height vehicle access with unit 1 also having offices over both ground and first floor levels. Both units benefit from designated areas of yard with large additional yard available to the rear. Total site area 0.94 acres (0.37 Hectares). Additional Yard - 0.35 Acres / 0.145 Hectares
- Classe d’utilisation : Classe 5
- Full height vehicle access
- Stores automatiques
The subjects comprise 2 separate brick built industrial/warehouse units with pitched and profile clad roofs over. Each unit benefits from full height vehicle access with unit 1 also having offices over both ground and first floor levels. Both units benefit from designated areas of yard with large additional yard available to the rear. Total site area 0.94 acres (0.37 Hectares). Additional Yard - 0.35 Acres / 0.145 Hectares
- Classe d’utilisation : Classe 5
- Full height vehicle access
- Stores automatiques
| Espace | Surface | Durée | Loyer | Type de bien | Aménagement | Disponible |
| RDC – Unit 1 | 465 m² | Négociable | 75,18 € /m²/an 6,26 € /m²/mois 34 956 € /an 2 913 € /mois | Industriel/Logistique | Construction achevée | Maintenant |
| RDC – Unit 3 | 237 m² | Négociable | 75,18 € /m²/an 6,26 € /m²/mois 17 816 € /an 1 485 € /mois | Industriel/Logistique | Construction achevée | Maintenant |
RDC – Unit 1
| Surface |
| 465 m² |
| Durée |
| Négociable |
| Loyer |
| 75,18 € /m²/an 6,26 € /m²/mois 34 956 € /an 2 913 € /mois |
| Type de bien |
| Industriel/Logistique |
| Aménagement |
| Construction achevée |
| Disponible |
| Maintenant |
RDC – Unit 3
| Surface |
| 237 m² |
| Durée |
| Négociable |
| Loyer |
| 75,18 € /m²/an 6,26 € /m²/mois 17 816 € /an 1 485 € /mois |
| Type de bien |
| Industriel/Logistique |
| Aménagement |
| Construction achevée |
| Disponible |
| Maintenant |
RDC – Unit 1
| Surface | 465 m² |
| Durée | Négociable |
| Loyer | 75,18 € /m²/an |
| Type de bien | Industriel/Logistique |
| Aménagement | Construction achevée |
| Disponible | Maintenant |
The subjects comprise 2 separate brick built industrial/warehouse units with pitched and profile clad roofs over. Each unit benefits from full height vehicle access with unit 1 also having offices over both ground and first floor levels. Both units benefit from designated areas of yard with large additional yard available to the rear. Total site area 0.94 acres (0.37 Hectares). Additional Yard - 0.35 Acres / 0.145 Hectares
- Classe d’utilisation : Classe 5
- Stores automatiques
- Full height vehicle access
RDC – Unit 3
| Surface | 237 m² |
| Durée | Négociable |
| Loyer | 75,18 € /m²/an |
| Type de bien | Industriel/Logistique |
| Aménagement | Construction achevée |
| Disponible | Maintenant |
The subjects comprise 2 separate brick built industrial/warehouse units with pitched and profile clad roofs over. Each unit benefits from full height vehicle access with unit 1 also having offices over both ground and first floor levels. Both units benefit from designated areas of yard with large additional yard available to the rear. Total site area 0.94 acres (0.37 Hectares). Additional Yard - 0.35 Acres / 0.145 Hectares
- Classe d’utilisation : Classe 5
- Stores automatiques
- Full height vehicle access
Aperçu du bien
The property comprises an industrial unit of steel portal frame construction with a pitched roof which incorporates translucent roof lights. The proeprty provides warehouse accommodation on the ground floor with office space at ground and first floor levels. The property is located on Inveralmond Road within the Inveralmond Industrial Estate. This is Perth's main trading estate and is situated to the north of the town centre. The location offers access to the A9 trunk road north and the wider motorway network. The City of Perth is located at the base of the River Tay, in the heart of Scotland. It enjoys excellent road communications lying at the apex of the A9 and A90/M90 giving easy access to Edinburgh, Dundee, Glasgow, and to the South beyond.
Faits sur l’installation service



Présenté par
Depot | 3 Inveralmond Rd
Hum, une erreur s’est produite lors de l’envoi de votre message. Veuillez réessayer.
Merci ! Votre message a été envoyé.