Connectez-vous/S’inscrire
Votre e-mail a été envoyé.
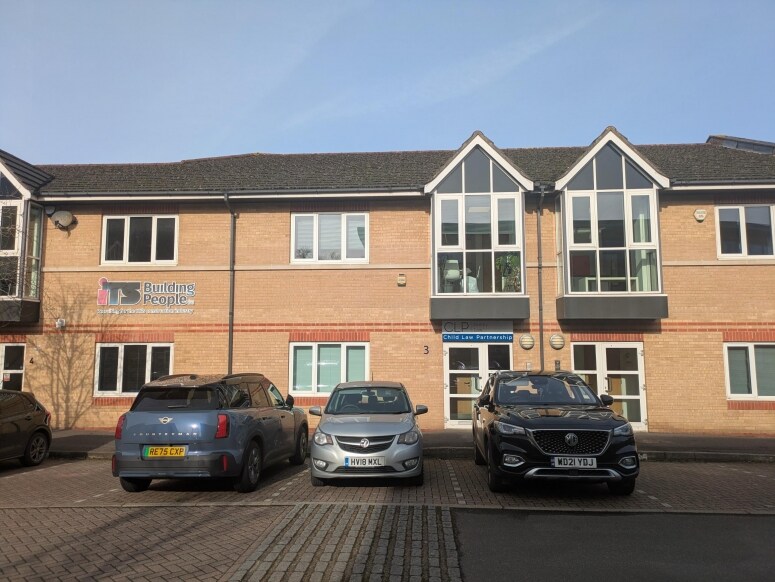
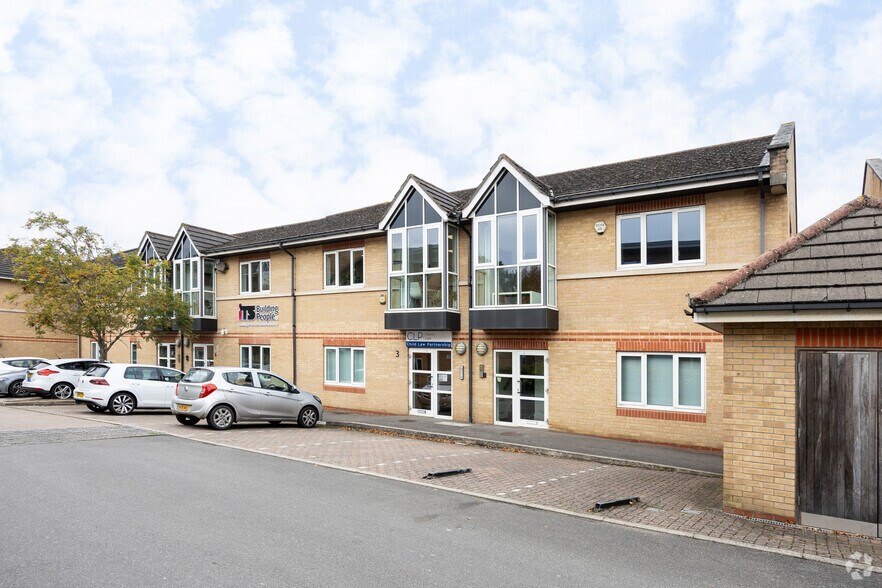
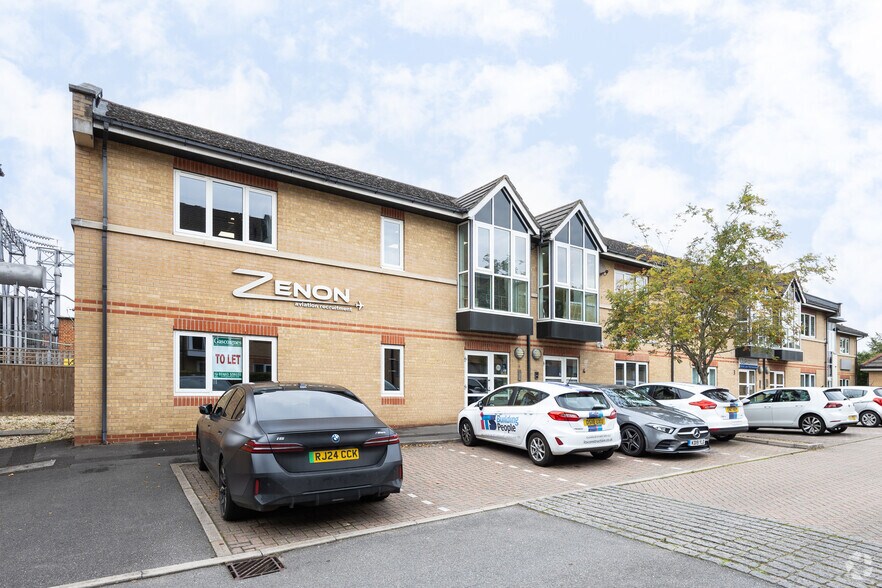
3 Faraday Rd Bureau | 164 m² | 651 851 € | À vendre | Guildford GU1 1EA
Certaines informations ont été traduites automatiquement.
Informations principales sur l'investissement
- Walking distance from Guildford town centre
- Convenient access to local amenities and public transport
- Excellent access to the A3 and M25
Résumé analytique
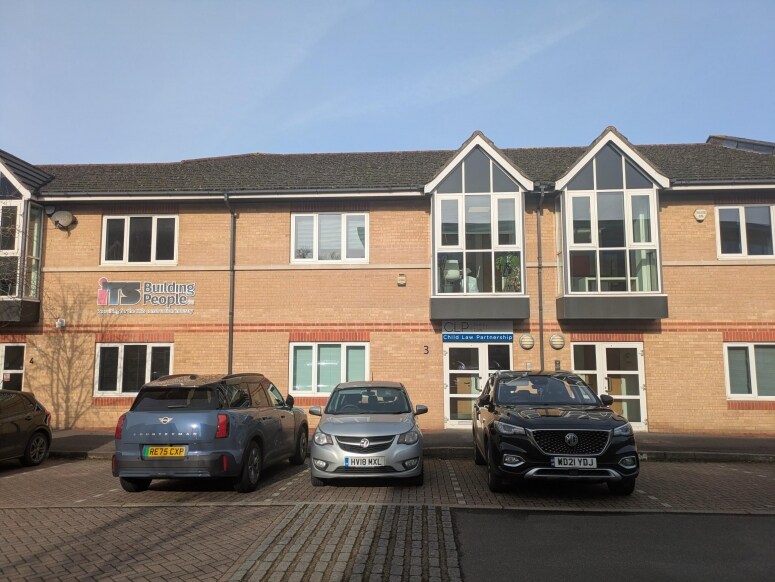
Le 3 Faraday Road est situé à distance de marche du centre-ville de Guildford. La propriété bénéficie d'un excellent accès à l'A3 et à la M25, offrant des liaisons directes vers Londres et la côte sud, ainsi qu'un accès pratique aux commodités locales et aux connexions de transport en commun.
1 Lot disponible
- Lot
- Surface du lot
- Usage du lot en coprop.
- Prix
- RNE
| Type de vente | Investissement ou propriétaire occupant | Droit d’usage | Pleine propriété |
| Nb de places de stationnement | 3 |
| Type de vente | Investissement ou propriétaire occupant |
| Nb de places de stationnement | 3 |
| Droit d’usage | Pleine propriété |
Description
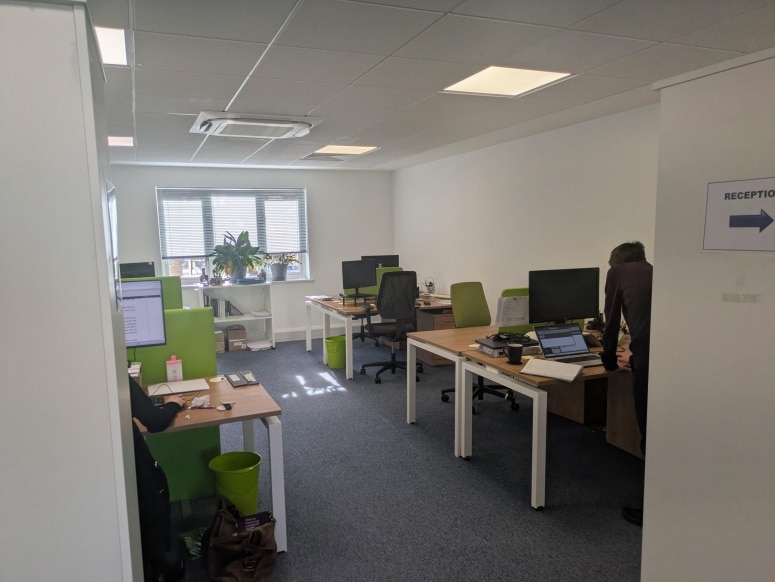
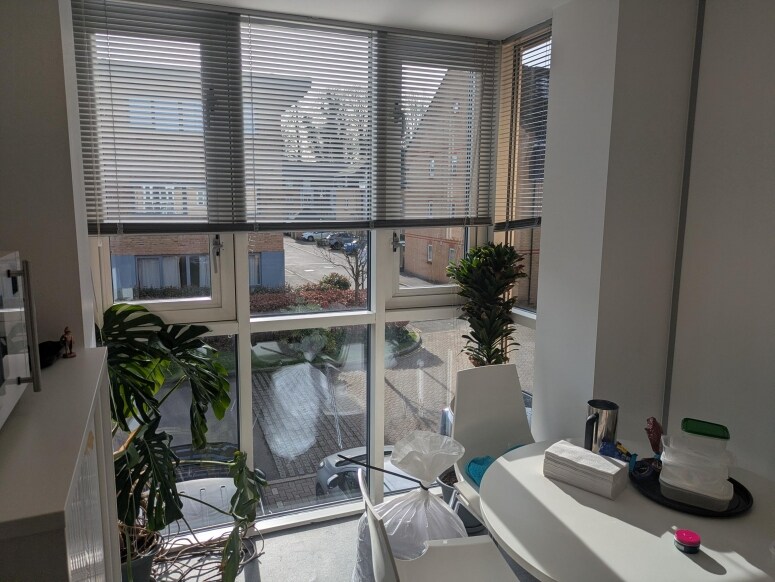
The property features perimeter trunking, concrete floors, LED lighting, air conditioning (separate units serving each floor, installed 2022) and electric heating.
The ground floor benefits from a dedicated WC and two allocated parking spaces. The first floor includes a WC/shower room and one allocated parking space. Both floors provide kitchenette facilities. Additional on-site permit parking available for visitors and commercial users.
The ground floor benefits from a dedicated WC and two allocated parking spaces. The first floor includes a WC/shower room and one allocated parking space. Both floors provide kitchenette facilities. Additional on-site permit parking available for visitors and commercial users.
Notes sur la vente
Freehold office building, suitable for owner-occupiers or investors.
A new 5-year lease has been agreed with the first-floor tenant, incorporating a tenant-only break option at the end of the third year. The lease expires in July 2031 at a passing rent of £23,500 +VAT per annum.
The ground floor will be available with vacant possession. Ground Floor space will be redecorated/recarpeted upon expiry of the current Lease in July ‘26
A new 5-year lease has been agreed with the first-floor tenant, incorporating a tenant-only break option at the end of the third year. The lease expires in July 2031 at a passing rent of £23,500 +VAT per annum.
The ground floor will be available with vacant possession. Ground Floor space will be redecorated/recarpeted upon expiry of the current Lease in July ‘26
| Lot | Surface du lot | Usage du lot en coprop. | Prix | RNE |
| Lot 3 | 164 m² | Bureau | 651 851 € (3 984,36 €/m²) | - |
Lot 3
| Surface du lot |
| 164 m² |
| Usage du lot en coprop. |
| Bureau |
| Prix |
| 651 851 € (3 984,36 €/m²) |
| RNE |
| - |
1 sur 4
Vidéos
Visite extérieure 3D Matterport
Visite 3D
Photos
Street view
Rue
Carte
Lot 3
| Surface du lot | 164 m² |
| Usage du lot en coprop. | Bureau |
| Prix | 651 851 € (3 984,36 €/m²) |
| RNE | - |
| Type de vente | Investissement ou propriétaire occupant |
| Nb de places de stationnement | 3 |
| Droit d’usage | Pleine propriété |
| Description | |
|
The property features perimeter trunking, concrete floors, LED lighting, air conditioning (separate units serving each floor, installed 2022) and electric heating. The ground floor benefits from a dedicated WC and two allocated parking spaces. The first floor includes a WC/shower room and one allocated parking space. Both floors provide kitchenette facilities. Additional on-site permit parking available for visitors and commercial users. |
|
| Notes sur la vente | |
|
Freehold office building, suitable for owner-occupiers or investors. A new 5-year lease has been agreed with the first-floor tenant, incorporating a tenant-only break option at the end of the third year. The lease expires in July 2031 at a passing rent of £23,500 +VAT per annum. The ground floor will be available with vacant possession. Ground Floor space will be redecorated/recarpeted upon expiry of the current Lease in July ‘26 |
Informations sur l’immeuble
Les informations ci-dessous concernent l’ensemble de l’immeuble. Les caractéristiques propres à chaque lot peuvent varier et sont précisées dans la description du lot présenté ci-dessus.
| Surface totale de l’immeuble | 757 m² | Surface type par étage | 316 m² |
| Type de bien | Bureau (Lot en copropriété) | Année de construction | 1995 |
| Classe d’immeuble | B | Surface du lot | 0,05 ha |
| Étages | 2 | Ratio de stationnement | 0,11/1 000 m² |
| Surface totale de l’immeuble | 757 m² |
| Type de bien | Bureau (Lot en copropriété) |
| Classe d’immeuble | B |
| Étages | 2 |
| Surface type par étage | 316 m² |
| Année de construction | 1995 |
| Surface du lot | 0,05 ha |
| Ratio de stationnement | 0,11/1 000 m² |
Caractéristiques
- Système de sécurité
- WC à usage exclusif de l’occupant
- Goulottes de câbles
- Éclairage encastré
- Faux plafond
- Climatisation
1 1

1 sur 5
Vidéos
Visite extérieure 3D Matterport
Visite 3D
Photos
Street view
Rue
Carte
1 sur 1

Présenté par

3 Faraday Rd
Vous êtes déjà membre ? Connectez-vous
Hum, une erreur s’est produite lors de l’envoi de votre message. Veuillez réessayer.
Merci ! Votre message a été envoyé.