Votre e-mail a été envoyé.

Averon House 3 Dail Nan Rocas Bureau | 245–494 m² | À louer | Alness IV17 0PH
Certaines informations ont été traduites automatiquement.
Informations principales
- Prominent Business Park location close to the A9 trunk road.
- Two self-contained ground floor office suites - available for lease.
- Modern purpose built office building with ample car parking.
- Approximately 2,635 sq.ft and 2,684 sq.ft each.
Tous les espaces disponibles(2)
Afficher les loyers en
- Espace
- Surface
- Durée
- Loyer
- Type de bien
- Aménagement
- Disponible
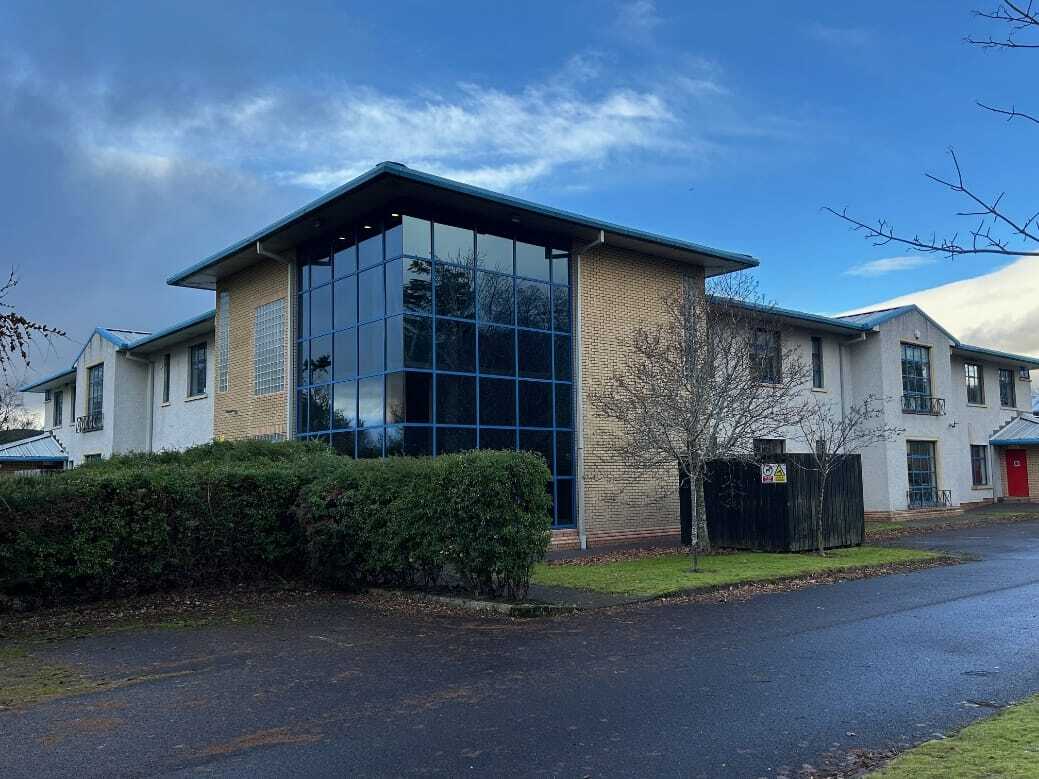


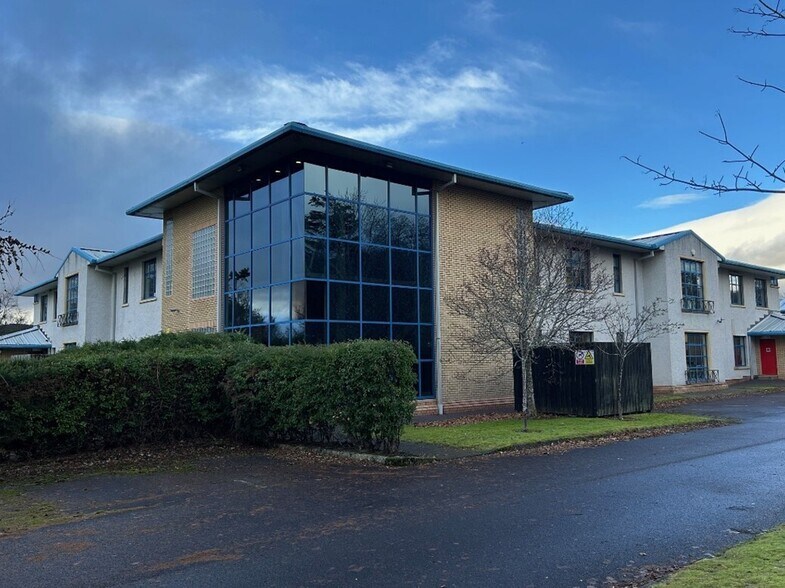
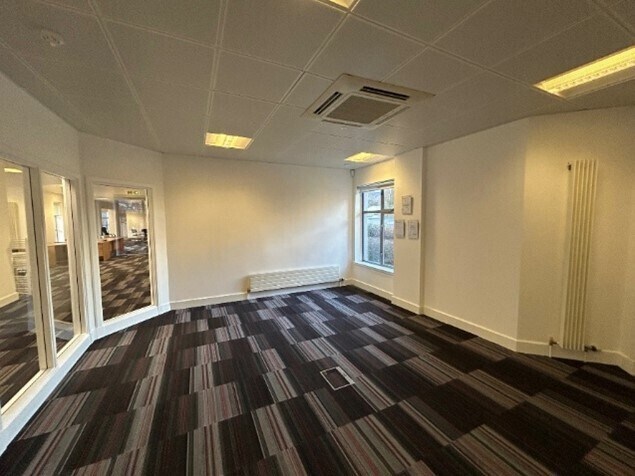


Prominent Business Park location close to the A9 trunk road Modern purpose built office building with ample car parking Two self-contained ground floor office suites - available for lease Approximately 2,635 sq.ft and 2,684 sq.ft each Green Freeport activities close by Commercial land available by separate negotiation Flexible lease terms on offer The subjects are situated within the high class Business Park development know as Dail Nan Rocas on the outskirts of the Easter Ross town of Alness. The development was carried out by Highlands and Islands Enterprise and is strategically located just of the main A9 trunk road and benefits from excellent road transport links to the main arterial route from Glasgow/ Edinburgh and the south to Thurso & Wick in the North. Alness is 20 miles North of Inverness, the principal city in the Highlands, with benefits from daily airlinks to various other major UK destinations. The subjects form a modern detached two storey purpose built former call centre / office premises of modern steel frame construction with concrete floors, under an insulated profile metal panel clad roof. The building provides an excellent standard of modern office accommodation which benefits from all necessary raised access floors incorporating power and data network cabling. The available accommodation on the ground floor benefits from raised access floors and perimeter heating with double glazing. On entry of the premise there is an impressive two storey feature glazed reception area. On site there are approximately 75 car parking spaces. Generally both suites benefit from a mix of open plan and cellular space, staff/kitchen area and ladies and gents WC facilities. The common reception area has a large entrance hall, reception area, disabled WC and stairwell. The proposed Rateable Value for the suites is as follows: The property is connected to all mains supplies for electricity and water with drainage to the main sewer.
- Classe d’utilisation : Classe 4
- Climatisation centrale
- Connectivité Wi-Fi
- Système de sécurité
- Éclairage encastré
- Détecteur de fumée
- Double Glazing
- Entièrement aménagé comme Bureau standard
- Aire de réception
- Toilettes privées
- Plancher surélevé
- Lumière naturelle
- Perimeter heating and cooling system
The subjects form a modern, detached two storey purpose built former call centre/office premises of modern steel frame construction with concrete floors, under an insulated profile metal panel clad roof.
- Classe d’utilisation : Classe 4
- Climatisation centrale
- Connectivité Wi-Fi
- Système de sécurité
- Éclairage encastré
- Détecteur de fumée
- Double Glazing
- Entièrement aménagé comme Bureau standard
- Aire de réception
- Toilettes privées
- Plancher surélevé
- Lumière naturelle
- Perimeter heating and cooling system
| Espace | Surface | Durée | Loyer | Type de bien | Aménagement | Disponible |
| RDC, bureau Suite 1 | 245 m² | 5-10 Ans | 112,76 € /m²/an 9,40 € /m²/mois 27 605 € /an 2 300 € /mois | Bureau | Construction achevée | Maintenant |
| RDC, bureau Suite 2 | 249 m² | 5-10 Ans | 112,76 € /m²/an 9,40 € /m²/mois 28 118 € /an 2 343 € /mois | Bureau | Construction achevée | Maintenant |
RDC, bureau Suite 1
| Surface |
| 245 m² |
| Durée |
| 5-10 Ans |
| Loyer |
| 112,76 € /m²/an 9,40 € /m²/mois 27 605 € /an 2 300 € /mois |
| Type de bien |
| Bureau |
| Aménagement |
| Construction achevée |
| Disponible |
| Maintenant |
RDC, bureau Suite 2
| Surface |
| 249 m² |
| Durée |
| 5-10 Ans |
| Loyer |
| 112,76 € /m²/an 9,40 € /m²/mois 28 118 € /an 2 343 € /mois |
| Type de bien |
| Bureau |
| Aménagement |
| Construction achevée |
| Disponible |
| Maintenant |
RDC, bureau Suite 1
| Surface | 245 m² |
| Durée | 5-10 Ans |
| Loyer | 112,76 € /m²/an |
| Type de bien | Bureau |
| Aménagement | Construction achevée |
| Disponible | Maintenant |
Prominent Business Park location close to the A9 trunk road Modern purpose built office building with ample car parking Two self-contained ground floor office suites - available for lease Approximately 2,635 sq.ft and 2,684 sq.ft each Green Freeport activities close by Commercial land available by separate negotiation Flexible lease terms on offer The subjects are situated within the high class Business Park development know as Dail Nan Rocas on the outskirts of the Easter Ross town of Alness. The development was carried out by Highlands and Islands Enterprise and is strategically located just of the main A9 trunk road and benefits from excellent road transport links to the main arterial route from Glasgow/ Edinburgh and the south to Thurso & Wick in the North. Alness is 20 miles North of Inverness, the principal city in the Highlands, with benefits from daily airlinks to various other major UK destinations. The subjects form a modern detached two storey purpose built former call centre / office premises of modern steel frame construction with concrete floors, under an insulated profile metal panel clad roof. The building provides an excellent standard of modern office accommodation which benefits from all necessary raised access floors incorporating power and data network cabling. The available accommodation on the ground floor benefits from raised access floors and perimeter heating with double glazing. On entry of the premise there is an impressive two storey feature glazed reception area. On site there are approximately 75 car parking spaces. Generally both suites benefit from a mix of open plan and cellular space, staff/kitchen area and ladies and gents WC facilities. The common reception area has a large entrance hall, reception area, disabled WC and stairwell. The proposed Rateable Value for the suites is as follows: The property is connected to all mains supplies for electricity and water with drainage to the main sewer.
- Classe d’utilisation : Classe 4
- Entièrement aménagé comme Bureau standard
- Climatisation centrale
- Aire de réception
- Connectivité Wi-Fi
- Toilettes privées
- Système de sécurité
- Plancher surélevé
- Éclairage encastré
- Lumière naturelle
- Détecteur de fumée
- Perimeter heating and cooling system
- Double Glazing
RDC, bureau Suite 2
| Surface | 249 m² |
| Durée | 5-10 Ans |
| Loyer | 112,76 € /m²/an |
| Type de bien | Bureau |
| Aménagement | Construction achevée |
| Disponible | Maintenant |
The subjects form a modern, detached two storey purpose built former call centre/office premises of modern steel frame construction with concrete floors, under an insulated profile metal panel clad roof.
- Classe d’utilisation : Classe 4
- Entièrement aménagé comme Bureau standard
- Climatisation centrale
- Aire de réception
- Connectivité Wi-Fi
- Toilettes privées
- Système de sécurité
- Plancher surélevé
- Éclairage encastré
- Lumière naturelle
- Détecteur de fumée
- Perimeter heating and cooling system
- Double Glazing
Aperçu du bien
The subjects are situated within a high class business park development known as Dail Nan Rocas on the outskirts of the Easter Ross town of Alness. The subjects form a modern, detached two storey purpose built former call centre/office premises of modern steel frame construction with concrete floors, under an insulated profile metal panel clad roof
- Éclairage d’appoint
- Espace d’entreposage
- Système de plancher surélevé
Informations sur l’immeuble
Occupants
- Étage
- Nom de l’occupant
- Secteur d’activité
- Multi
- CRC Evans Offshore Ltd
- Manufacture


Présenté par
Averon House | 3 Dail Nan Rocas
Hum, une erreur s’est produite lors de l’envoi de votre message. Veuillez réessayer.
Merci ! Votre message a été envoyé.