Connectez-vous/S’inscrire
Votre e-mail a été envoyé.

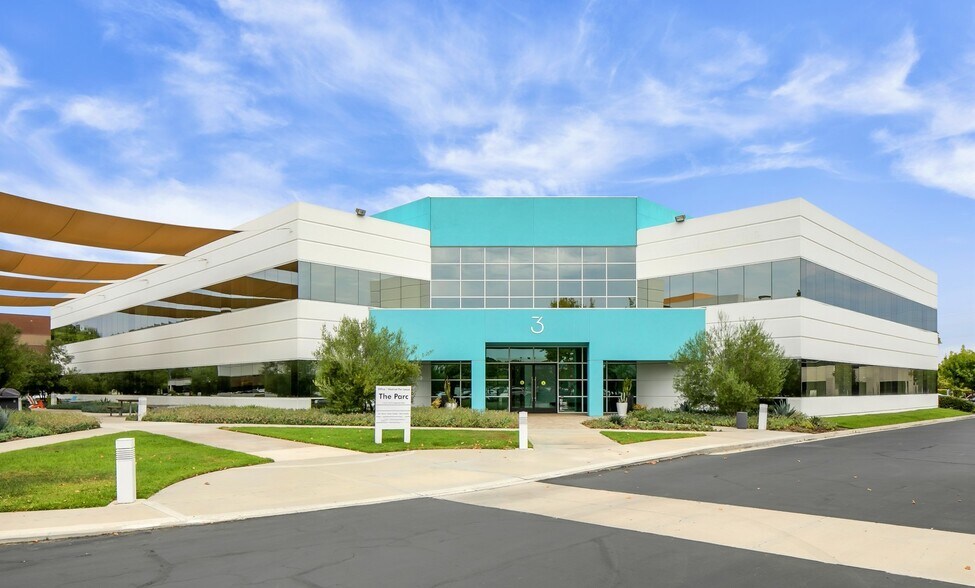
3 Corporate Park Bureau 3 456 m² À vendre Irvine, CA 92606 11 189 475 € (3 237,96 €/m²)
Certaines informations ont été traduites automatiquement.
Informations principales sur l'investissement
- ±37,197-SF Owner-User Office Building with In-Place Income | 2.6-Year WALT Across Retained Tenants
- Occupy the Entire 2nd Floor (19,360-SF) while Collecting Income from the 1st Floor | Seven Retained Tenants Generating ±$660K in Annual Gross Income
- Currently 86% Occupied | Near-Term Expirations on 2nd Floor Allowing for a User to Take Space
- Modern Finishes Throughout | Two Story, Elevator Served | High-Image Irvine Business Park Location | Building Top Signage Available
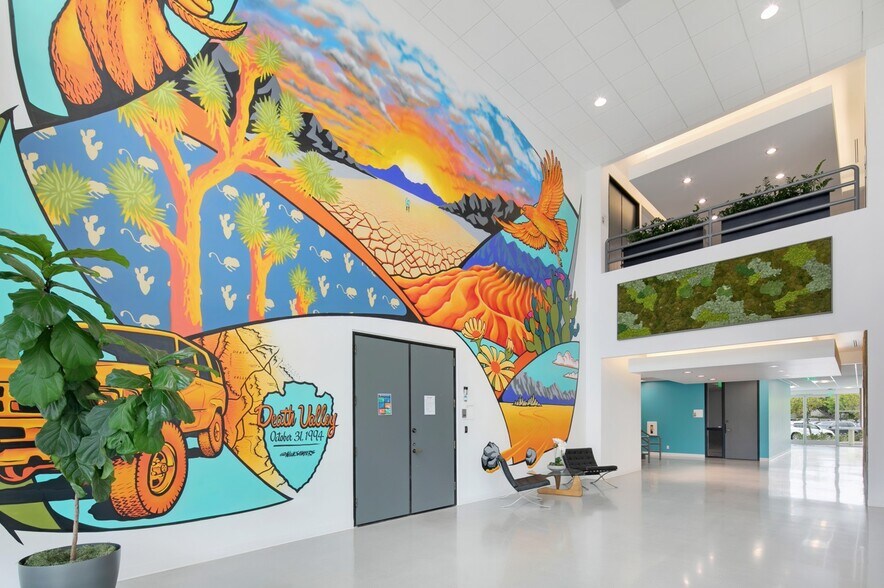
- Recently Renovated | Nearly $1M in CapEx Under Current Ownership
- Convenient access to Interstate 405, Interstate 5, State Route 55, and proximity to John Wayne Airport.
Résumé analytique
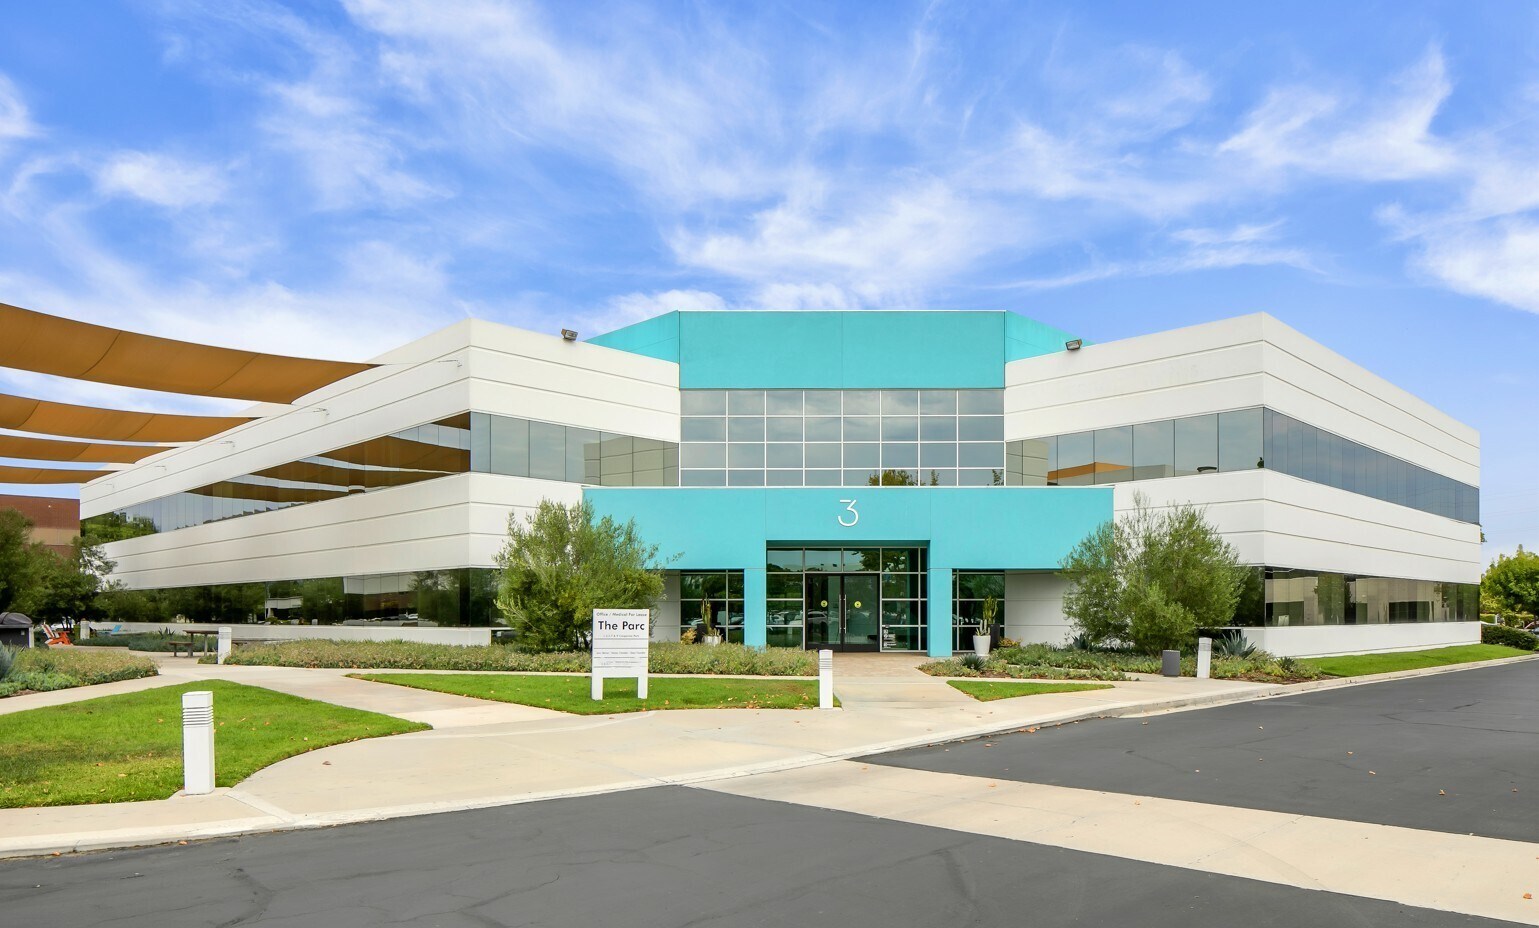
3 Corporate Park presents a rare owner-user investment opportunity within Irvine’s established business environment, offering a freestanding two-story office building with recent renovations and in-place income. Positioned within The Parc business park, the property combines modernized interior finishes with a functional layout designed to support both immediate occupancy and long-term operational flexibility. The building benefits from nearly $1,000,000 in capital improvements completed under current ownership, including lobby and restroom upgrades, enhanced landscaping, parking lot improvements, and the installation of a new roof with solar panels. These enhancements contribute to a refreshed corporate image and reduced near-term capital requirements for a buyer. Strategically located with convenient access to Interstate 405, Interstate 5, and State Route 55, the property is minutes from John Wayne Airport and major retail destinations such as Irvine Spectrum and The District at Tustin Legacy. This central Orange County location provides connectivity to key employment hubs and a wide range of nearby amenities. The asset offers meaningful income from existing tenants, with retained leases generating ongoing cash flow while allowing an owner-user to occupy a significant portion of the building. This blend of occupancy flexibility and in-place income supports both operational use and investment stability in a supply-constrained suburban office market
Informations sur l’immeuble
Type de vente
Propriétaire occupant
Type de bien
Bureau
Surface de l’immeuble
3 456 m²
Classe d’immeuble
B
Année de construction
1986
Prix
11 189 475 €
Prix par m²
3 237,96 €
Occupation
Multi
Hauteur du bâtiment
2 étages
Surface type par étage
1 728 m²
Coefficient d’occupation des sols de l’immeuble
0,38
Surface du lot
0,91 ha
Zonage
5.1 - Usage mixte
Stationnement
156 places (45,14 places par 1 000 m² loué)
Caractéristiques
- Atrium
- Signalisation
- Panneau monumental
- Sièges extérieurs
- Climatisation
Disponibilité de l’espace
- Espace
- Surface
- Type de bien
- Aménagement
- Disponible
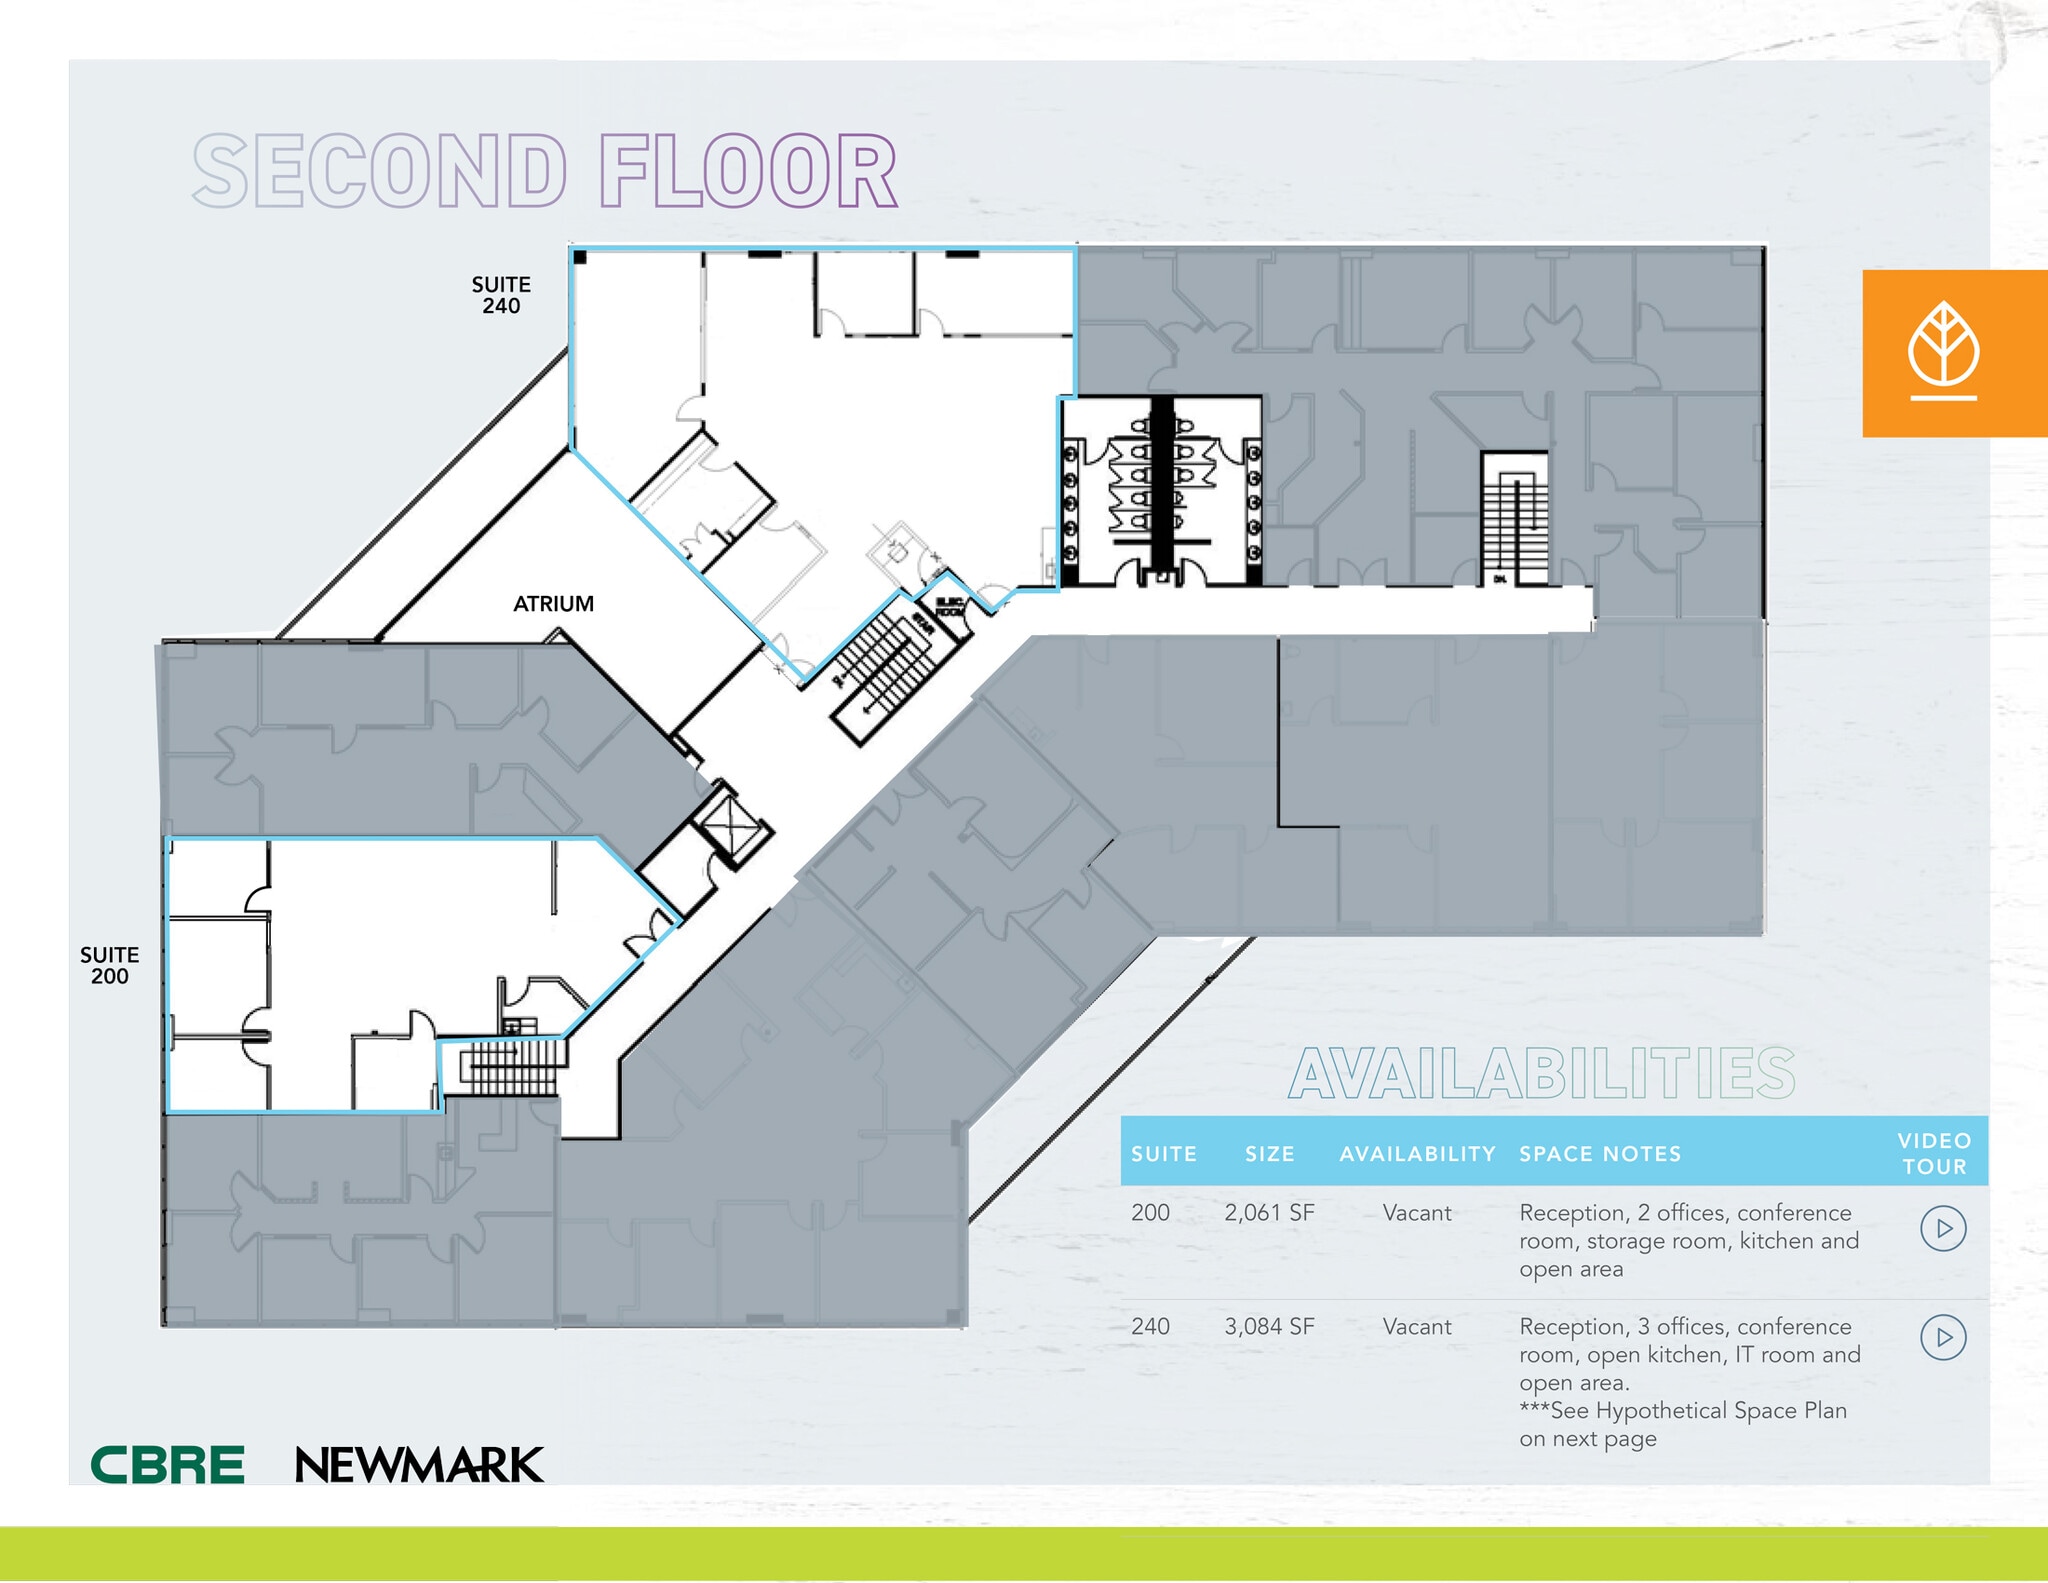
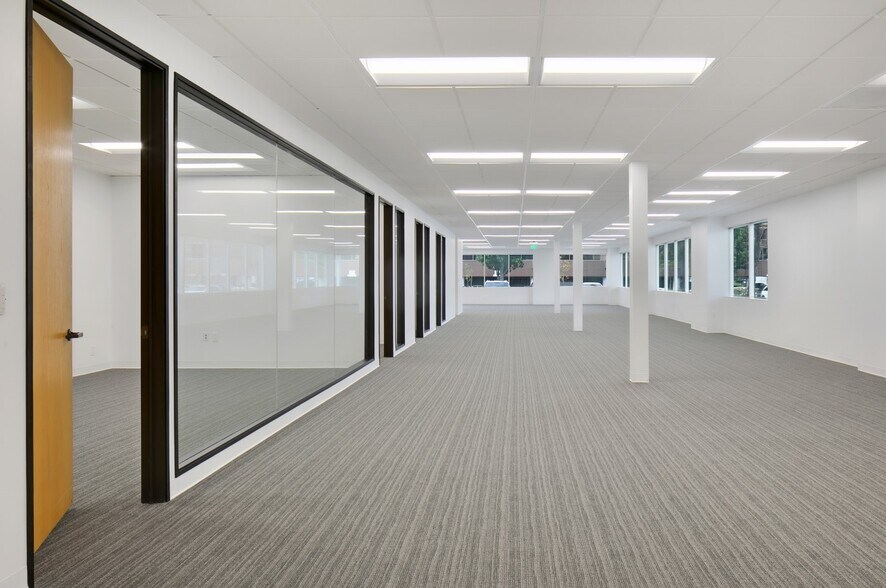
Reception, 2 offices, conference room, storage room, kitchen and open area. Video Tour Link: https://www.youtube.com/watch?v=VuchYTagUa8
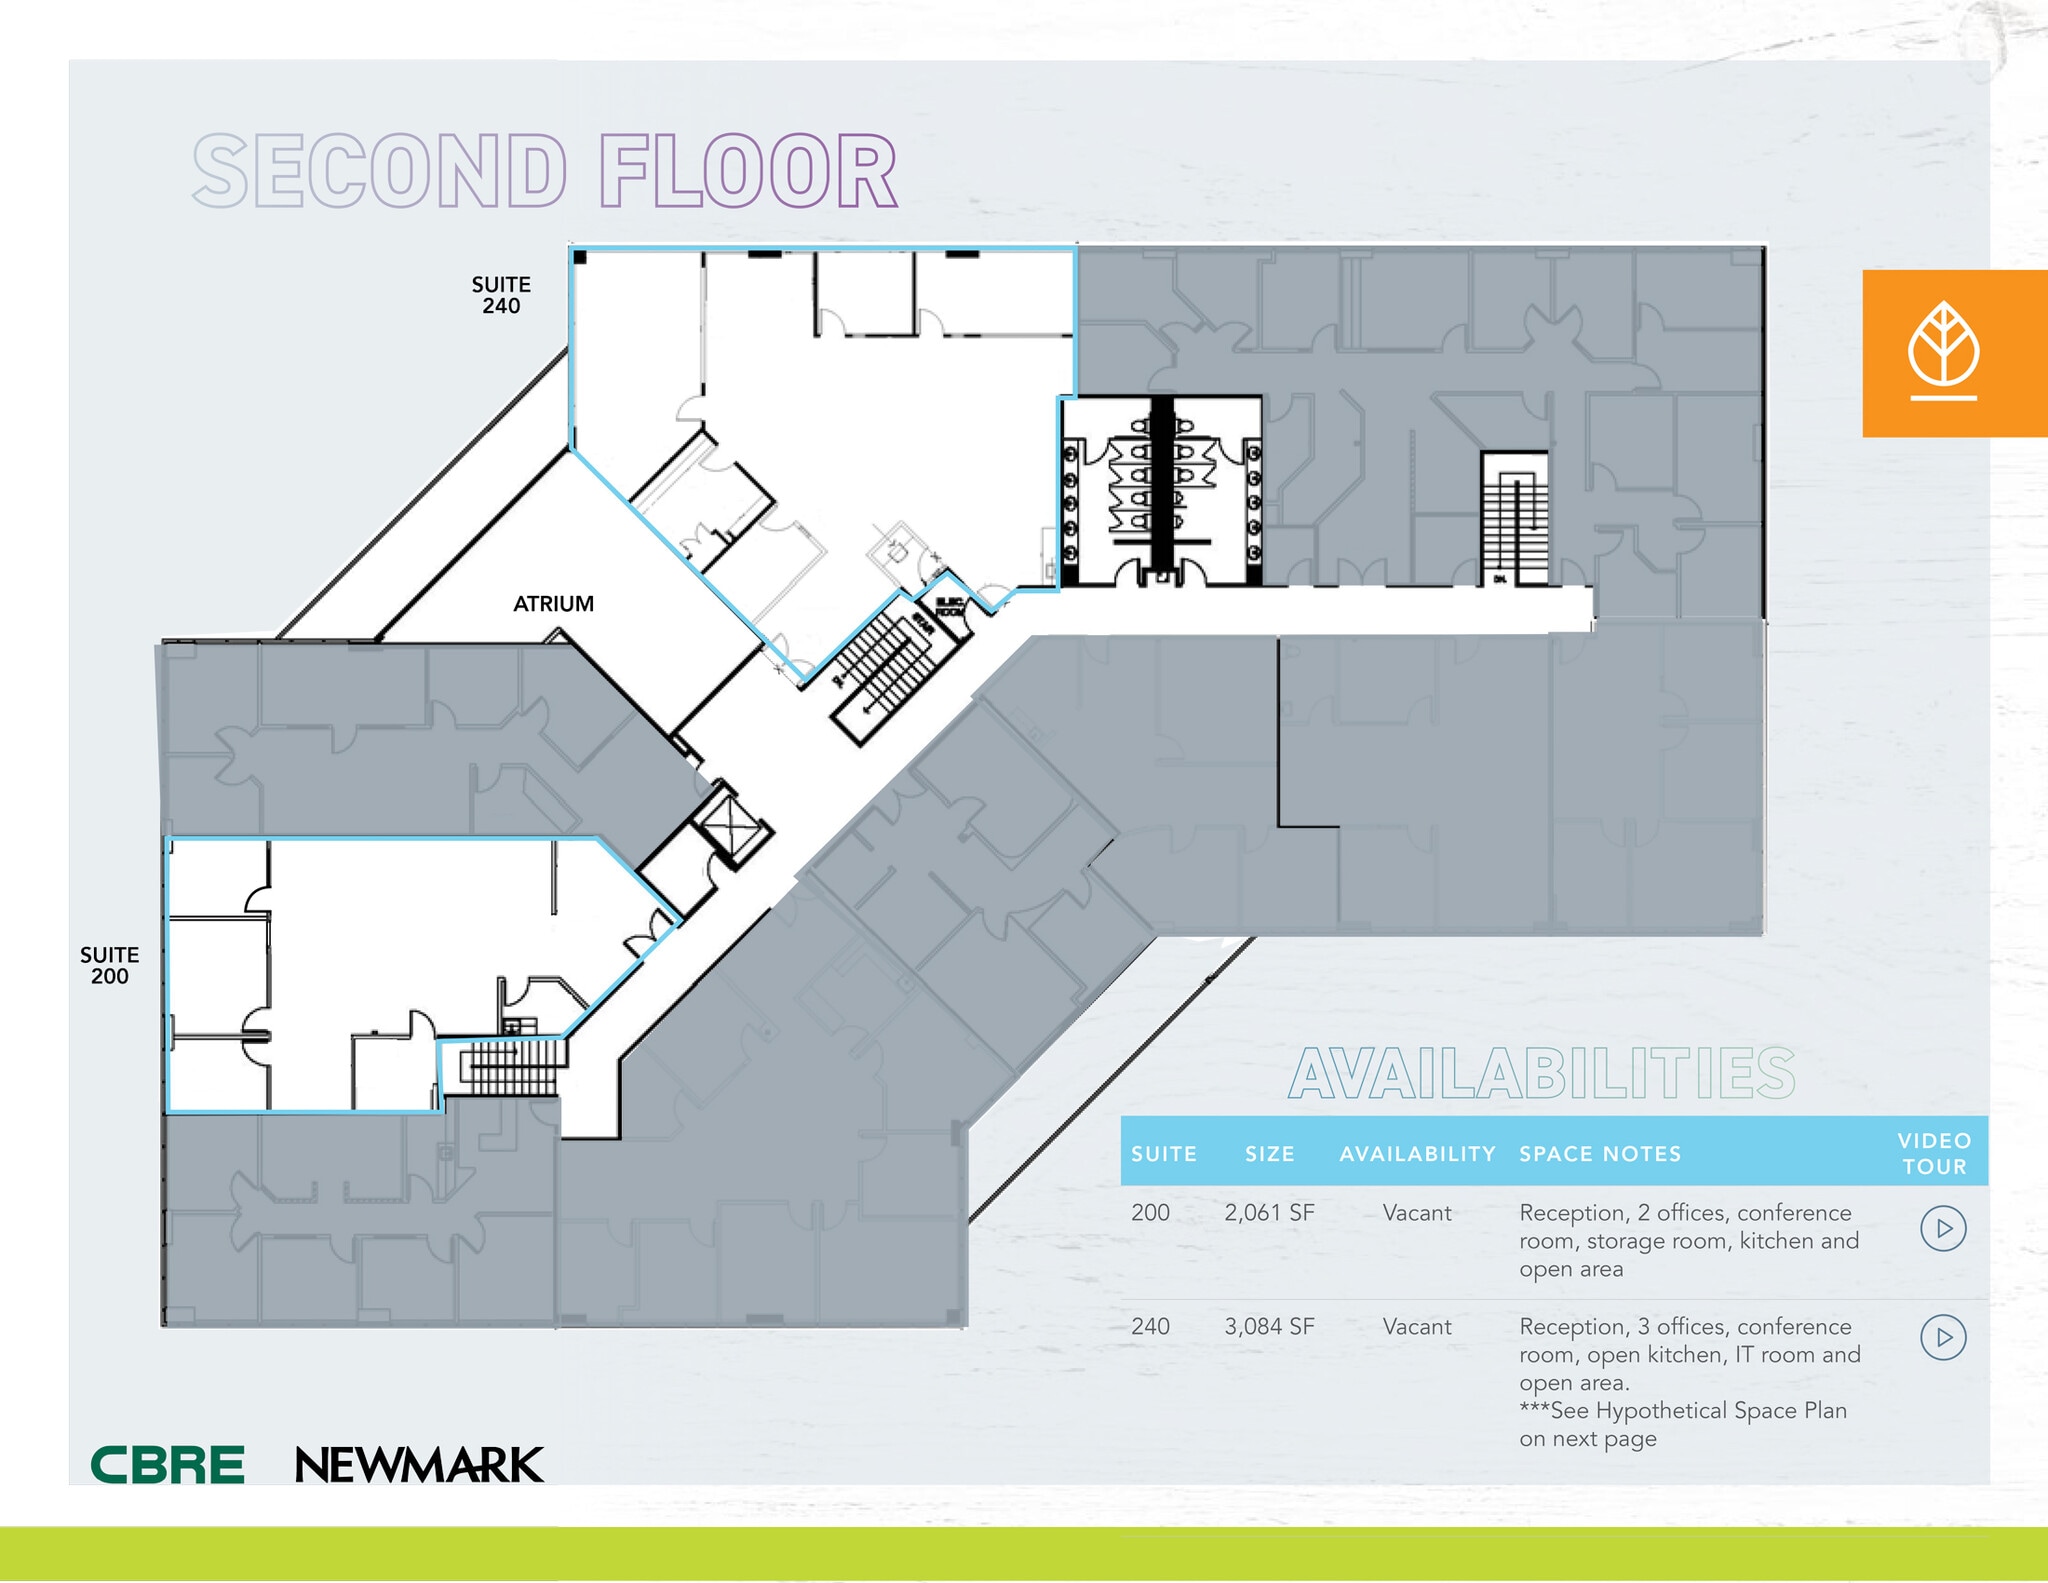

3 bureaux, salle de conférence, espace ouvert, cuisine ouverte et local de stockage
| Espace | Surface | Type de bien | Aménagement | Disponible |
| 2e Ét.-bureau 200 | 191 m² | Bureau | Construction achevée | Maintenant |
| 2e Ét.-bureau 240 | 287 m² | Bureau | Construction achevée | Maintenant |
2e Ét.-bureau 200
| Surface |
| 191 m² |
| Type de bien |
| Bureau |
| Aménagement |
| Construction achevée |
| Disponible |
| Maintenant |
2e Ét.-bureau 240
| Surface |
| 287 m² |
| Type de bien |
| Bureau |
| Aménagement |
| Construction achevée |
| Disponible |
| Maintenant |
1 sur 1
Vidéos
Visite extérieure 3D Matterport
Visite 3D
Photos
Street view
Rue
Carte
2e Ét.-bureau 200
| Surface | 191 m² |
| Type de bien | Bureau |
| Aménagement | Construction achevée |
| Disponible | Maintenant |
Reception, 2 offices, conference room, storage room, kitchen and open area. Video Tour Link: https://www.youtube.com/watch?v=VuchYTagUa8
1 sur 2
Vidéos
Visite extérieure 3D Matterport
Visite 3D
Photos
Street view
Rue
Carte
2e Ét.-bureau 240
| Surface | 287 m² |
| Type de bien | Bureau |
| Aménagement | Construction achevée |
| Disponible | Maintenant |
3 bureaux, salle de conférence, espace ouvert, cuisine ouverte et local de stockage
1 1
Moyennement praticable à pied
60/100
Exceptionnellement adapté aux voitures
90/100
Transports en commun limités
20/100
Très praticable en vélo
80/100
Taxes foncières
| Numéro de parcelle | 435-201-05 | Évaluation des aménagements | 4 324 267 € |
| Évaluation du terrain | 3 917 524 € | Évaluation totale | 8 241 791 € |
Taxes foncières
Numéro de parcelle
435-201-05
Évaluation du terrain
3 917 524 €
Évaluation des aménagements
4 324 267 €
Évaluation totale
8 241 791 €
Contacts
-
 Steve Economos
 -
 Geoffrey DeWolf
 -
 David Economos
 -
 Matt Economos
 -
Economos DeWolf, Inc.
1 sur 7
Vidéos
Visite extérieure 3D Matterport
Visite 3D
Photos
Street view
Rue
Carte
1 sur 1


Présenté par
3 Corporate Park
Vous êtes déjà membre ? Connectez-vous
Hum, une erreur s’est produite lors de l’envoi de votre message. Veuillez réessayer.
Merci ! Votre message a été envoyé.