Votre e-mail a été envoyé.
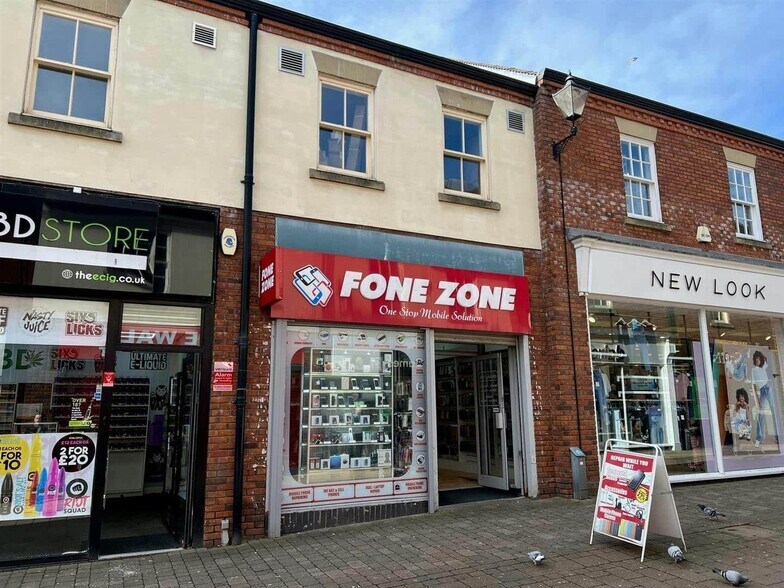
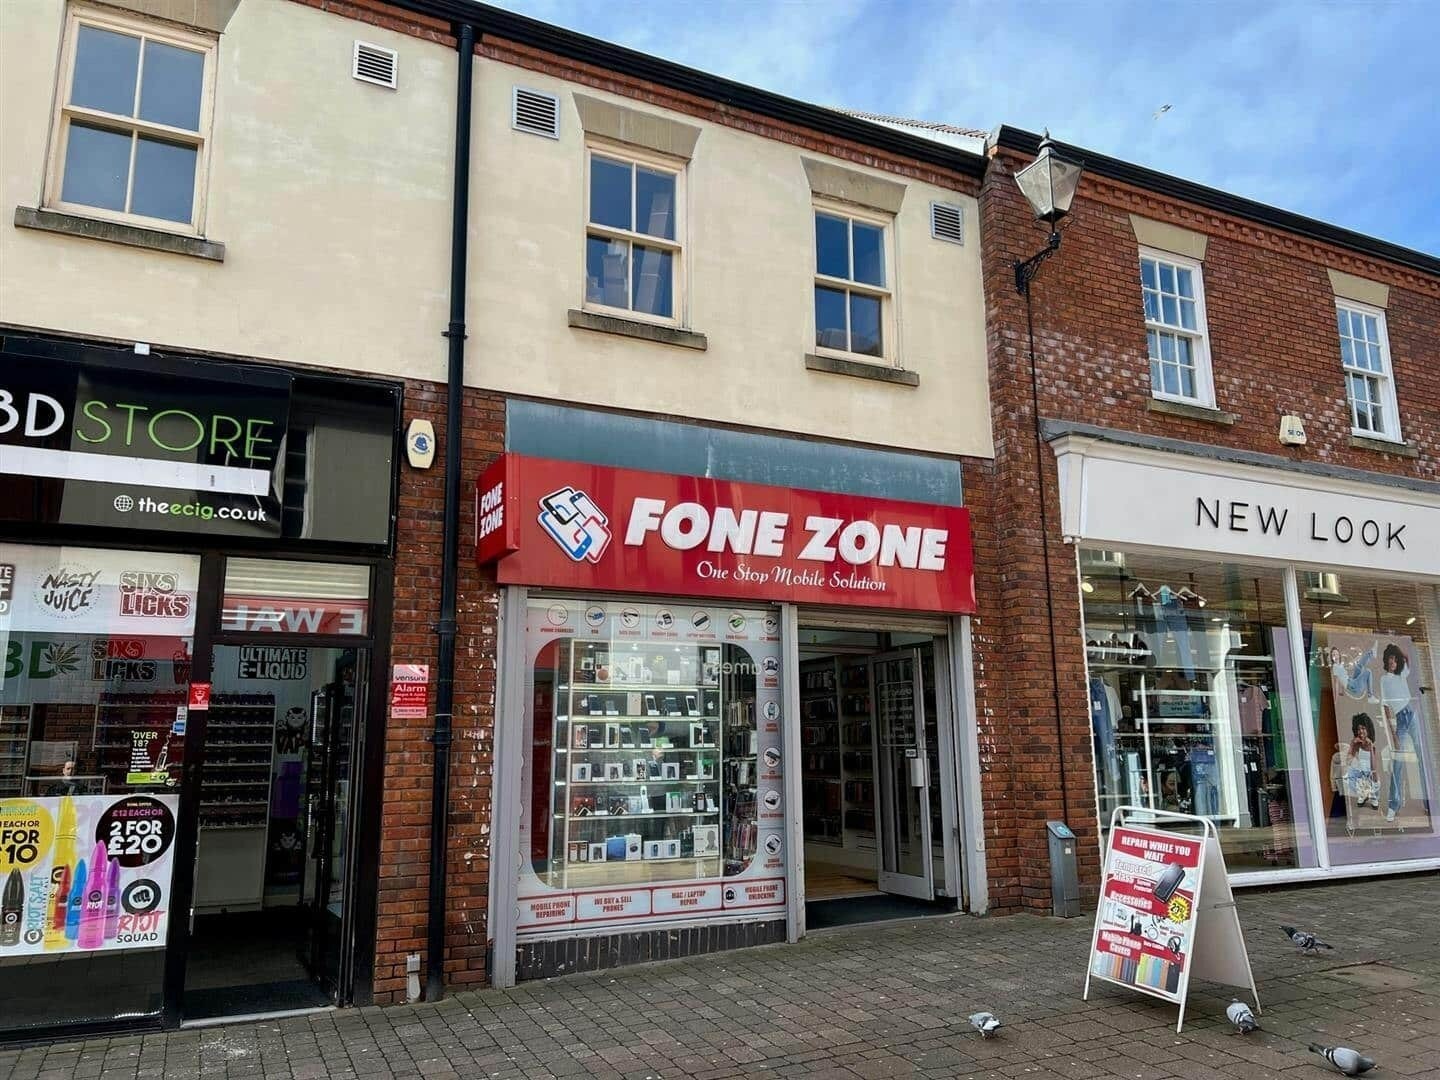
Castle Walk Shopping Parade 3 Castle Walk Local commercial | 48 m² | À louer | Newcastle Under Lyme ST5 1AN
Certaines informations ont été traduites automatiquement.
Informations principales
- Modern scheme built circa 2005
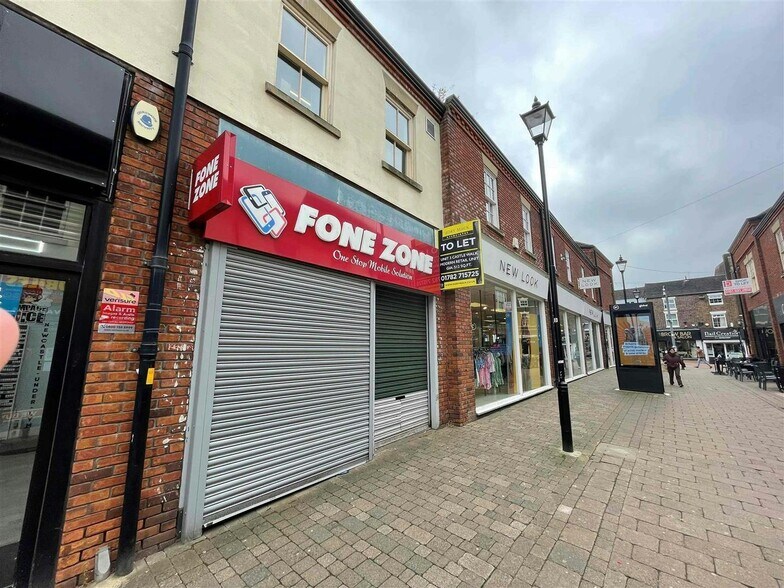
- Located in pedestrianised retail core
- Strong national retailer presence
Disponibilité de l’espace (1)
Afficher le tarif en
- Espace
- Surface
- Durée
- Loyer
- Type

| Espace | Surface | Durée | Loyer | Type de loyer | ||
| RDC | 48 m² | Négociable | 428,25 € /m²/an 35,69 € /m²/mois 20 370 € /an 1 698 € /mois | Toutes réparations et assurance |
RDC
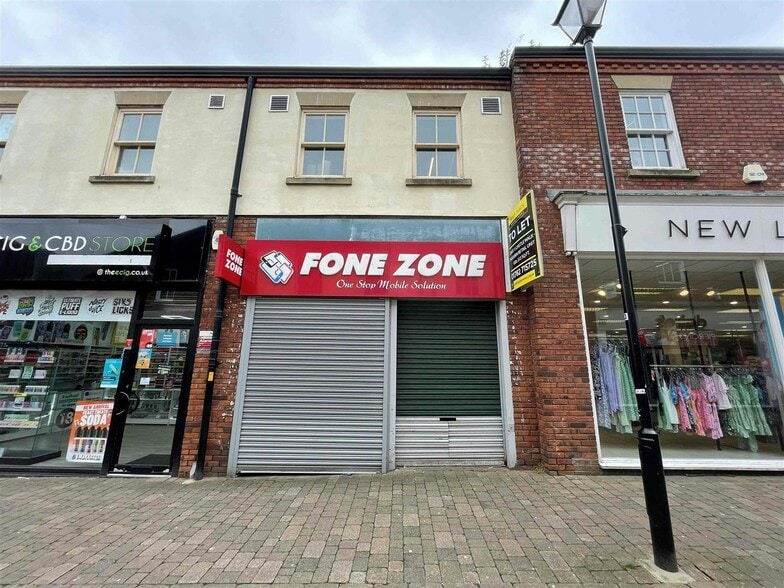
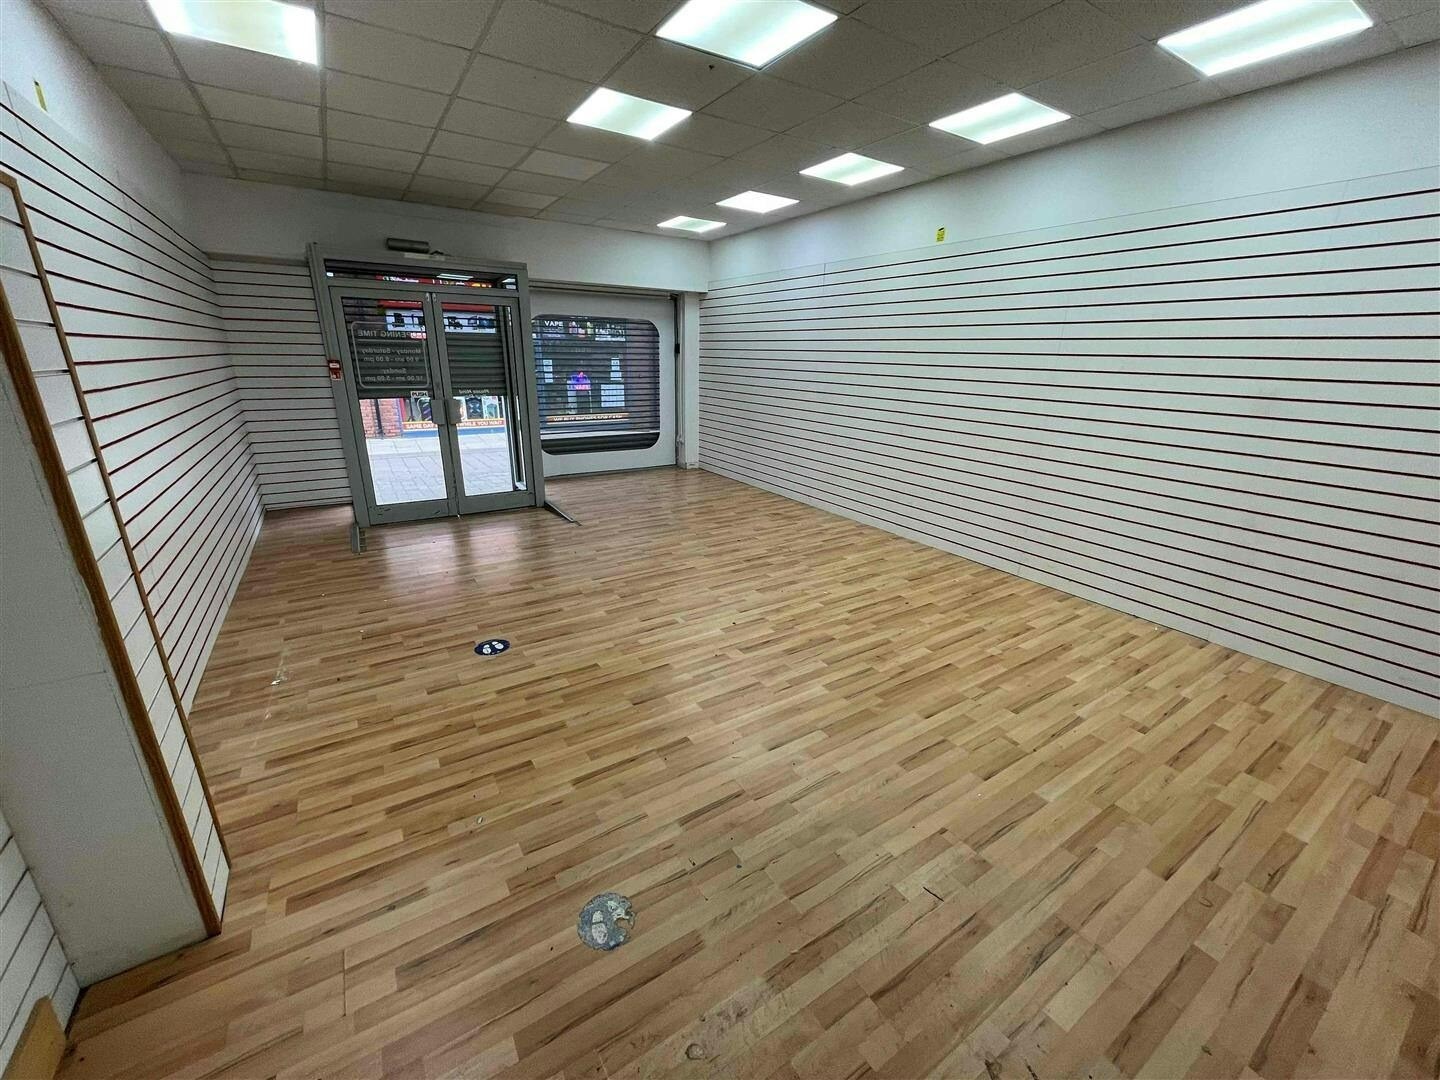
The property comprises a self-contained ground floor retail unit extending to 512 sq ft. The accommodation is arranged as an open plan retail area with ancillary kitchen and WC facilities. Specification includes plastered wall finishes, laminate wood flooring, suspended ceiling and a glazed shopfront with electric roller shutter. The unit is suitable for a range of retail, leisure or service uses.
- Classe d’utilisation : E
- Partiellement aménagé comme Local commercial standard
- Contigu et aligné avec d’autres locaux commerciaux
- Plafonds suspendus
- Éclairage encastré
- Stores automatiques
- Planchers en bois
- Vitrine
- 512 sq ft ground floor retail space
- Open plan with WC facilities
- Secure electric roller shutter
Types de service
Le montant du loyer et le type de service que l’occupant (locataire) est tenu de payer au propriétaire (bailleur) sur la durée du bail sont négociés avant la signature du bail par les deux parties. Le type de service varie en fonction des services fournis. Contacter le broker chargé de l’annonce pour bien comprendre les coûts associés ou les dépenses supplémentaires pour chaque type de service.
1. Toutes réparations et assurance: Toutes les obligations de réparation et d’assurance du bien (ou de leur part de bien) à l’interne et à l’externe.
2. Réparations internes seulement: L'occupant est responsable des réparations internes seulement. Le propriétaire est responsable des réparations structurelles et externes.
3. Réparations internes et assurance: L'occupant est responsable des réparations internes et de l'assurance pour les parties internes du bien seulement. Le propriétaire est responsable des réparations structurelles et externes.
4. Négociable ou à déterminer: Cette option est utilisée lorsque le contact de location ne fournit pas le type de service.
Sélectionner des occupants à Castle Walk Shopping Parade
- Occupant
- Description
- GB localisations
- Couverture
- New Look
- Vêtements unisexes
- 351
- International
- Phones Connect
- Électronique grand public
- 1
- Local
- Poundbakery
- Boulangerie
- 59
- Local
| Occupant | Description | GB localisations | Couverture |
| New Look | Vêtements unisexes | 351 | International |
| Phones Connect | Électronique grand public | 1 | Local |
| Poundbakery | Boulangerie | 59 | Local |
Informations sur l’immeuble
| Espace total disponible | 48 m² | Surface commerciale utile | 1 568 m² |
| Type de bien | Local commercial | Surface totale du terrain | 0,07 ha |
| Sous-type de bien | Boutique | Année de construction | 1976 |
| Espace total disponible | 48 m² |
| Type de bien | Local commercial |
| Sous-type de bien | Boutique |
| Surface commerciale utile | 1 568 m² |
| Surface totale du terrain | 0,07 ha |
| Année de construction | 1976 |
À propos du bien
Castle Walk is a modern retail development constructed circa 2005, forming a pedestrianised link between Ironmarket and Hassall Street in Newcastle-under-Lyme town centre. The scheme comprises a terrace of retail units occupied by a mix of national and local operators, within a well-established and busy retail pitch.
- Système de sécurité
- Signalisation
- Espace d’entreposage
- Panneau monumental
- Détecteur de fumée
Principaux commerces à proximité













Présenté par

Castle Walk Shopping Parade | 3 Castle Walk
Hum, une erreur s’est produite lors de l’envoi de votre message. Veuillez réessayer.
Merci ! Votre message a été envoyé.