Votre e-mail a été envoyé.

3 Akira Way Industriel/Logistique | 139–697 m² | À louer | Londonderry, NH 03053
Certaines informations ont été traduites automatiquement.
Tous les espaces disponibles(2)
Afficher les loyers en
- Espace
- Surface
- Durée
- Loyer
- Type de bien
- Aménagement
- Disponible
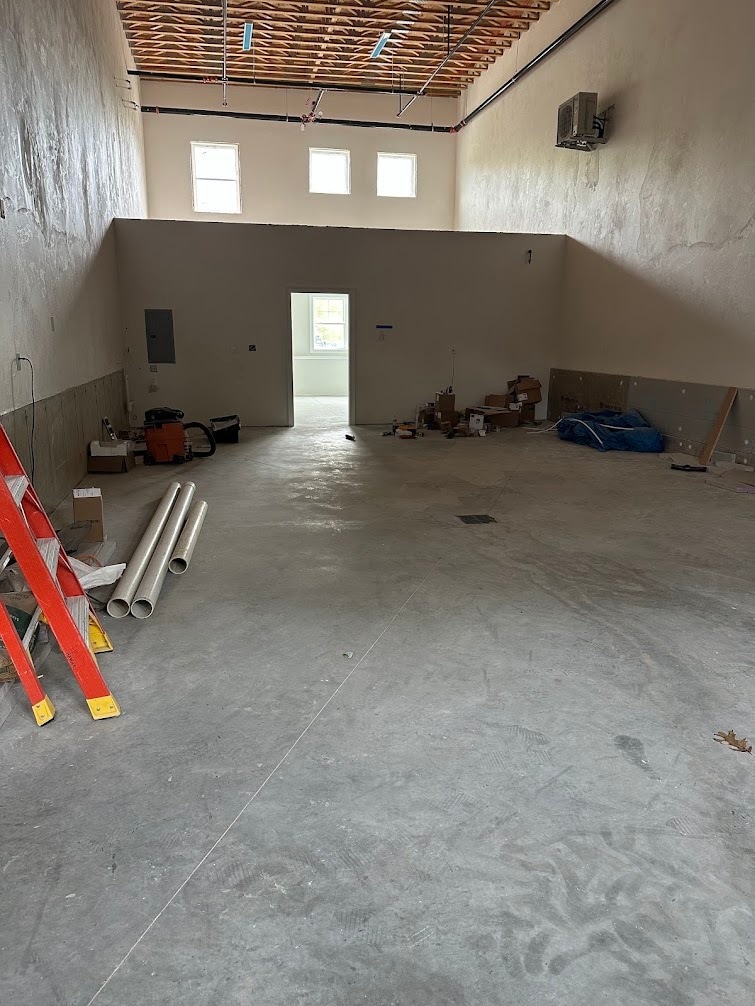


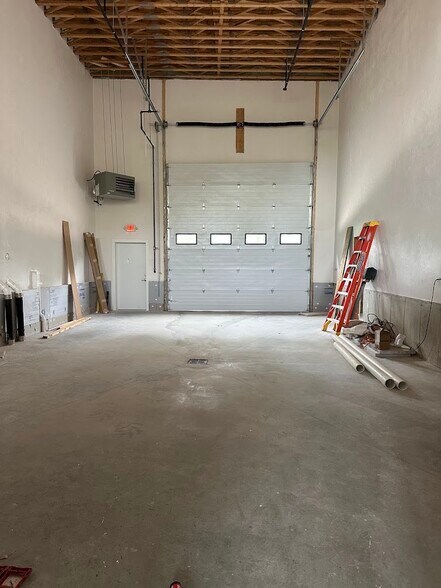
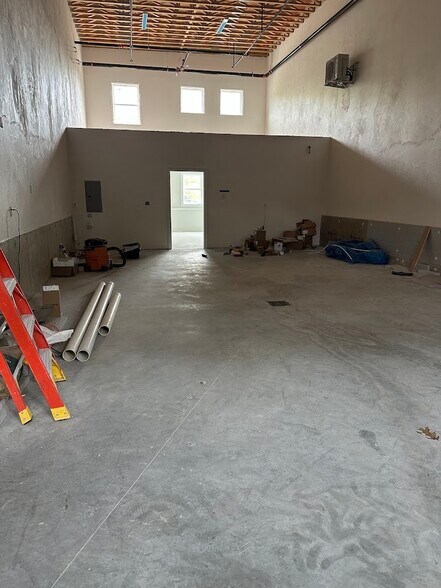
Five units are available, each offering approximately 1,500 SF. Units 1–5 may be leased individually at $3,000 per month per unit on a modified gross basis, or all five units may be leased together, providing approximately 7,500 SF of contiguous space. Each Unit Includes: 20' x 25' office space 40' x 25' warehouse space 20' clear ceiling height 14' x 14' drive-in door 3-phase, 200-amp electrical panel ADA-compliant bathroom Mini-split heating and cooling in the office area Large overhead fan in the warehouse LED lighting throughout Floor drain with grease trap separator Metered natural gas Option to add a 19' x 23' second-floor mezzanine Fully sprinklered Connected to city water and sewer New construction throughout
- Il est possible que le loyer annoncé ne comprenne pas certains services publics, services d’immeuble et frais immobiliers.
- Peut être associé à un ou plusieurs espaces supplémentaires pour obtenir jusqu’à 697 m² d’espace adjacent.
Five units are available, each offering approximately 1,500 SF. Units 1–5 may be leased individually at $3,000 per month per unit on a modified gross basis, or all five units may be leased together, providing approximately 7,500 SF of contiguous space. Each Unit Includes: 20' x 25' office space 40' x 25' warehouse space 20' clear ceiling height 14' x 14' drive-in door 3-phase, 200-amp electrical panel ADA-compliant bathroom Mini-split heating and cooling in the office area Large overhead fan in the warehouse LED lighting throughout Floor drain with grease trap separator Metered natural gas Option to add a 19' x 23' second-floor mezzanine Fully sprinklered Connected to city water and sewer New construction throughout
- Il est possible que le loyer annoncé ne comprenne pas certains services publics, services d’immeuble et frais immobiliers.
- Climatisation centrale
- Peut être associé à un ou plusieurs espaces supplémentaires pour obtenir jusqu’à 697 m² d’espace adjacent.
| Espace | Surface | Durée | Loyer | Type de bien | Aménagement | Disponible |
| 1er étage – Units 1-5 | 139 – 348 m² | Négociable | 222,44 € /m²/an 18,54 € /m²/mois 77 495 € /an 6 458 € /mois | Industriel/Logistique | - | Maintenant |
| 2e étage | 139 – 348 m² | Négociable | 222,44 € /m²/an 18,54 € /m²/mois 77 495 € /an 6 458 € /mois | Industriel/Logistique | - | Maintenant |
1er étage – Units 1-5
| Surface |
| 139 – 348 m² |
| Durée |
| Négociable |
| Loyer |
| 222,44 € /m²/an 18,54 € /m²/mois 77 495 € /an 6 458 € /mois |
| Type de bien |
| Industriel/Logistique |
| Aménagement |
| - |
| Disponible |
| Maintenant |
2e étage
| Surface |
| 139 – 348 m² |
| Durée |
| Négociable |
| Loyer |
| 222,44 € /m²/an 18,54 € /m²/mois 77 495 € /an 6 458 € /mois |
| Type de bien |
| Industriel/Logistique |
| Aménagement |
| - |
| Disponible |
| Maintenant |
1er étage – Units 1-5
| Surface | 139 – 348 m² |
| Durée | Négociable |
| Loyer | 222,44 € /m²/an |
| Type de bien | Industriel/Logistique |
| Aménagement | - |
| Disponible | Maintenant |
Five units are available, each offering approximately 1,500 SF. Units 1–5 may be leased individually at $3,000 per month per unit on a modified gross basis, or all five units may be leased together, providing approximately 7,500 SF of contiguous space. Each Unit Includes: 20' x 25' office space 40' x 25' warehouse space 20' clear ceiling height 14' x 14' drive-in door 3-phase, 200-amp electrical panel ADA-compliant bathroom Mini-split heating and cooling in the office area Large overhead fan in the warehouse LED lighting throughout Floor drain with grease trap separator Metered natural gas Option to add a 19' x 23' second-floor mezzanine Fully sprinklered Connected to city water and sewer New construction throughout
- Il est possible que le loyer annoncé ne comprenne pas certains services publics, services d’immeuble et frais immobiliers.
- Peut être associé à un ou plusieurs espaces supplémentaires pour obtenir jusqu’à 697 m² d’espace adjacent.
2e étage
| Surface | 139 – 348 m² |
| Durée | Négociable |
| Loyer | 222,44 € /m²/an |
| Type de bien | Industriel/Logistique |
| Aménagement | - |
| Disponible | Maintenant |
Five units are available, each offering approximately 1,500 SF. Units 1–5 may be leased individually at $3,000 per month per unit on a modified gross basis, or all five units may be leased together, providing approximately 7,500 SF of contiguous space. Each Unit Includes: 20' x 25' office space 40' x 25' warehouse space 20' clear ceiling height 14' x 14' drive-in door 3-phase, 200-amp electrical panel ADA-compliant bathroom Mini-split heating and cooling in the office area Large overhead fan in the warehouse LED lighting throughout Floor drain with grease trap separator Metered natural gas Option to add a 19' x 23' second-floor mezzanine Fully sprinklered Connected to city water and sewer New construction throughout
- Il est possible que le loyer annoncé ne comprenne pas certains services publics, services d’immeuble et frais immobiliers.
- Peut être associé à un ou plusieurs espaces supplémentaires pour obtenir jusqu’à 697 m² d’espace adjacent.
- Climatisation centrale
Aperçu du bien
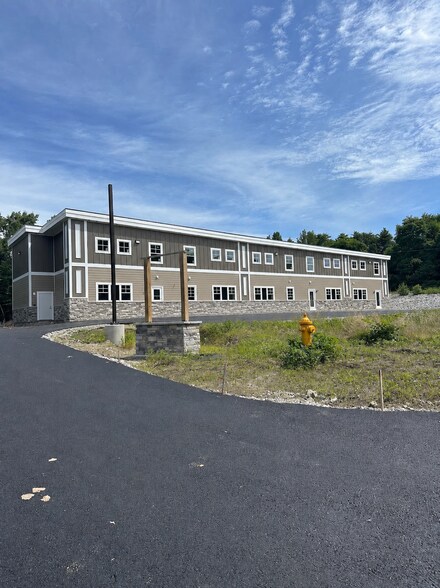
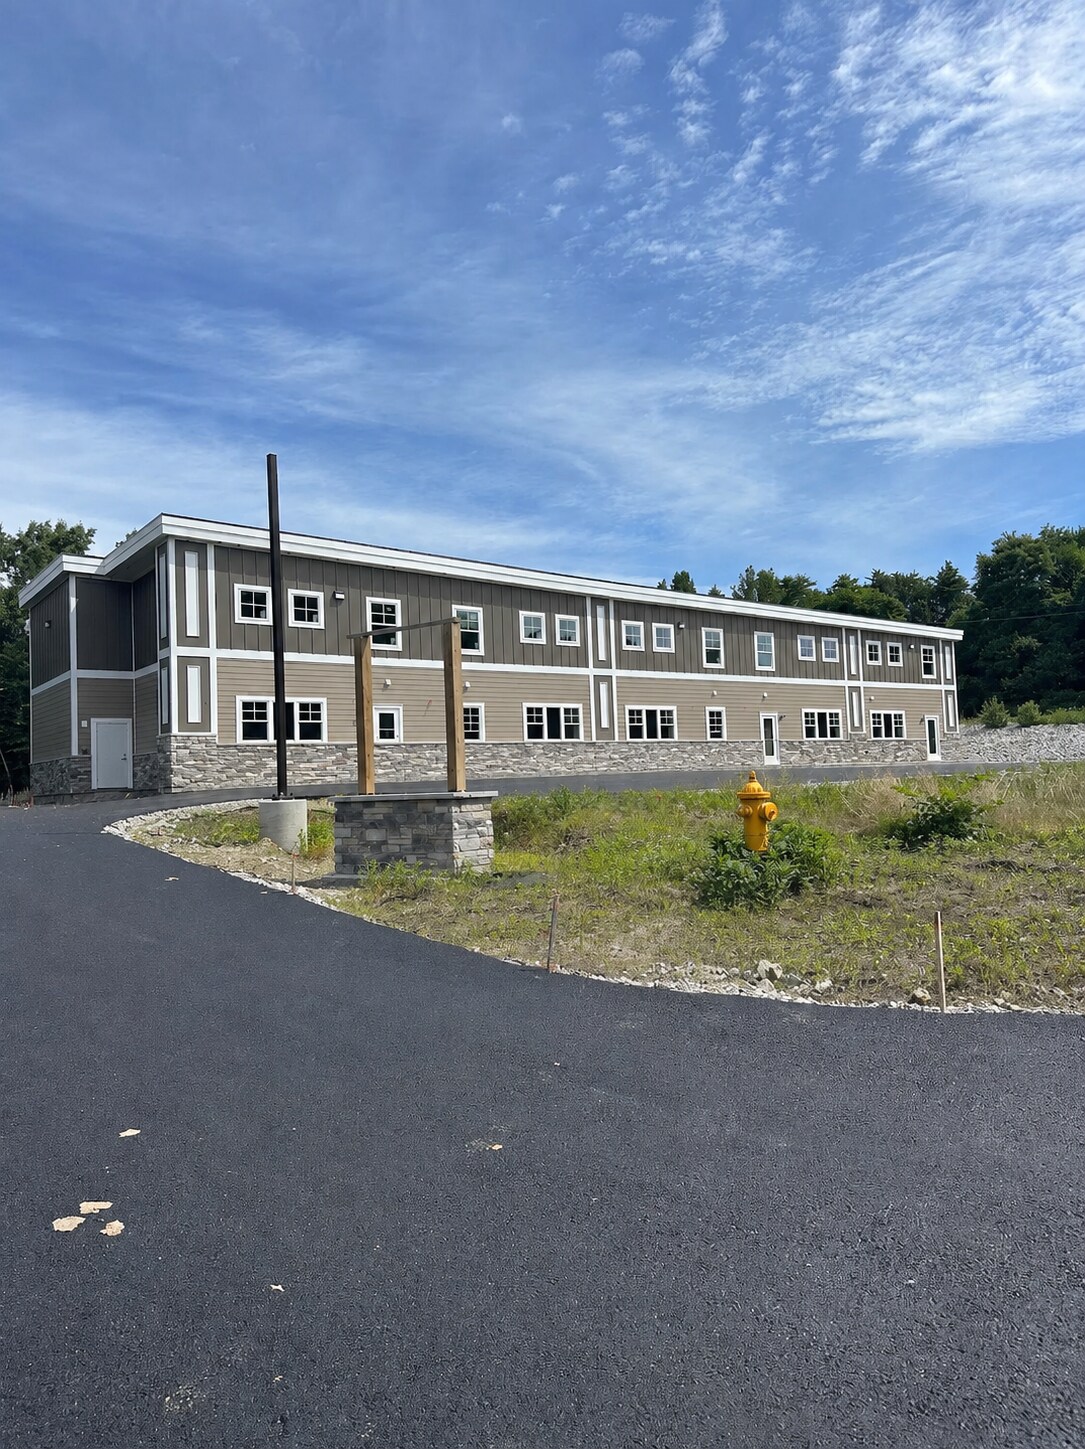
Located at 3 Akira Way in Londonderry, NH, this property offers five flexible commercial units, each approximately 1,500 SF. Units may be leased individually or combined, providing up to 7,500 SF of contiguous space to accommodate a variety of business needs. Each 1,500 SF unit is offered at $3,000 per month on a modified gross basis. Conveniently located in Londonderry with easy access to major roadways and surrounding Southern New Hampshire communities, the property presents a versatile opportunity for businesses seeking functional space in a well-positioned location.
Faits sur l’installation Industriel/Logistique



Présenté par
3 Akira Way
Hum, une erreur s’est produite lors de l’envoi de votre message. Veuillez réessayer.
Merci ! Votre message a été envoyé.