Connectez-vous/S’inscrire
Votre e-mail a été envoyé.

3-5 Gayford Rd Immeuble | 763 m² | Spécialité | À vendre 2 269 838 € | Londres W12 9BY
Certaines informations ont été traduites automatiquement.
Informations principales sur l'investissement
- Located off the exceptionally popular Askew Road
- Great transport links
- 0.8 miles from Stamford Brook Station
Résumé analytique
Lot 110 is available by way of Savills Online Auction 10th February 2026
A freehold mixed use development opportunity for sale at the forthcoming Savills Auction on 10th February 2026 (unless sold prior) at Offers Over £1,950,000, subject to contract.
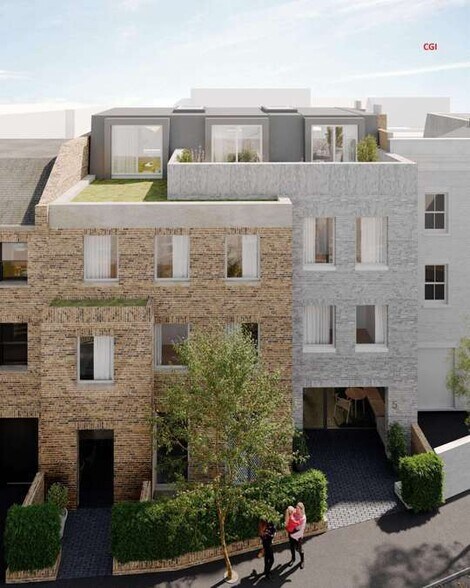
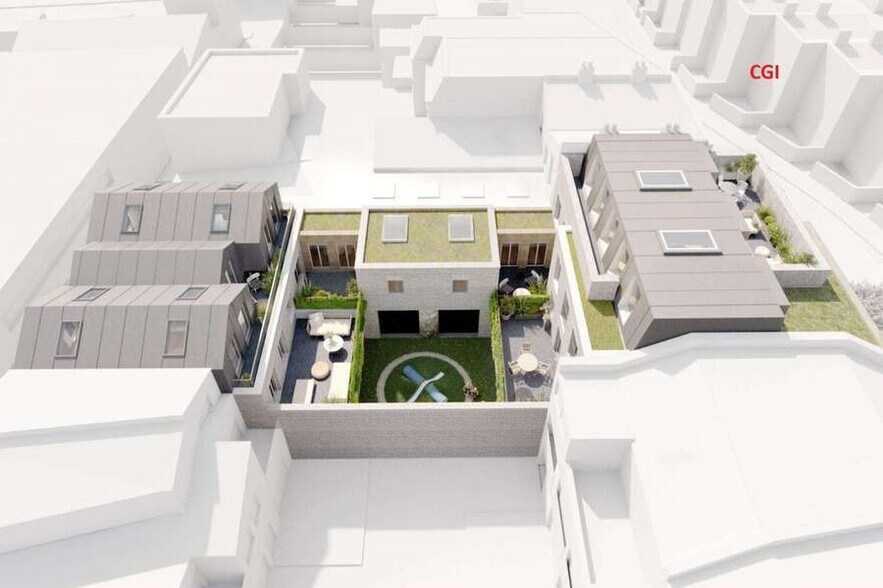
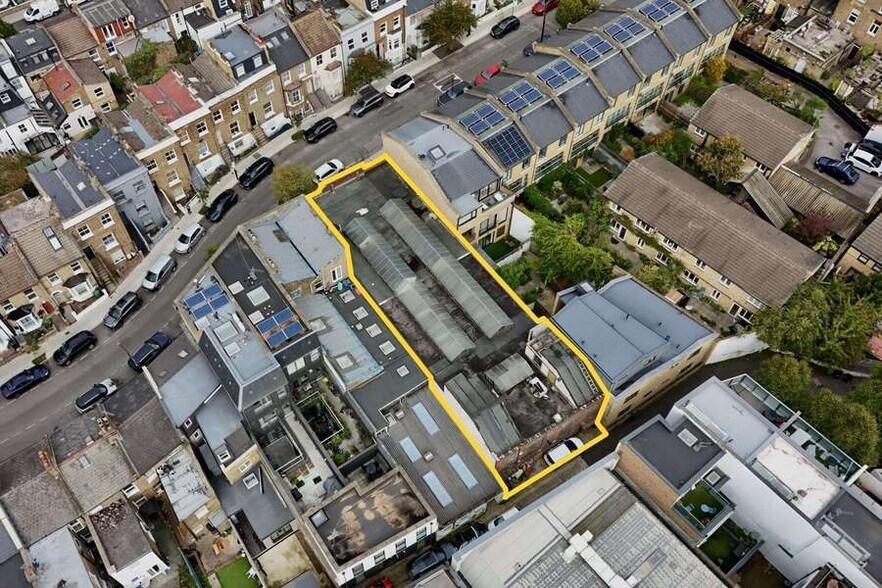
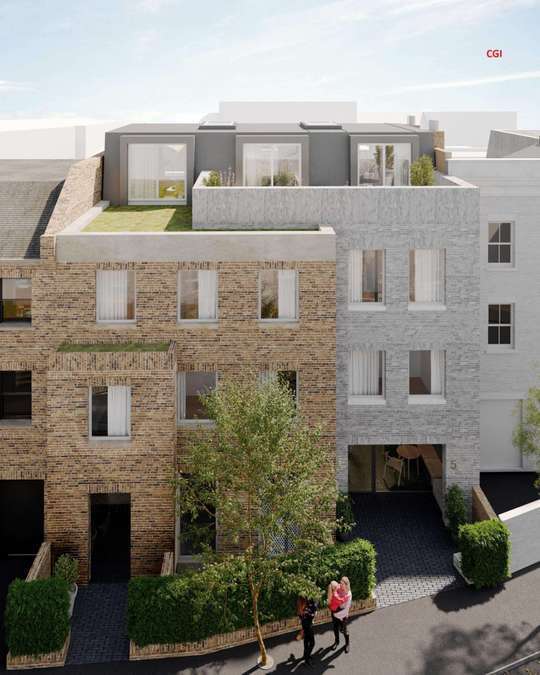
Existing site comprises a vacant building which was previously used as a community hall and working men’s club. The consented opportunity proposes demolishing the existing building and construct a part-three, part-four storey development comprising a nursery (Class E) across the lower-ground & ground-floor in addition to 7 high-quality residential apartments from the first to third floor.
The proposed residential NIA is approx. 5,234 sqft, and commercial GIA is approx. 4,604 sqft.
An agreement for lease has been signed with leading nursery operator N Family Club on a 25-year FRI lease on 5 yearly RPI linked rent reviews (cap and collar 2% -4%) producing £165,000 pa.
Full planning permission has been granted, including the successful variation of a Section 73 consent to remove the pupil cap and increase nursery capacity from 72 to 84 places.
A freehold mixed use development opportunity for sale at the forthcoming Savills Auction on 10th February 2026 (unless sold prior) at Offers Over £1,950,000, subject to contract.
Existing site comprises a vacant building which was previously used as a community hall and working men’s club. The consented opportunity proposes demolishing the existing building and construct a part-three, part-four storey development comprising a nursery (Class E) across the lower-ground & ground-floor in addition to 7 high-quality residential apartments from the first to third floor.
The proposed residential NIA is approx. 5,234 sqft, and commercial GIA is approx. 4,604 sqft.
An agreement for lease has been signed with leading nursery operator N Family Club on a 25-year FRI lease on 5 yearly RPI linked rent reviews (cap and collar 2% -4%) producing £165,000 pa.
Full planning permission has been granted, including the successful variation of a Section 73 consent to remove the pupil cap and increase nursery capacity from 72 to 84 places.
Informations sur l’immeuble
Caractéristiques
- Ligne d’autobus
- Trains de banlieue
- Signalisation
- Accessible fauteuils roulants
- Détecteur de fumée
1 1


1 sur 7
Vidéos
Visite extérieure 3D Matterport
Visite 3D
Photos
Street view
Rue
Carte
1 sur 1

Présenté par
3-5 Gayford Rd
Vous êtes déjà membre ? Connectez-vous
Hum, une erreur s’est produite lors de l’envoi de votre message. Veuillez réessayer.
Merci ! Votre message a été envoyé.