Connectez-vous/S’inscrire
Votre e-mail a été envoyé.

3-4 Vermont Pl Local d’activités | 196 m² | 456 454 € | À vendre | Milton Keynes MK15 8JA
Certaines informations ont été traduites automatiquement.
Informations principales sur l'investissement
- The property is located on part of business estate, accessed via Michigan Drive.
- 1.3mi away from the nearest M1 access, providing direct access to London and many northern towns and cities
- Tongwell is an employment/industrial area, with major companies nearby such as MercedesBenz, Volkswagen and Scania
Résumé analytique
The property is located on part of business estate, accessed via Michigan Drive. The premises are located in Tongwell, on the north-east fringe of Milton Keynes. Tongwell is an employment/industrial area, with major companies nearby such as MercedesBenz, Volkswagen and Scania. 1.3mi away from the nearest M1 access, providing direct access to London and many northern towns and cities. 2.5mi to the city centre and 2.9mi to the train station, with connections to London and Birmingham.
1 Lot disponible
- Lot
- Surface du lot
- Usage du lot en coprop.
- Prix
- RNE
| Type de vente | Investissement ou propriétaire occupant | Droit d’usage | Pleine propriété |
| Type de vente | Investissement ou propriétaire occupant |
| Droit d’usage | Pleine propriété |
Description
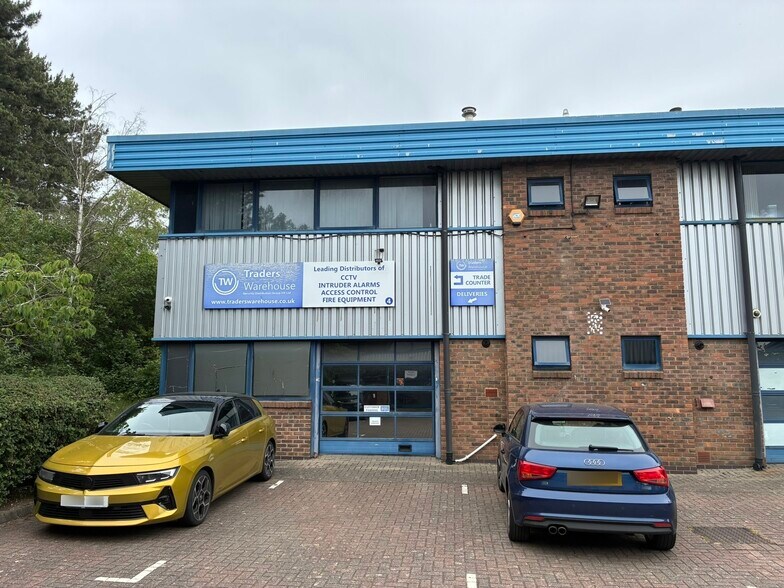
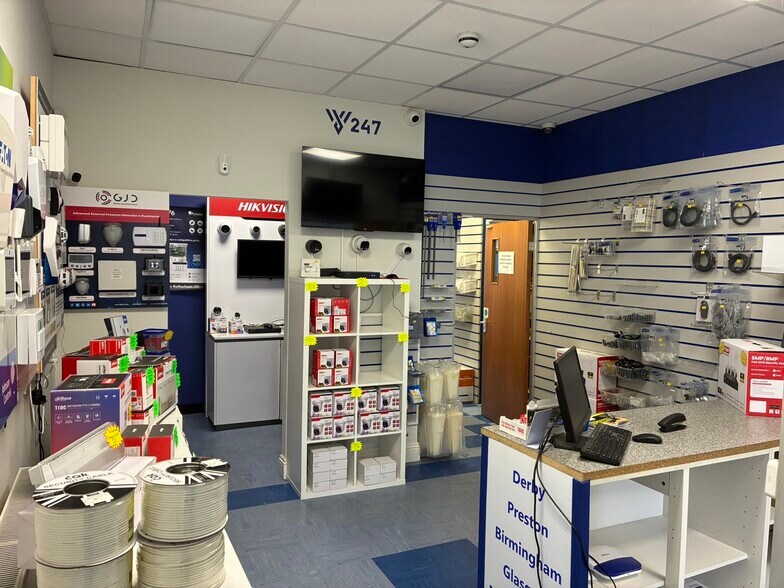
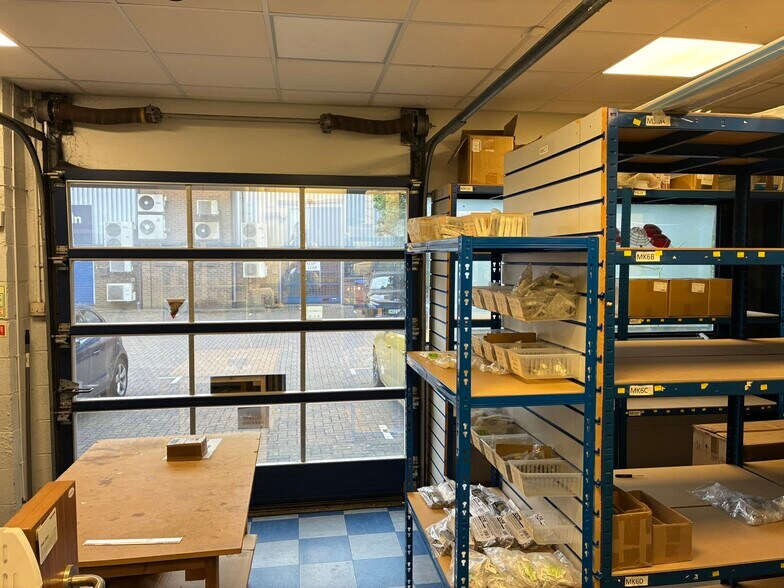
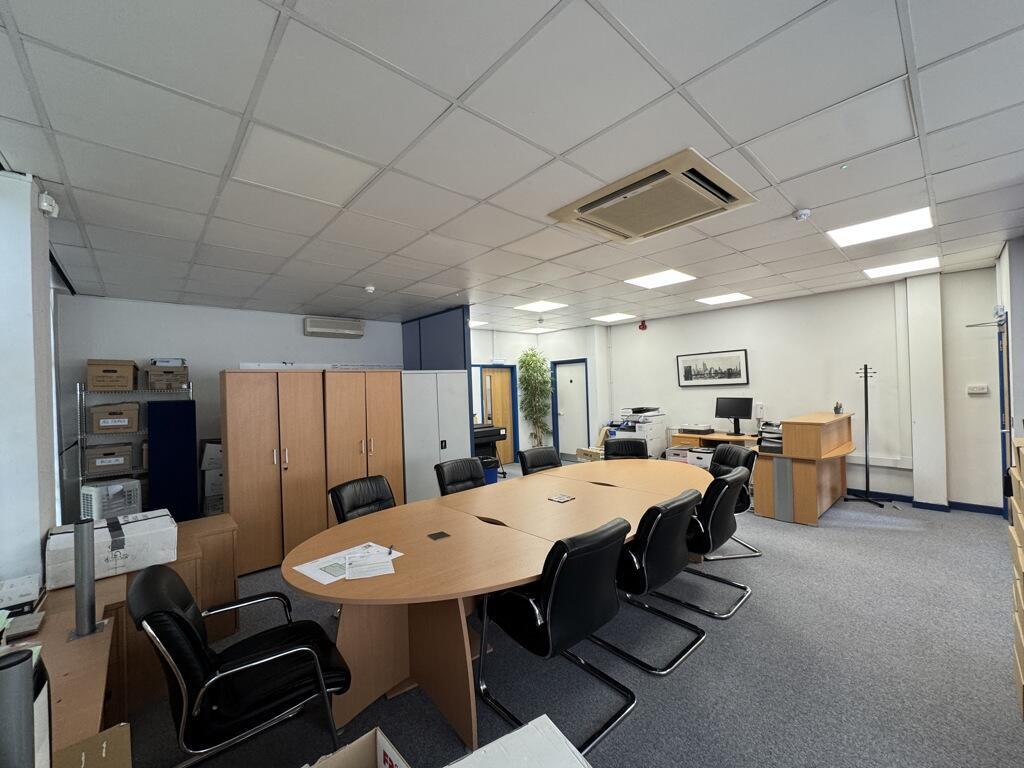
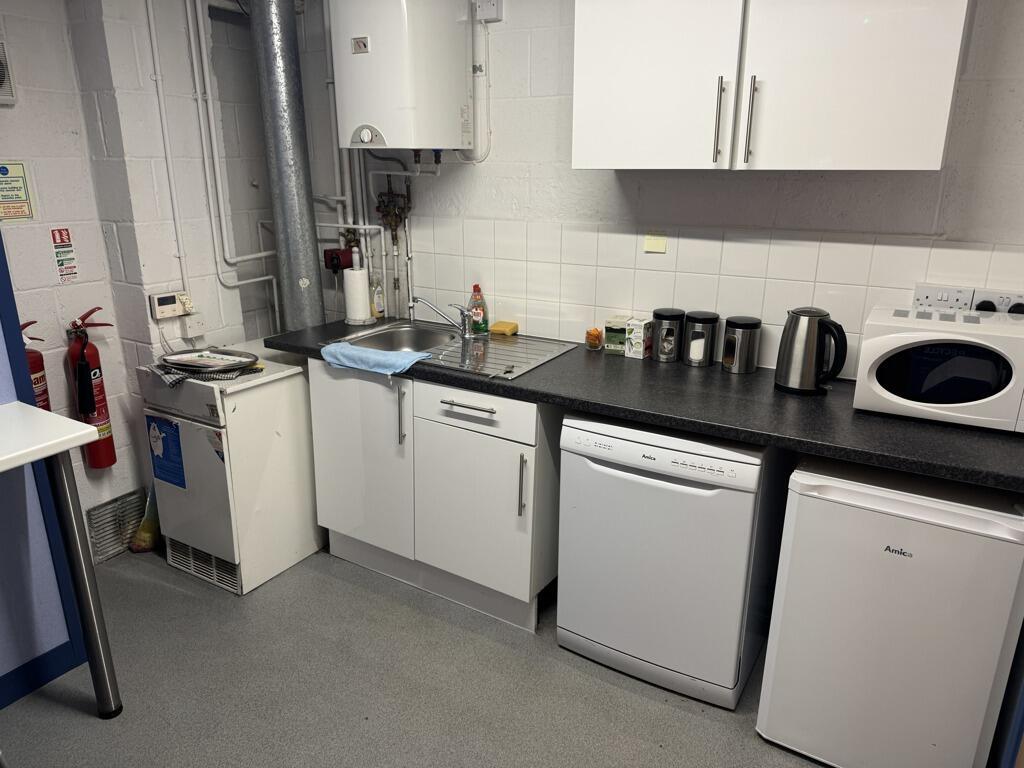
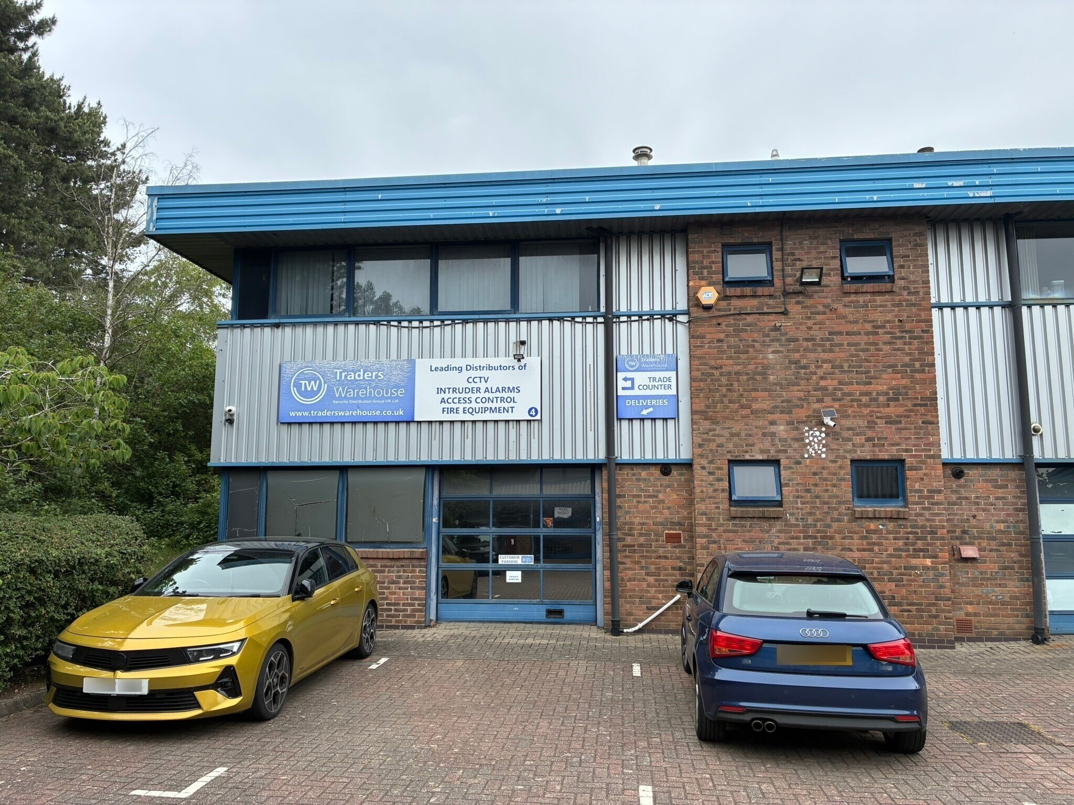
A semi-detached two storey business unit. Light industrial and storage premises with roller shutter door. Fitted first floor offices with staff kitchen. LED lighting to the offices and double glazed windows. Offices / showroom to ground floor.
Notes sur la vente
The freehold interest is available to purchase.
Offers in the region of £389,000+ VAT
Offers in the region of £389,000+ VAT
| Lot | Surface du lot | Usage du lot en coprop. | Prix | RNE |
| Lot 4 | 196 m² | Local d’activités | 456 454 € (2 327,44 €/m²) | - |
Lot 4
| Surface du lot |
| 196 m² |
| Usage du lot en coprop. |
| Local d’activités |
| Prix |
| 456 454 € (2 327,44 €/m²) |
| RNE |
| - |
1 sur 3
Vidéos
Visite extérieure 3D Matterport
Visite 3D
Photos
Street view
Rue
Carte
Lot 4
| Surface du lot | 196 m² |
| Usage du lot en coprop. | Local d’activités |
| Prix | 456 454 € (2 327,44 €/m²) |
| RNE | - |
| Type de vente | Investissement ou propriétaire occupant |
| Droit d’usage | Pleine propriété |
| Description | |
| A semi-detached two storey business unit. Light industrial and storage premises with roller shutter door. Fitted first floor offices with staff kitchen. LED lighting to the offices and double glazed windows. Offices / showroom to ground floor.</li></ul> | |
| Notes sur la vente | |
| The freehold interest is available to purchase.<br> Offers in the region of £389,000+ VAT</li></ul> |
Informations sur l’immeuble
Les informations ci-dessous concernent l’ensemble de l’immeuble. Les caractéristiques propres à chaque lot peuvent varier et sont précisées dans la description du lot présenté ci-dessus.
| Surface totale de l’immeuble | 409 m² | Surface type par étage | 205 m² |
| Type de bien | Local d'activités (Lot en copropriété) | Année de construction | 1987 |
| Sous-type de bien | Manufacture légère | Surface du lot | 0,05 ha |
| Classe d’immeuble | C | Ratio de stationnement | 0,13/1 000 m² |
| Étages | 2 |
| Surface totale de l’immeuble | 409 m² |
| Type de bien | Local d'activités (Lot en copropriété) |
| Sous-type de bien | Manufacture légère |
| Classe d’immeuble | C |
| Étages | 2 |
| Surface type par étage | 205 m² |
| Année de construction | 1987 |
| Surface du lot | 0,05 ha |
| Ratio de stationnement | 0,13/1 000 m² |
Caractéristiques
- Système de sécurité
Services publics
- Chauffage
1 1

1 sur 6
Vidéos
Visite extérieure 3D Matterport
Visite 3D
Photos
Street view
Rue
Carte
1 sur 1

Présenté par
3-4 Vermont Pl
Vous êtes déjà membre ? Connectez-vous
Hum, une erreur s’est produite lors de l’envoi de votre message. Veuillez réessayer.
Merci ! Votre message a été envoyé.