Votre e-mail a été envoyé.
3-4 Forman St Industriel/Logistique | 459 m² | 640 211 € par lot | À vendre | Derby DE1 1JQ
Certaines informations ont été traduites automatiquement.
Informations principales sur l'investissement
- Rear gated car park accessed via Kensington Street
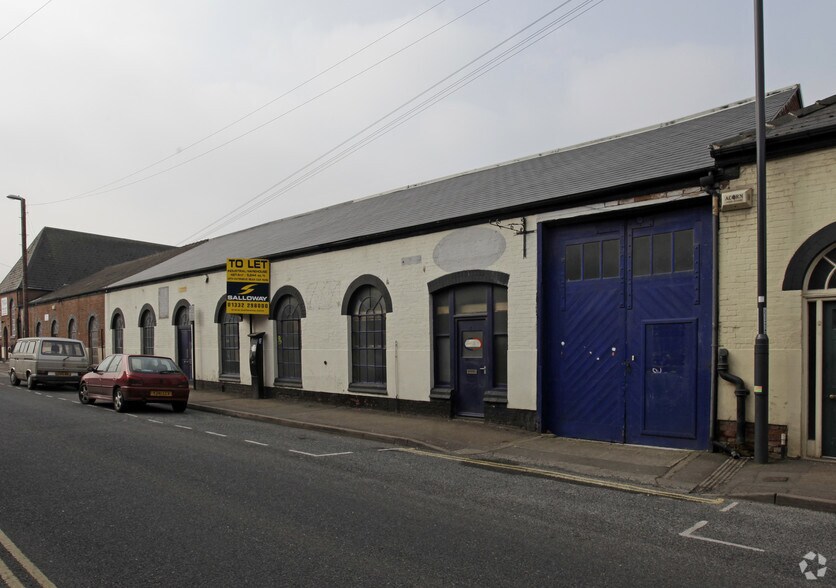
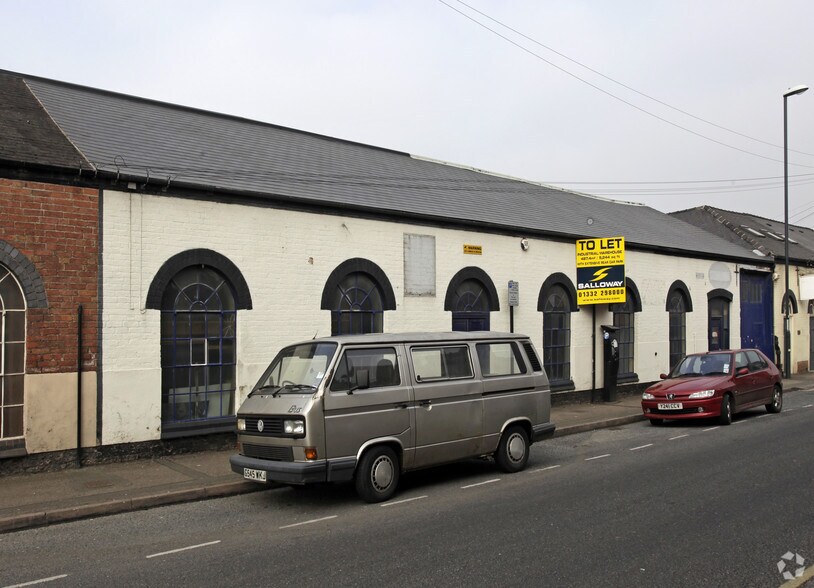
- Practical city-centre industrial accommodation close to Derby’s Cathedral Quarter and main road network
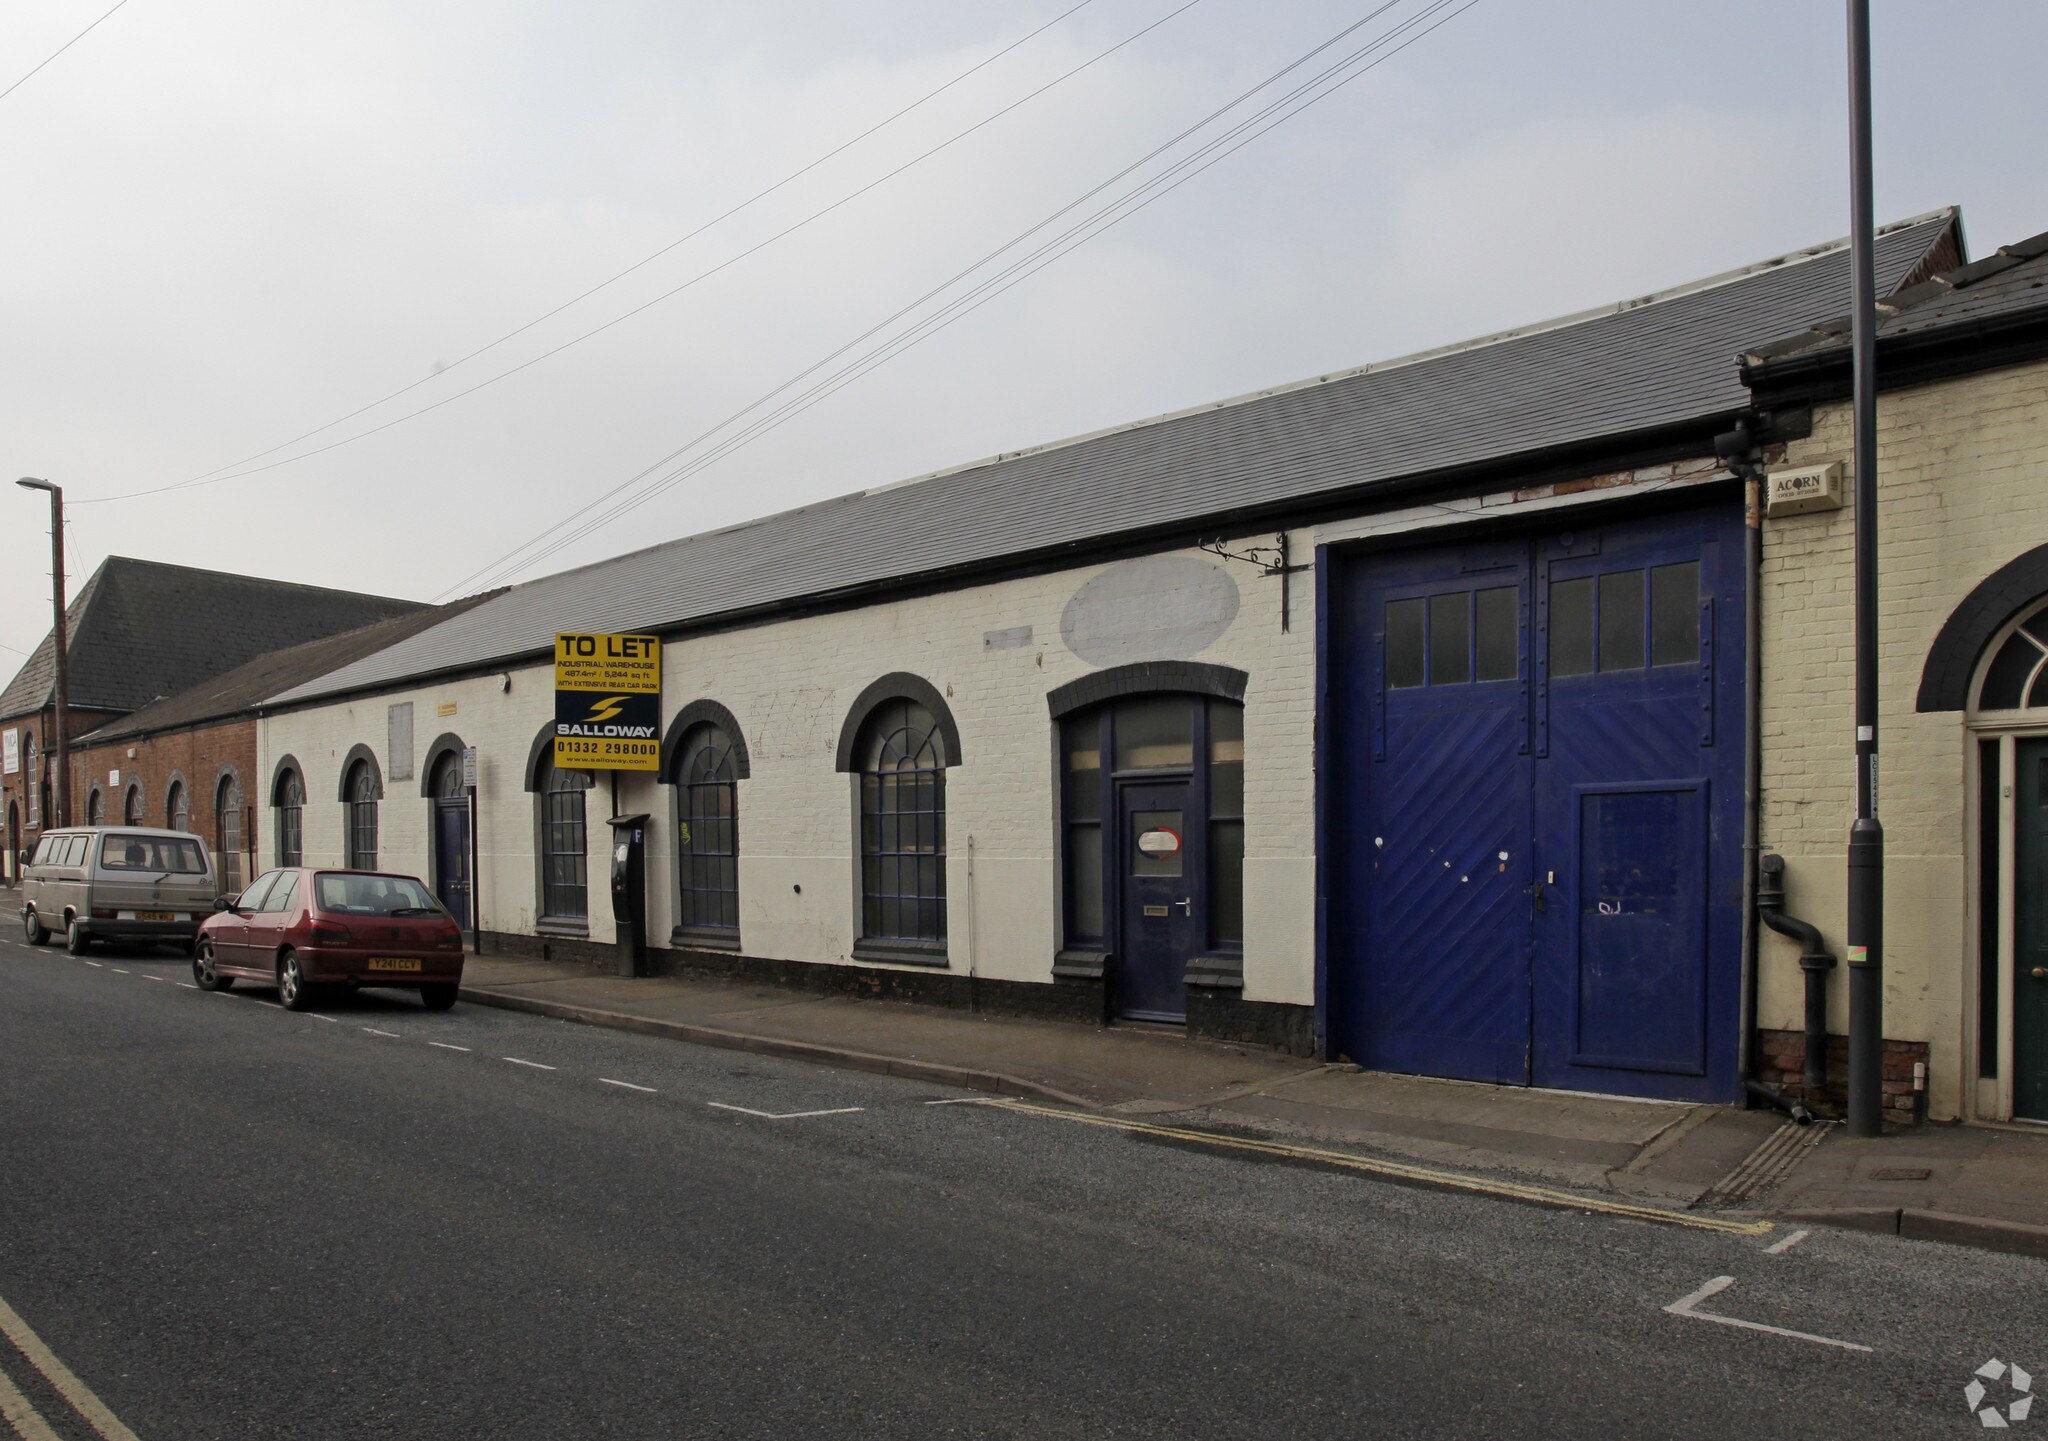
- Front loading door directly onto Forman Street
Résumé analytique
Units 4 and 5, Forman Street comprise a pair of interconnected mid-terrace industrial/workshop units located within Derby city centre, providing a combined gross internal area of approximately 9,891 sq ft (918.87 sq m). The buildings are of traditional loadbearing brick construction beneath pitched tiled roofs, with a later single-storey rear extension of masonry construction under a mono-pitched steel roof. Internally, the accommodation includes open-span workshop and production areas with mezzanine floors, ancillary stores, WC facilities, kitchen accommodation and first-floor office and storage space, finished to a basic industrial specification with concrete floors and surface-mounted lighting throughout the workshop areas. Externally, the property benefits from a rear gated car park accessed via Kensington Street and a front loading door directly onto Forman Street, offering practical city-centre industrial accommodation close to Derby’s Cathedral Quarter and main road network.
2 Lots disponibles
- Lot
- Surface du lot
- Usage du lot en coprop.
- Prix
- RNE
| Type de vente | Propriétaire occupant | Droit d’usage | Pleine propriété |
| Type de vente | Propriétaire occupant |
| Droit d’usage | Pleine propriété |
| Type de vente | Propriétaire occupant | Droit d’usage | Pleine propriété |
| Type de vente | Propriétaire occupant |
| Droit d’usage | Pleine propriété |
| Lot | Surface du lot | Usage du lot en coprop. | Prix | RNE |
| Lot 4 | 459 m² | Industriel/Logistique | 640 211 € (1 393,28 €/m²) | - |
| Lot 5 | 459 m² | Industriel/Logistique | 640 211 € (1 393,28 €/m²) | - |
Lot 4
| Surface du lot |
| 459 m² |
| Usage du lot en coprop. |
| Industriel/Logistique |
| Prix |
| 640 211 € (1 393,28 €/m²) |
| RNE |
| - |
Lot 5
| Surface du lot |
| 459 m² |
| Usage du lot en coprop. |
| Industriel/Logistique |
| Prix |
| 640 211 € (1 393,28 €/m²) |
| RNE |
| - |
Lot 4
| Surface du lot | 459 m² |
| Usage du lot en coprop. | Industriel/Logistique |
| Prix | 640 211 € (1 393,28 €/m²) |
| RNE | - |
| Type de vente | Propriétaire occupant |
| Droit d’usage | Pleine propriété |
| Description | |
| The property comprises two interconnected mid-terrace industrial/workshop units of traditional loadbearing brick construction beneath a pitched tiled roof, with a later single-storey rear extension constructed in masonry under a mono-pitched steel roof. Internally, Unit 4 provides an open-span workshop to the front with a mezzanine level, with stores and WC facilities to the rear, while Unit 5 offers similar accommodation but with a full mezzanine floor, incorporating production space, WCs, kitchen facilities and ground-floor stores, with offices and additional storage at first-floor level. The workshop and production areas benefit from concrete floors, painted masonry walls and fluorescent lighting, with office areas fitted out to a basic specification, and rear car parking accessed from Kensington Street. | |
| Notes sur la vente | |
| Units 4 and 5, Forman Street comprise a rare freehold industrial opportunity within Derby city centre, offering a total gross internal area of approximately 9,891 sq ft. The property is arranged as two interconnected workshop/industrial units and is offered for sale as a single holding, with the freeholder indicating that consideration may be given to the sale of the units individually. The property benefits from a private gated car park to the rear, a front loading door directly off Forman Street, and a central location close to Derby’s Cathedral Quarter, making it suitable for owner-occupiers or investors seeking city-centre industrial accommodation |
Lot 5
| Surface du lot | 459 m² |
| Usage du lot en coprop. | Industriel/Logistique |
| Prix | 640 211 € (1 393,28 €/m²) |
| RNE | - |
| Type de vente | Propriétaire occupant |
| Droit d’usage | Pleine propriété |
| Description | |
| The property comprises two interconnected mid-terrace industrial/workshop units of traditional loadbearing brick construction beneath a pitched tiled roof, with a later single-storey rear extension constructed in masonry under a mono-pitched steel roof. Internally, Unit 4 provides an open-span workshop to the front with a mezzanine level, with stores and WC facilities to the rear, while Unit 5 offers similar accommodation but with a full mezzanine floor, incorporating production space, WCs, kitchen facilities and ground-floor stores, with offices and additional storage at first-floor level. The workshop and production areas benefit from concrete floors, painted masonry walls and fluorescent lighting, with office areas fitted out to a basic specification, and rear car parking accessed from Kensington Street. | |
| Notes sur la vente | |
| Units 4 and 5, Forman Street comprise a rare freehold industrial opportunity within Derby city centre, offering a total gross internal area of approximately 9,891 sq ft. The property is arranged as two interconnected workshop/industrial units and is offered for sale as a single holding, with the freeholder indicating that consideration may be given to the sale of the units individually. The property benefits from a private gated car park to the rear, a front loading door directly off Forman Street, and a central location close to Derby’s Cathedral Quarter, making it suitable for owner-occupiers or investors seeking city-centre industrial accommodation |
Informations sur l’immeuble
| Surface totale de l’immeuble | 2 165 m² | Surface type par étage | 487 m² |
| Type de bien | Industriel/Logistique | Année de construction | 1913 |
| Sous-type de bien | Service | Occupation | Mono |
| Classe d’immeuble | B | Surface du lot | 0,28 ha |
| Étages | 1 | Ratio de stationnement | 0,18/1 000 m² |
| Surface totale de l’immeuble | 2 165 m² |
| Type de bien | Industriel/Logistique |
| Sous-type de bien | Service |
| Classe d’immeuble | B |
| Étages | 1 |
| Surface type par étage | 487 m² |
| Année de construction | 1913 |
| Occupation | Mono |
| Surface du lot | 0,28 ha |
| Ratio de stationnement | 0,18/1 000 m² |
Caractéristiques
- Cour
- Terrain clôturé
- Mezzanine
- Puits de lumière
- Espace d’entreposage


Présenté par

3-4 Forman St
Hum, une erreur s’est produite lors de l’envoi de votre message. Veuillez réessayer.
Merci ! Votre message a été envoyé.