Votre e-mail a été envoyé.
3-4 Fenice Bureau | 769 m² | 1 396 823 € | À vendre | Eaton Socon PE19 8EP
Certaines informations ont été traduites automatiquement.
Informations principales sur l'investissement
- Good road links
- Popular market town
- Established business park
Résumé analytique
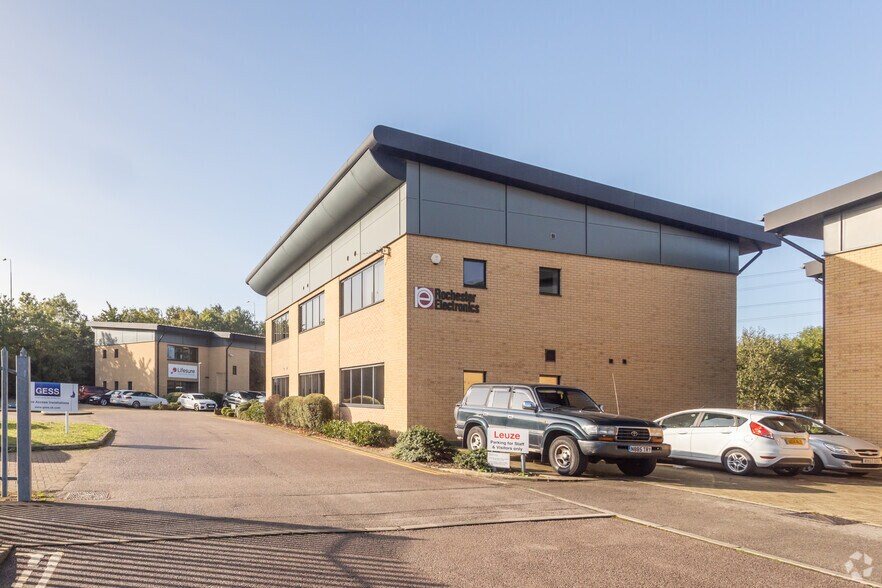
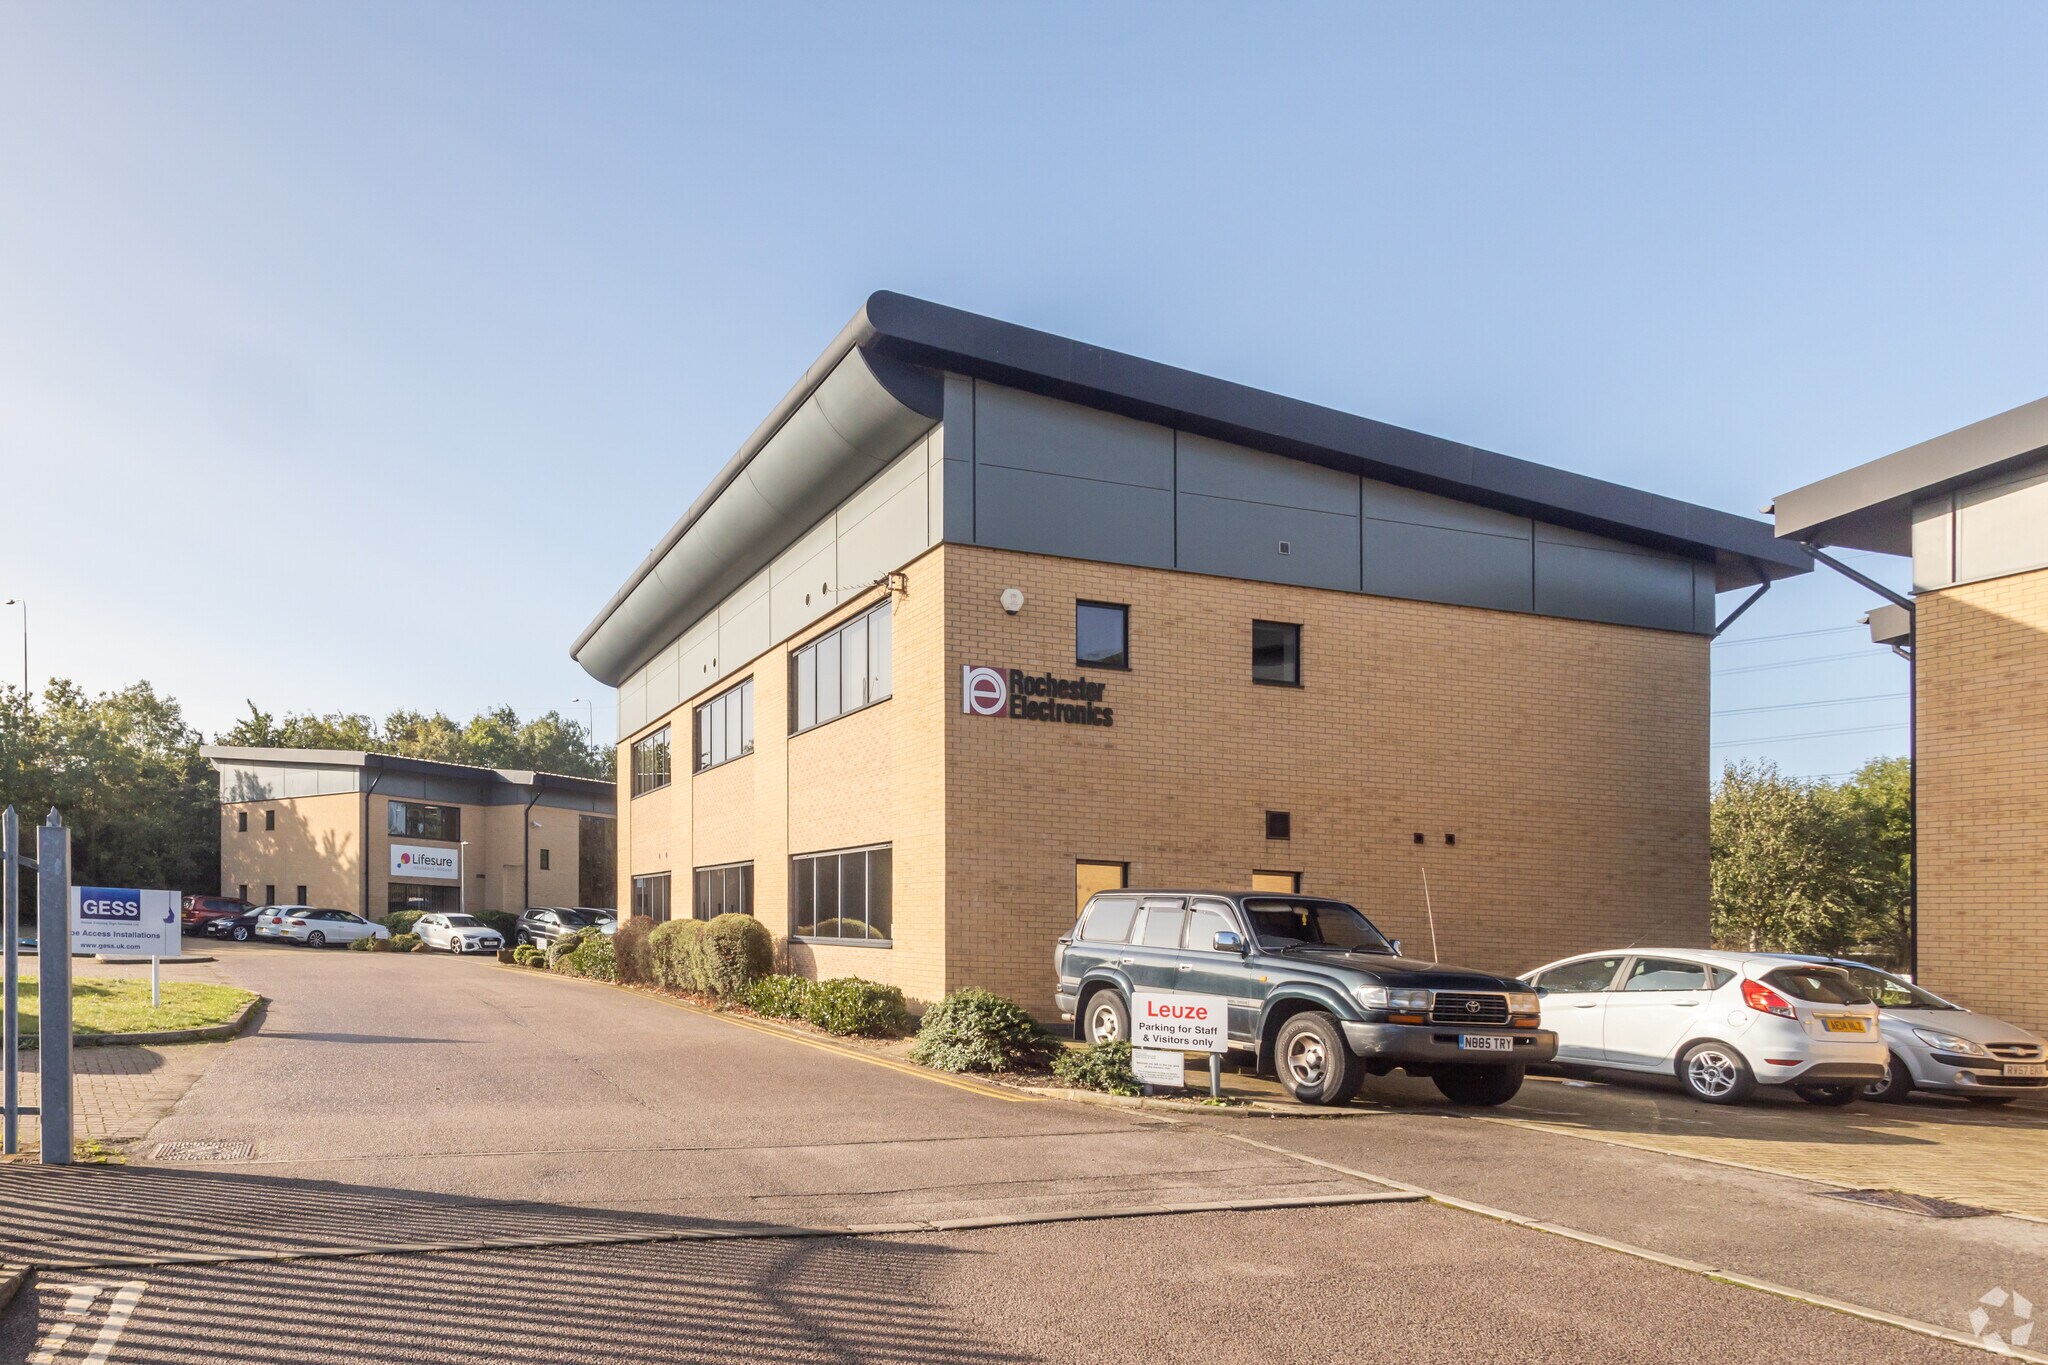
Fenice Court was built in 2008. 3 Fenice Court is one of a pair of semi-detached office buildings, and considerably larger than the adjacent office. The property is of brick wall exterior with steel sheet cladding immediately below the roofline under a profile steel clad roof. St Neots is a popular market town with a population of approximately 26,000 and is located approximately 50 miles north of London, 18 miles west of Cambridge, 11 miles north-east of Bedford and 25 miles south of Peterborough. The A1 bypasses the town providing excellent north/south road communications and the A14 lies approximately 8 miles to the north. There is a mainline railway station serving the town with frequent services to London (St Pancras International). The A428 is currently undergoing a substantial upgrade which will significantly reduce journey times both east and west. Fenice Court comprises part of the Phoenix Park development located to the south-west of St Neots town centre and adjacent to the southbound carriageway of the A1 at the Junction of the A428 and the estate. Fenice Court is located at the southern end, and is a modern cul-de-sac development of office buildings. There are a wide range of convieniences in close proximity to the estate including Costa Coffee, KFC, Aldi, Liddle, Greggs, Premier Inn and Wyboston Lakes Golf centre.
1 Lot disponible
- Lot
- Surface du lot
- Usage du lot en coprop.
- Prix
- RNE
| Type de vente | Propriétaire occupant | Droit d’usage | Pleine propriété |
| Nb de places de stationnement | 33 |
| Type de vente | Propriétaire occupant |
| Nb de places de stationnement | 33 |
| Droit d’usage | Pleine propriété |
| Lot | Surface du lot | Usage du lot en coprop. | Prix | RNE |
| Lot 3 | 769 m² | Bureau | 1 396 823 € (1 815,86 €/m²) | - |
Lot 3
| Surface du lot |
| 769 m² |
| Usage du lot en coprop. |
| Bureau |
| Prix |
| 1 396 823 € (1 815,86 €/m²) |
| RNE |
| - |
Lot 3
| Surface du lot | 769 m² |
| Usage du lot en coprop. | Bureau |
| Prix | 1 396 823 € (1 815,86 €/m²) |
| RNE | - |
| Type de vente | Propriétaire occupant |
| Nb de places de stationnement | 33 |
| Droit d’usage | Pleine propriété |
| Description | |
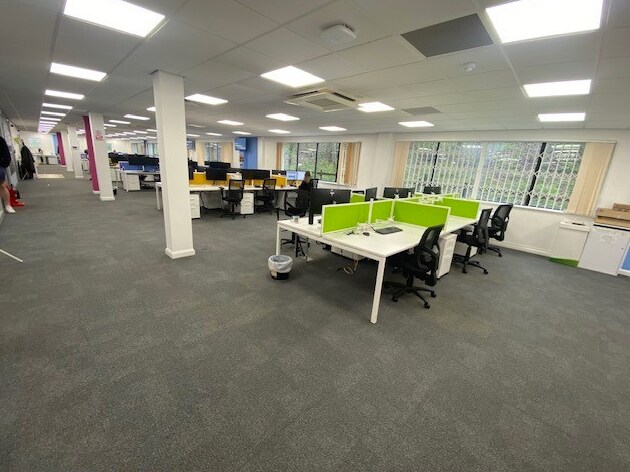
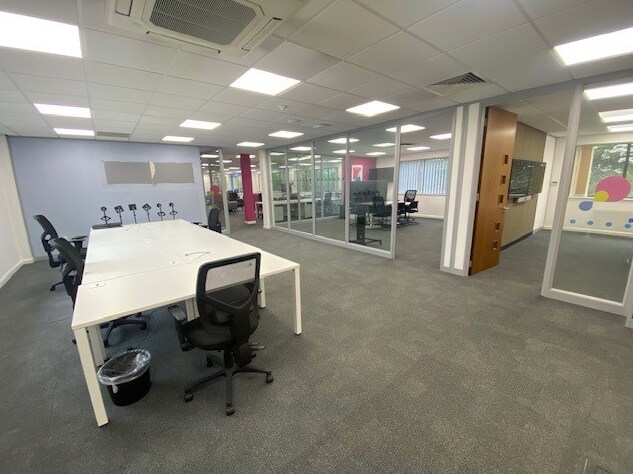
| The property comprises open plan offices over two floor and benefits from a main entrance lobby with both stairs and lift to first floor, as well as separate male and female WC’s on each floor, and a second lobby at the west end of the building with a second stairwell. The ground floor comprises a glazed entrance lobby with doors off to separate male and female WC’s, and both stairs and 8 person lift to the first floor. From the glazed entrance lobby, a door leads through to the predominantly open plan office area with a door off to a separate kitchen. The ground floor has been partly subdivided to create a series of office and meeting rooms as well as a post room, but remains predominantly open plan. The first floor comprises an open glazed landing with access to both separate male and female WC’s and the lift, with doors leading through to the prominently open plan office area which again has been partly subdivided to create a series of meeting rooms alongside the open plan space, and which includes a staff kitchen facility. The offices benefit from raised flooring throughout with cable points, suspended ceilings incorporating LED lighting and air conditioning units, and are double glazed throughout. Outside there is allocated parking for 33 cars within the Fenice Court development. Further off-site parking may be available by separate arrangement. | |
| Notes sur la vente | |
| For sale/To Let |
Informations sur l’immeuble Vente en attente
| Surface totale de l’immeuble | 1 535 m² | Surface type par étage | 755 m² |
| Type de bien | Bureau (Lot en copropriété) | Année de construction | 1980 |
| Classe d’immeuble | B | Surface du lot | 0,08 ha |
| Étages | 2 | Ratio de stationnement | 0,19/1 000 m² |
| Surface totale de l’immeuble | 1 535 m² |
| Type de bien | Bureau (Lot en copropriété) |
| Classe d’immeuble | B |
| Étages | 2 |
| Surface type par étage | 755 m² |
| Année de construction | 1980 |
| Surface du lot | 0,08 ha |
| Ratio de stationnement | 0,19/1 000 m² |
Caractéristiques
- Installations de conférences
- Plancher surélevé
- Cuisine
- Réception
- WC à usage exclusif de l’occupant
- Entièrement moquetté
- Accès direct à l’ascenseur
- Lumière naturelle
- Open space
- Faux plafond
- Climatisation


Présenté par

3-4 Fenice
Hum, une erreur s’est produite lors de l’envoi de votre message. Veuillez réessayer.
Merci ! Votre message a été envoyé.