Votre e-mail a été envoyé.
3-4 Fenice Bureau | 380–769 m² | À louer | Eaton Socon PE19 8EP
Certaines informations ont été traduites automatiquement.
Informations principales
- Good road links
- Popular market town
- Established business park
Tous les espaces disponibles(2)
Afficher les loyers en
- Espace
- Surface
- Durée
- Loyer
- Type de bien
- Aménagement
- Disponible
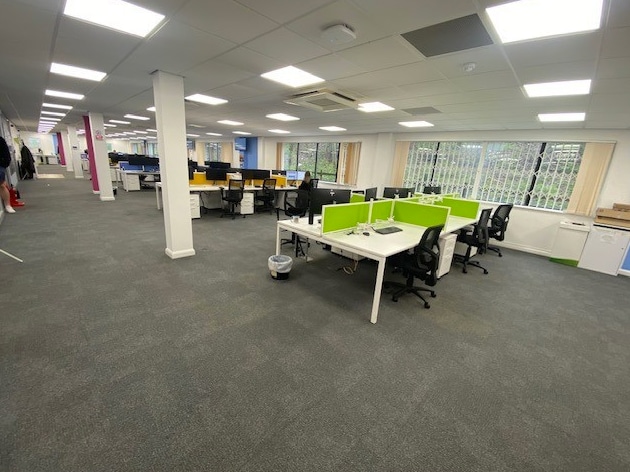


The property comprises open plan offices over two floor and benefits from a main entrance lobby with both stairs and lift to first floor, as well as separate male and female WC’s on each floor, and a second lobby at the west end of the building with a second stairwell. The ground floor comprises a glazed entrance lobby with doors off to separate male and female WC’s, and both stairs and 8 person lift to the first floor. From the glazed entrance lobby, a door leads through to the predominantly open plan office area with a door off to a separate kitchen. The ground floor has been partly subdivided to create a series of office and meeting rooms as well as a post room, but remains predominantly open plan. The first floor comprises an open glazed landing with access to both separate male and female WC’s and the lift, with doors leading through to the prominently open plan office area which again has been partly subdivided to create a series of meeting rooms alongside the open plan space, and which includes a staff kitchen facility. The offices benefit from raised flooring throughout with cable points, suspended ceilings incorporating LED lighting and air conditioning units, and are double glazed throughout. Outside there is allocated parking for 33 cars within the Fenice Court development. Further off-site parking may be available by separate arrangement.
- Classe d’utilisation : E
- Principalement open space
- Peut être associé à un ou plusieurs espaces supplémentaires pour obtenir jusqu’à 769 m² d’espace adjacent.
- Aire de réception
- Entièrement moquetté
- Lumière naturelle
- 33 allocated car parking spaces
- May be let on a floor by floor basis
- Partiellement aménagé comme Bureau standard
- Convient pour 11 à 33 personnes
- Climatisation centrale
- Accès aux ascenseurs
- Plancher surélevé
- Toilettes incluses dans le bail
- For sale / To let
The property comprises open plan offices over two floor and benefits from a main entrance lobby with both stairs and lift to first floor, as well as separate male and female WC’s on each floor, and a second lobby at the west end of the building with a second stairwell. The ground floor comprises a glazed entrance lobby with doors off to separate male and female WC’s, and both stairs and 8 person lift to the first floor. From the glazed entrance lobby, a door leads through to the predominantly open plan office area with a door off to a separate kitchen. The ground floor has been partly subdivided to create a series of office and meeting rooms as well as a post room, but remains predominantly open plan. The first floor comprises an open glazed landing with access to both separate male and female WC’s and the lift, with doors leading through to the prominently open plan office area which again has been partly subdivided to create a series of meeting rooms alongside the open plan space, and which includes a staff kitchen facility. The offices benefit from raised flooring throughout with cable points, suspended ceilings incorporating LED lighting and air conditioning units, and are double glazed throughout. Outside there is allocated parking for 33 cars within the Fenice Court development. Further off-site parking may be available by separate arrangement.
- Classe d’utilisation : E
- Principalement open space
- Peut être associé à un ou plusieurs espaces supplémentaires pour obtenir jusqu’à 769 m² d’espace adjacent.
- Aire de réception
- Entièrement moquetté
- Lumière naturelle
- 33 allocated car parking spaces
- May be let on a floor by floor basis
- Partiellement aménagé comme Bureau standard
- Convient pour 11 à 34 personnes
- Climatisation centrale
- Accès aux ascenseurs
- Plancher surélevé
- Toilettes incluses dans le bail
- For sale / To let
| Espace | Surface | Durée | Loyer | Type de bien | Aménagement | Disponible |
| RDC, bureau 3 | 380 m² | Négociable | 196,71 € /m²/an 16,39 € /m²/mois 74 672 € /an 6 223 € /mois | Bureau | Construction partielle | En attente |
| 1er étage | 390 m² | Négociable | 196,71 € /m²/an 16,39 € /m²/mois 76 646 € /an 6 387 € /mois | Bureau | Construction partielle | En attente |
RDC, bureau 3
| Surface |
| 380 m² |
| Durée |
| Négociable |
| Loyer |
| 196,71 € /m²/an 16,39 € /m²/mois 74 672 € /an 6 223 € /mois |
| Type de bien |
| Bureau |
| Aménagement |
| Construction partielle |
| Disponible |
| En attente |
1er étage
| Surface |
| 390 m² |
| Durée |
| Négociable |
| Loyer |
| 196,71 € /m²/an 16,39 € /m²/mois 76 646 € /an 6 387 € /mois |
| Type de bien |
| Bureau |
| Aménagement |
| Construction partielle |
| Disponible |
| En attente |
RDC, bureau 3
| Surface | 380 m² |
| Durée | Négociable |
| Loyer | 196,71 € /m²/an |
| Type de bien | Bureau |
| Aménagement | Construction partielle |
| Disponible | En attente |
The property comprises open plan offices over two floor and benefits from a main entrance lobby with both stairs and lift to first floor, as well as separate male and female WC’s on each floor, and a second lobby at the west end of the building with a second stairwell. The ground floor comprises a glazed entrance lobby with doors off to separate male and female WC’s, and both stairs and 8 person lift to the first floor. From the glazed entrance lobby, a door leads through to the predominantly open plan office area with a door off to a separate kitchen. The ground floor has been partly subdivided to create a series of office and meeting rooms as well as a post room, but remains predominantly open plan. The first floor comprises an open glazed landing with access to both separate male and female WC’s and the lift, with doors leading through to the prominently open plan office area which again has been partly subdivided to create a series of meeting rooms alongside the open plan space, and which includes a staff kitchen facility. The offices benefit from raised flooring throughout with cable points, suspended ceilings incorporating LED lighting and air conditioning units, and are double glazed throughout. Outside there is allocated parking for 33 cars within the Fenice Court development. Further off-site parking may be available by separate arrangement.
- Classe d’utilisation : E
- Partiellement aménagé comme Bureau standard
- Principalement open space
- Convient pour 11 à 33 personnes
- Peut être associé à un ou plusieurs espaces supplémentaires pour obtenir jusqu’à 769 m² d’espace adjacent.
- Climatisation centrale
- Aire de réception
- Accès aux ascenseurs
- Entièrement moquetté
- Plancher surélevé
- Lumière naturelle
- Toilettes incluses dans le bail
- 33 allocated car parking spaces
- For sale / To let
- May be let on a floor by floor basis
1er étage
| Surface | 390 m² |
| Durée | Négociable |
| Loyer | 196,71 € /m²/an |
| Type de bien | Bureau |
| Aménagement | Construction partielle |
| Disponible | En attente |
The property comprises open plan offices over two floor and benefits from a main entrance lobby with both stairs and lift to first floor, as well as separate male and female WC’s on each floor, and a second lobby at the west end of the building with a second stairwell. The ground floor comprises a glazed entrance lobby with doors off to separate male and female WC’s, and both stairs and 8 person lift to the first floor. From the glazed entrance lobby, a door leads through to the predominantly open plan office area with a door off to a separate kitchen. The ground floor has been partly subdivided to create a series of office and meeting rooms as well as a post room, but remains predominantly open plan. The first floor comprises an open glazed landing with access to both separate male and female WC’s and the lift, with doors leading through to the prominently open plan office area which again has been partly subdivided to create a series of meeting rooms alongside the open plan space, and which includes a staff kitchen facility. The offices benefit from raised flooring throughout with cable points, suspended ceilings incorporating LED lighting and air conditioning units, and are double glazed throughout. Outside there is allocated parking for 33 cars within the Fenice Court development. Further off-site parking may be available by separate arrangement.
- Classe d’utilisation : E
- Partiellement aménagé comme Bureau standard
- Principalement open space
- Convient pour 11 à 34 personnes
- Peut être associé à un ou plusieurs espaces supplémentaires pour obtenir jusqu’à 769 m² d’espace adjacent.
- Climatisation centrale
- Aire de réception
- Accès aux ascenseurs
- Entièrement moquetté
- Plancher surélevé
- Lumière naturelle
- Toilettes incluses dans le bail
- 33 allocated car parking spaces
- For sale / To let
- May be let on a floor by floor basis
Aperçu du bien
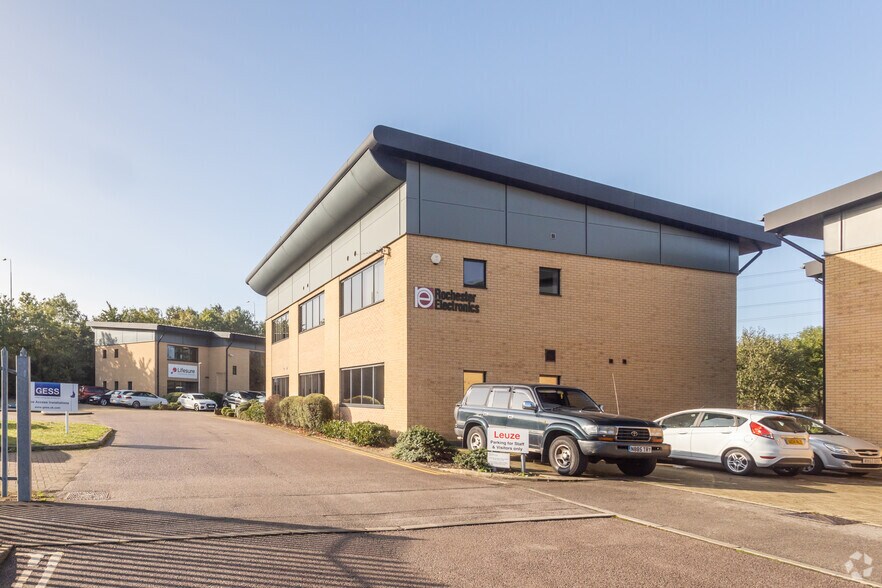
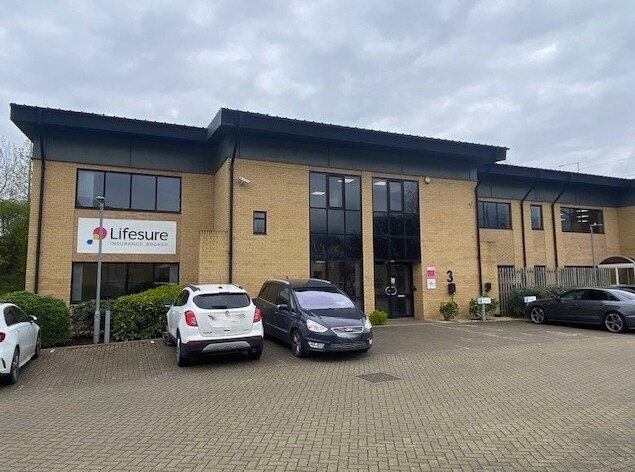
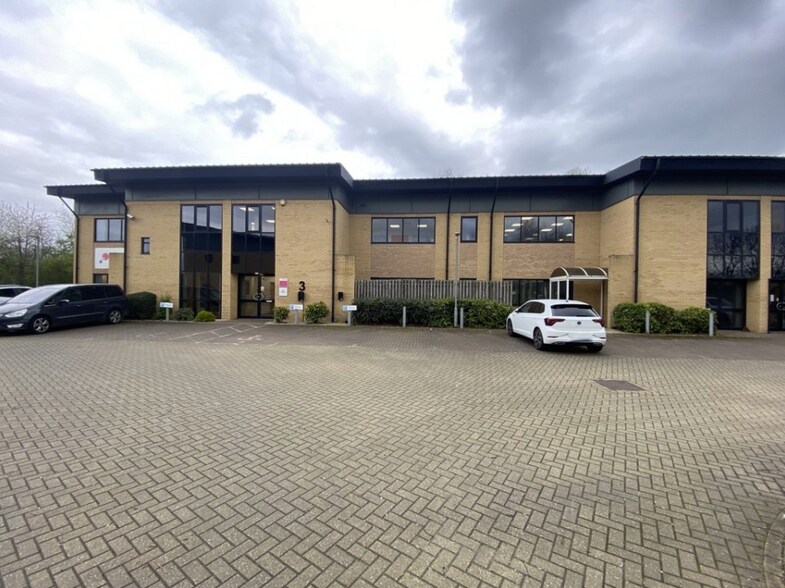
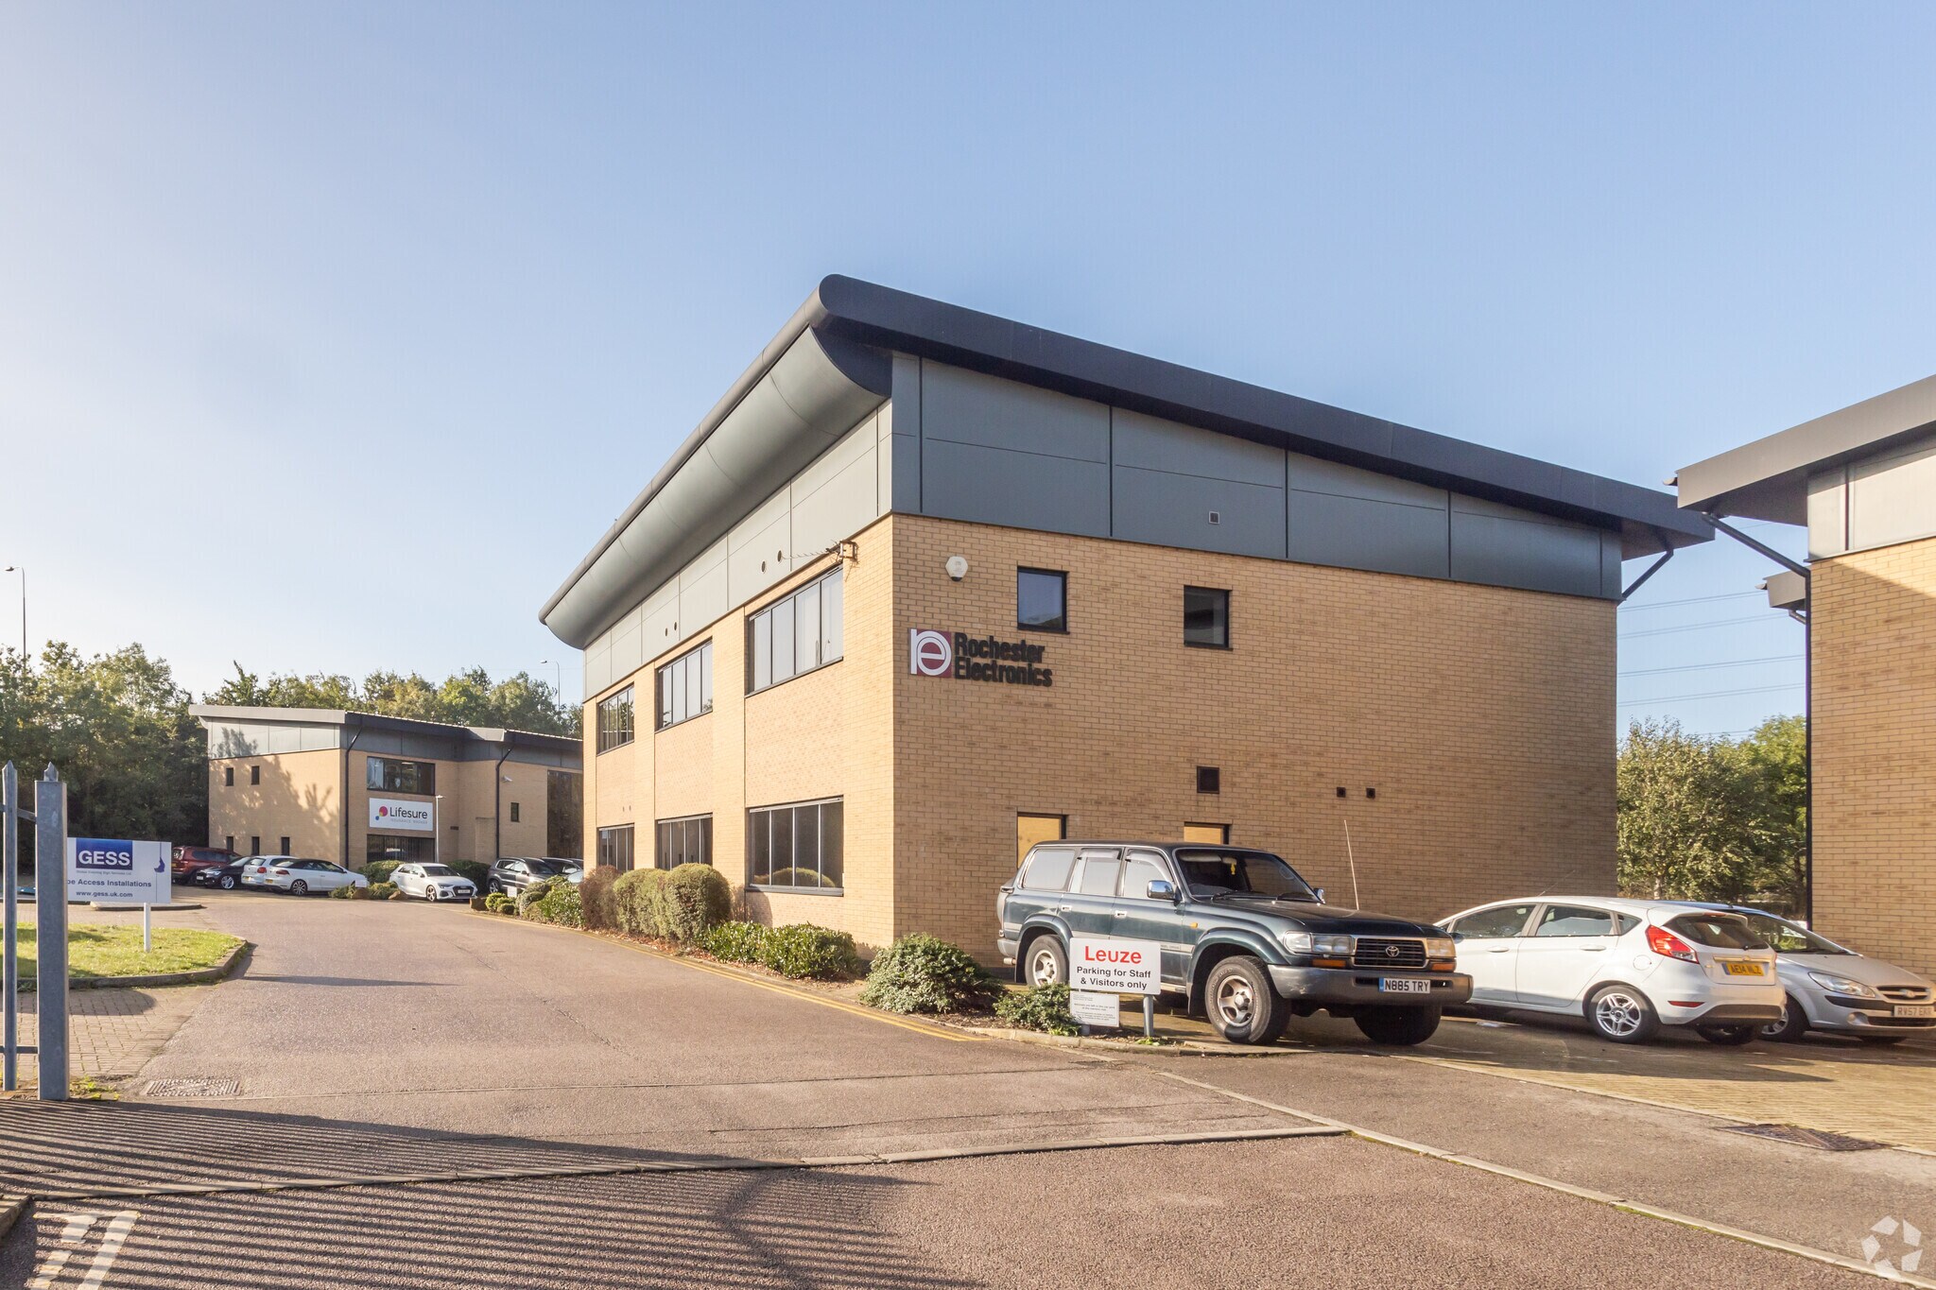
Fenice Court was built in 2008. 3 Fenice Court is one of a pair of semi-detached office buildings, and considerably larger than the adjacent office. The property is of brick wall exterior with steel sheet cladding immediately below the roofline under a profile steel clad roof. St Neots is a popular market town with a population of approximately 26,000 and is located approximately 50 miles north of London, 18 miles west of Cambridge, 11 miles north-east of Bedford and 25 miles south of Peterborough. The A1 bypasses the town providing excellent north/south road communications and the A14 lies approximately 8 miles to the north. There is a mainline railway station serving the town with frequent services to London (St Pancras International). The A428 is currently undergoing a substantial upgrade which will significantly reduce journey times both east and west. Fenice Court comprises part of the Phoenix Park development located to the south-west of St Neots town centre and adjacent to the southbound carriageway of the A1 at the Junction of the A428 and the estate. Fenice Court is located at the southern end, and is a modern cul-de-sac development of office buildings. There are a wide range of convieniences in close proximity to the estate including Costa Coffee, KFC, Aldi, Liddle, Greggs, Premier Inn and Wyboston Lakes Golf centre.
- Installations de conférences
- Plancher surélevé
- Cuisine
- Réception
- WC à usage exclusif de l’occupant
- Entièrement moquetté
- Accès direct à l’ascenseur
- Lumière naturelle
- Open space
- Faux plafond
- Climatisation
Informations sur l’immeuble
Occupants
- Étage
- Nom de l’occupant
- Secteur d’activité
- Inconnu
- Arthur J. Gallagher
- Finance et assurances
- Multi
- Lifesure Insurance Brokers
- -


Présenté par

3-4 Fenice
Hum, une erreur s’est produite lors de l’envoi de votre message. Veuillez réessayer.
Merci ! Votre message a été envoyé.