Votre e-mail a été envoyé.
Crammond Park Units 3-4 3-4 Crammond Park Transfert de propriété disponible de 1 177-2 624 m² | Harlow
Certaines informations ont été traduites automatiquement.
Informations principales sur la cession
- Approx. 4 miles from M11 Junction 7
- 2.2 miles from Harlow Town Station
- Around 7 miles from the M25
Tous les espaces disponibles(2)
Afficher les loyers en
- Espace
- Surface
- Durée
- Loyer
- Type de bien
- Aménagement
- Disponible
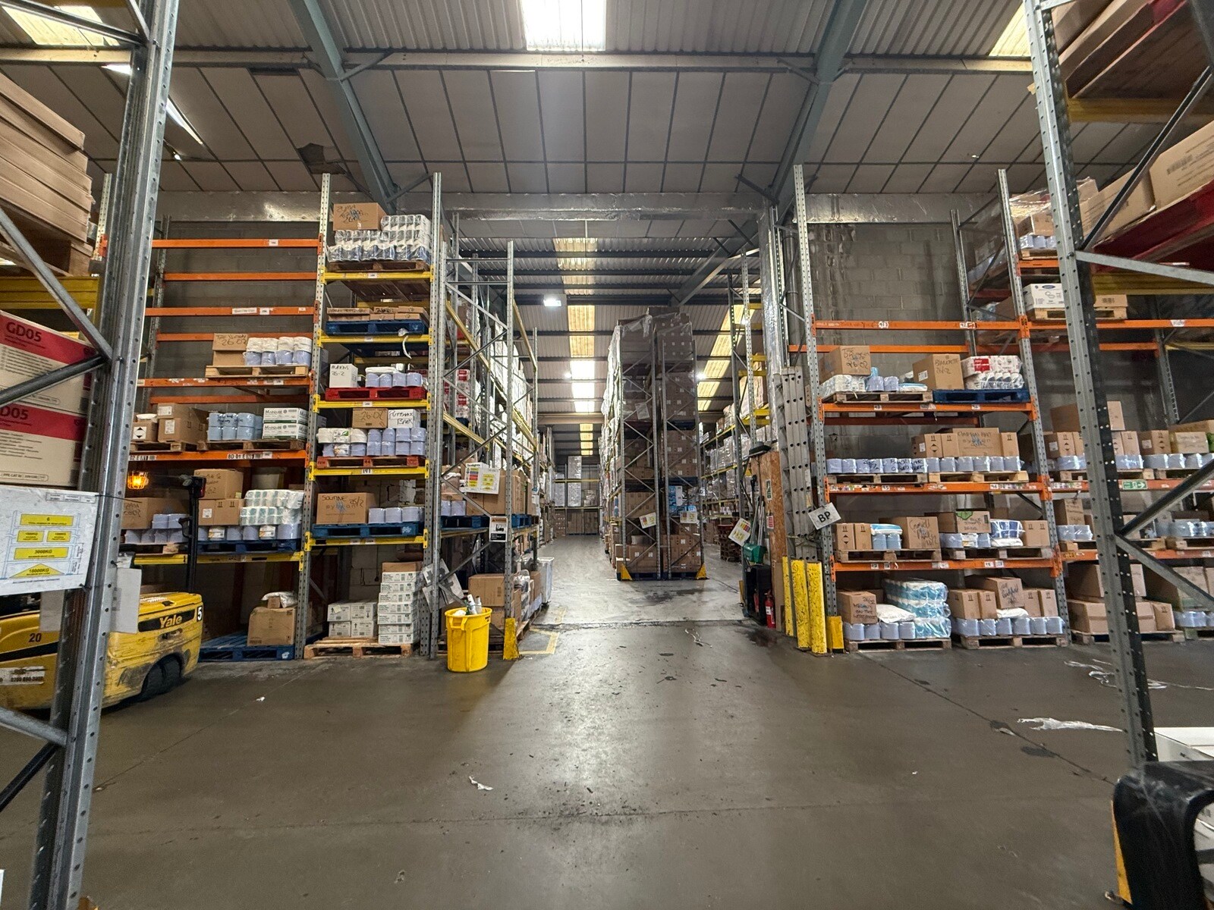

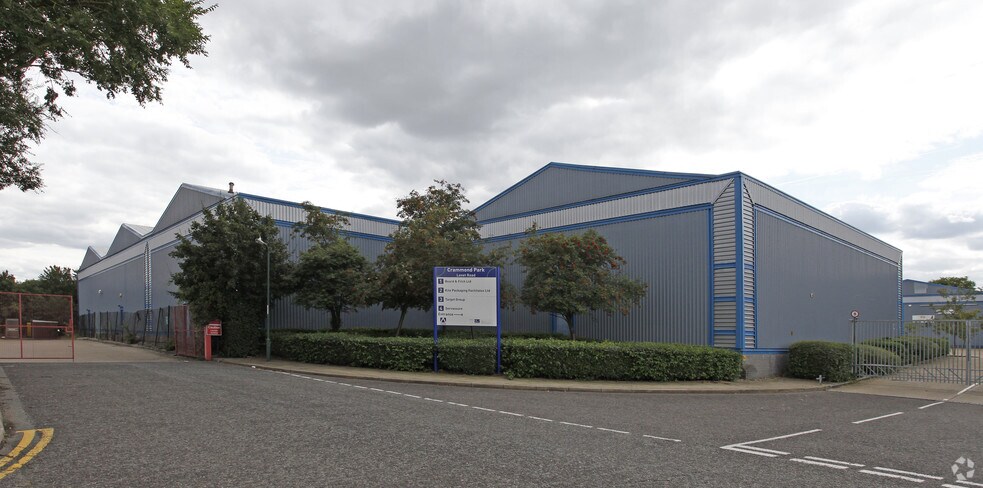
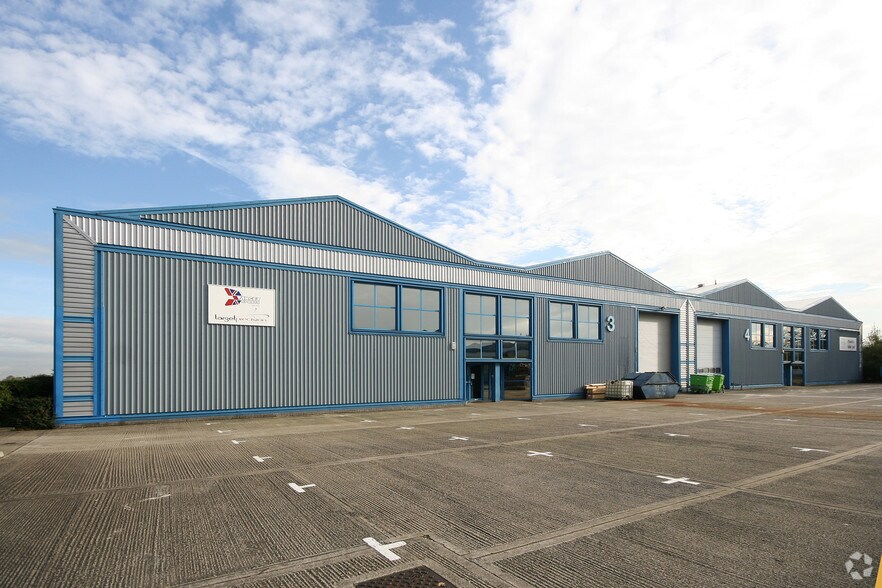
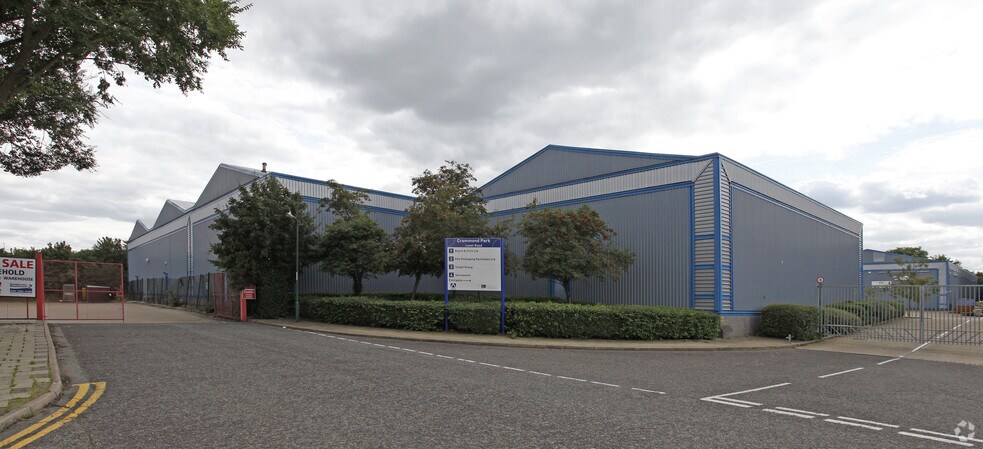
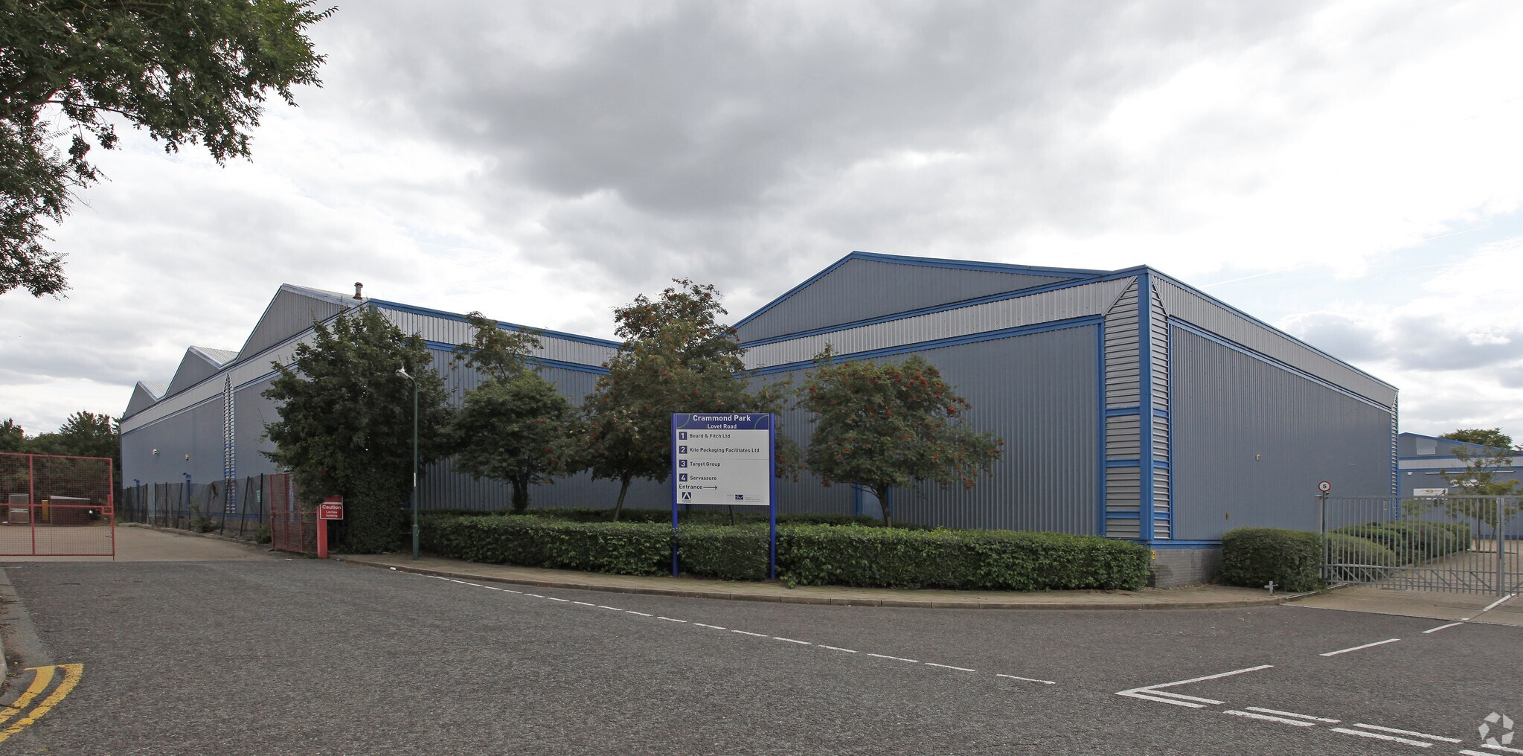
The property comprises two interconnected semi-detached industrial units of steel frame and brick blockwork construction with steel cladding. The units have ample parking and loading/forecourt areas to the front, a large reception area in Unit 4, ground and first floor office accommodation, 6m eaves height, and WC facilities. The units are available to be let separately or together.
- Classe d’utilisation : E
- Entreposage sécurisé
- Toilettes dans les parties communes
- Level access loading door
- Espace de cession disponible auprès de l’occupant actuel
- Stores automatiques
- 6m eaves height
- Large forecourt and parking
The property comprises two interconnected semi-detached industrial units of steel frame and brick blockwork construction with steel cladding. The units have ample parking and loading/forecourt areas to the front, a large reception area in Unit 4, ground and first floor office accommodation, 6m eaves height, and WC facilities. The units are available to be let separately or together.
- Classe d’utilisation : E
- Entreposage sécurisé
- Toilettes dans les parties communes
- Level access loading door
- Espace de cession disponible auprès de l’occupant actuel
- Stores automatiques
- 6m eaves height
- Large forecourt and parking
| Espace | Surface | Durée | Loyer | Type de bien | Aménagement | Disponible |
| RDC – 3 | 1 177 m² | Févr. 2027 | 111,89 € /m²/an 9,32 € /m²/mois 131 701 € /an 10 975 € /mois | Industriel/Logistique | - | Maintenant |
| RDC – 4 | 1 447 m² | Févr. 2027 | 111,89 € /m²/an 9,32 € /m²/mois 161 845 € /an 13 487 € /mois | Industriel/Logistique | - | Maintenant |
RDC – 3
| Surface |
| 1 177 m² |
| Durée |
| Févr. 2027 |
| Loyer |
| 111,89 € /m²/an 9,32 € /m²/mois 131 701 € /an 10 975 € /mois |
| Type de bien |
| Industriel/Logistique |
| Aménagement |
| - |
| Disponible |
| Maintenant |
RDC – 4
| Surface |
| 1 447 m² |
| Durée |
| Févr. 2027 |
| Loyer |
| 111,89 € /m²/an 9,32 € /m²/mois 161 845 € /an 13 487 € /mois |
| Type de bien |
| Industriel/Logistique |
| Aménagement |
| - |
| Disponible |
| Maintenant |
RDC – 3
| Surface | 1 177 m² |
| Durée | Févr. 2027 |
| Loyer | 111,89 € /m²/an |
| Type de bien | Industriel/Logistique |
| Aménagement | - |
| Disponible | Maintenant |
The property comprises two interconnected semi-detached industrial units of steel frame and brick blockwork construction with steel cladding. The units have ample parking and loading/forecourt areas to the front, a large reception area in Unit 4, ground and first floor office accommodation, 6m eaves height, and WC facilities. The units are available to be let separately or together.
- Classe d’utilisation : E
- Espace de cession disponible auprès de l’occupant actuel
- Entreposage sécurisé
- Stores automatiques
- Toilettes dans les parties communes
- 6m eaves height
- Level access loading door
- Large forecourt and parking
RDC – 4
| Surface | 1 447 m² |
| Durée | Févr. 2027 |
| Loyer | 111,89 € /m²/an |
| Type de bien | Industriel/Logistique |
| Aménagement | - |
| Disponible | Maintenant |
The property comprises two interconnected semi-detached industrial units of steel frame and brick blockwork construction with steel cladding. The units have ample parking and loading/forecourt areas to the front, a large reception area in Unit 4, ground and first floor office accommodation, 6m eaves height, and WC facilities. The units are available to be let separately or together.
- Classe d’utilisation : E
- Espace de cession disponible auprès de l’occupant actuel
- Entreposage sécurisé
- Stores automatiques
- Toilettes dans les parties communes
- 6m eaves height
- Level access loading door
- Large forecourt and parking
Aperçu du bien
Unit 3 Crammond Park comprises a modern semi-detached industrial unit of steel frame construction with brick and blockwork elevations and steel cladding. The property benefits from a large forecourt/loading area, level access loading door, 6m eaves height, and ground and first floor office accommodation. WC and kitchen facilities are provided, along with ample on-site parking, making the unit suitable for a wide range of industrial and logistics occupiers.
Faits sur l’installation entrepôt
Caractéristiques
- Terrain clôturé
- Signalisation
- Cour
- Réception
Occupants
- Étage
- Nom de l’occupant
- Secteur d’activité
- Multi
- Sybron
- Manufacture



Présenté par

Crammond Park Units 3-4 | 3-4 Crammond Park
Hum, une erreur s’est produite lors de l’envoi de votre message. Veuillez réessayer.
Merci ! Votre message a été envoyé.